Live/Work Town-home in Seaside Village in the heart of Sunset Beach NC. A rare opportunity for the investor or individual who is looking to live above your office or shop in a high foot traffic area. This is a Tradd end unit offering lots of windows which make the town-home light and bright even on the rare cloudy day. Located just minutes away from the beach and many golf courses, shopping banks, state boat ramp and town park. Residence has two assigned parking spaces right behind your town-home, a private courtyard and so much more.
Sold for $405,000
$405,000
1780 Queen Anne Street SW Unit 6, Sunset Beach, NC 28468
3beds
2,028sqft
Townhouse
Built in 2007
1,306 Square Feet Lot
$406,300 Zestimate®
$200/sqft
$1,969 Estimated rent
Home value
$406,300
$366,000 - $451,000
$1,969/mo
Zestimate® history
Owner options
List your home for rent
$1,969/mo
Rent Zestimate®
Find your next renter with Zillow Rental Manager. Plus, with online applications, you can quickly screen prospective tenants – for free.
$1,969/mo
Rent Zestimate®
Refinance and save
$2,424/mo
Est. payment
Refinancing to a lower rate could help reduce your monthly payments and save thousands over the life of the loan.
$2,424/mo
Est. payment
Explore your selling options
Work with a Zillow partner agent
Leverage their expertise and Zillow's premium Showcase listings to get your home seen by more buyers.
Get startedList with your own agent
Get your home in front of millions of buyers by listing it on Zillow.
Learn how to do itSell it yourself
Take full control of how buyers see your home on Zillow by listing For Sale by Owner (FSBO).
List your homeWhat's special
Private courtyardLight and brightLots of windows
Zillow last checked:
Listing updated:
Listed by:
Fred R Thorne 910-367-6396,
Fred Thorne Realty
Bought with:
Anne Arnold, 110629
PROACTIVE Real Estate
Source: Hive MLS,MLS#: 100468740 Originating MLS: Brunswick County Association of Realtors
Originating MLS: Brunswick County Association of RealtorsFacts & features
Interior
Bedrooms & bathrooms
- Bedrooms: 3
- Bathrooms: 4
- Full bathrooms: 2
- 1/2 bathrooms: 2
Rooms
- Room types: Other, Great Room, Kitchen, Dining Room, Laundry, Bathroom 1, Master Bedroom, Bathroom 2, Bedroom 2, Bedroom 3, Bathroom 3
Primary bedroom
- Description: Carpet, Ceiling Fan
- Level: Third
Bedroom 2
- Description: Carpet, Ceiling Fan
- Level: Third
Bedroom 3
- Description: Carpet, Ceiling Fan
- Level: Third
Bathroom 1
- Description: 1/2 bath
- Level: Second
Bathroom 2
- Description: Primary Bedroom, walk in shower
- Level: Third
Bathroom 3
- Description: Hall bath, tub
- Level: Third
Dining room
- Description: LVP flooring
- Level: Second
Great room
- Description: Latge open area, LVP flooring
- Level: Second
Kitchen
- Description: Stainless appliances, Granitr countertops, pantry
- Level: Second
Laundry
- Description: Washer & Dryer, shelving
- Level: Second
Other
- Description: Balcony accessable 2 bedrooms
- Level: Third
Other
- Description: Store w/1/2 bath, tile floor
- Level: First
Heating
- Heat Pump, Electric
Cooling
- Central Air, Heat Pump, Zoned
Appliances
- Included: Vented Exhaust Fan, Electric Oven, Built-In Microwave, Washer, Self Cleaning Oven, Refrigerator, Dryer, Disposal, Dishwasher
- Laundry: In Hall, Laundry Closet
Features
- Walk-in Closet(s), High Ceilings, Entrance Foyer, Solid Surface, Pantry, Walk-in Shower, Blinds/Shades, Walk-In Closet(s)
- Flooring: Carpet, LVT/LVP, Tile
- Doors: Thermal Doors
- Windows: Thermal Windows
- Attic: Access Only
- Has fireplace: No
- Fireplace features: None
Interior area
- Total structure area: 2,028
- Total interior livable area: 2,028 sqft
Property
Parking
- Total spaces: 2
- Parking features: Additional Parking, Assigned, Paved, On Street
- Uncovered spaces: 2
Accessibility
- Accessibility features: None
Features
- Levels: Three Or More
- Stories: 3
- Patio & porch: Covered, Patio, Balcony
- Exterior features: Shutters - Board/Hurricane, Cluster Mailboxes, Thermal Doors
- Fencing: Back Yard,Vinyl
- Waterfront features: None
Lot
- Size: 1,306 Square Feet
- Dimensions: 32 x 50
- Features: Open Lot, Level
Details
- Parcel number: 256ce006
- Zoning: Sb-Mud
- Special conditions: Standard
Construction
Type & style
- Home type: Townhouse
- Property subtype: Townhouse
Materials
- Block, Brick
- Foundation: Slab
- Roof: Architectural Shingle,Shingle
Condition
- New construction: No
- Year built: 2007
Utilities & green energy
- Sewer: Public Sewer
- Water: Public
- Utilities for property: Sewer Available, Water Available
Community & HOA
Community
- Security: Fire Sprinkler System, Smoke Detector(s)
- Subdivision: Seaside Village
HOA
- Has HOA: Yes
- Amenities included: Maintenance Common Areas, Maintenance Roads, Management, Master Insure, Pest Control, Sidewalks, Termite Bond
- HOA fee: $4,140 monthly
- HOA name: CAMS
- HOA phone: 910-256-2021
Location
- Region: Sunset Beach
Financial & listing details
- Price per square foot: $200/sqft
- Tax assessed value: $364,300
- Annual tax amount: $2,228
- Date on market: 7/1/2025
- Cumulative days on market: 108 days
- Listing agreement: Exclusive Right To Sell
- Listing terms: Cash,Conventional
- Road surface type: Paved
Price history
| Date | Event | Price |
|---|---|---|
| 2/20/2025 | Sold | $405,000-3.6%$200/sqft |
Source:  Hive MLS #100468740 Report a problem Hive MLS #100468740 Report a problem | ||
| 1/16/2025 | Pending sale | $420,000$207/sqft |
Source: Hive MLS #100468740 Report a problem | ||
| 10/1/2024 | Listed for sale | $420,000+20%$207/sqft |
Source: Hive MLS #100468740 Report a problem | ||
| 6/25/2021 | Sold | $350,000-12.4%$173/sqft |
Source: Hive MLS #100266126 Report a problem | ||
| 4/25/2021 | Pending sale | $399,500$197/sqft |
Source: Hive MLS #100266126 Report a problem | ||
| 4/13/2021 | Listed for sale | $399,500$197/sqft |
Source: Hive MLS #100266126 Report a problem | ||
Public tax history
Tax history is unavailable.
Neighborhood: 28468
Nearby homes
- $286,2002 bd3 ba1.1k sqft1780 Queen Anne St #5, Sunset Beach, NC 28468Off Market

- $1,7502 bd3 ba1.1k sqft1790-2 Queen Anne, Sunset Beach, NC 28468For Rent

- $--2 bd4 ba1.1k sqft17902 Queen Anne St, Sunset Beach, NC 28468Off Market
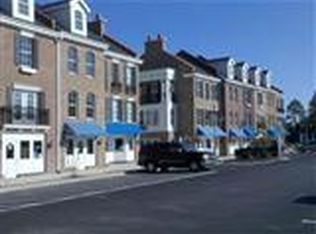
- $334,9002 bd4 ba1.7k sqft1790 Queen Anne St #5, Sunset Beach, NC 28468For Sale
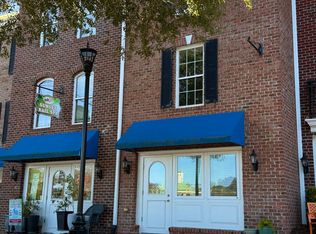
- $259,900-- bd1 ba1.1k sqft1780 Queen Anne UNIT 3, Sunset Beach, NC 28468Off Market
- $405,4003 bd2 ba1.4k sqft1780 Queen Anne UNIT 6, Sunset Beach, NC 28468Off Market
- $358,1002 bd3 ba1.7k sqft1780 Queen Anne UNIT 5, Sunset Beach, NC 28468Off Market
- $308,8002 bd2 ba1.3k sqft1780 Queen Anne, Sunset Beach, NC 28468Off Market
Nearby schools
GreatSchools rating
- 4/10Jessie Mae Monroe ElementaryGrades: PK-5Distance: 4.7 mi
- 4/10Shallotte MiddleGrades: 6-8Distance: 7.7 mi
- 4/10West Brunswick HighGrades: 9-12Distance: 7.5 mi
Schools provided by the listing agent
- Elementary: Jessie Mae Monroe Elementary
- Middle: Shallotte Middle
- High: West Brunswick
Source: Hive MLS. This data may not be complete. We recommend contacting the local school district to confirm school assignments for this home.
Get a cash offer in 3 minutes
Find out how much your home could sell for in as little as 3 minutes with a no-obligation cash offer.
Estimated market value
$406,300
Get a cash offer in 3 minutes
Find out how much your home could sell for in as little as 3 minutes with a no-obligation cash offer.
Estimated market value
$406,300
- North Carolina
- Brunswick County
- Sunset Beach
- 28468
- 1780 Queen Anne Street SW Unit 6
Nearby cities
Nearby zip codes
Other Sunset Beach Topics
