Discover the perfect retreat in this lovely contemporary home, set on a picturesque tree-lined lot. This thoughtfully designed residence offers many amenities, featuring multiple indoor and outdoor living spaces. Nestled on over an acre of beautifully landscaped grounds, this spectacular residence greets you at the entrance with a generous seating area and a tranquil stream and fountain. The custom-crafted windows not only enhance the aesthetic appeal but also flood the rooms with light. Enjoy a variety of gathering spaces, including an inviting living room, a cozy family room, and a spacious great room, each providing a welcoming atmosphere for hosting friends and family. The primary suite is a true sanctuary, complete with a spacious private deck that overlooks the lush surroundings and provides access to the deck and patio below. The outdoor spaces include multiple decks, and a patio, complete with an outdoor kitchen. Enjoy all the amenities of Walnut Lake, including a boat launch and beach activities. This exceptional property is ideal for those seeking comfort and modern living. Don’t miss the opportunity to see this wonderful home! Please note that there is a $750 stock membership transfer fee for the optional beach association membership with Lone Pine Association.
Sold for $880,000
$880,000
1780 Wood Grove Ln, Bloomfield Hills, MI 48302
6beds
4,498sqft
Single Family Residence
Built in 1966
1.16 Acres Lot
$954,700 Zestimate®
$196/sqft
$5,414 Estimated rent
Home value
$954,700
$878,000 - $1.05M
$5,414/mo
Zestimate® history
Owner options
List your home for rent
$5,414/mo
Rent Zestimate®
Find your next renter with Zillow Rental Manager. Plus, with online applications, you can quickly screen prospective tenants – for free.
$5,414/mo
Rent Zestimate®
Refinance and save
$6,201/mo
Est. payment
Refinancing to a lower rate could help reduce your monthly payments and save thousands over the life of the loan.
$6,201/mo
Est. payment
Explore your selling options
Work with a Zillow partner agent
Leverage their expertise and Zillow's premium Showcase listings to get your home seen by more buyers.
Get startedList with your own agent
Get your home in front of millions of buyers by listing it on Zillow.
Learn how to do itSell it yourself
Take full control of how buyers see your home on Zillow by listing For Sale by Owner (FSBO).
List your homeWhat's special
Zillow last checked:
Listing updated:
Listed by:
Katherine E Broock 248-318-4504,
Max Broock, REALTORS®-Birmingham
Bought with:
Lila Abraham, 6501185383
Real Estate One-W Blmfld
Source: Realcomp II,MLS#: 20240089588
Facts & features
Interior
Bedrooms & bathrooms
- Bedrooms: 6
- Bathrooms: 6
- Full bathrooms: 4
- 1/2 bathrooms: 2
Primary bedroom
- Level: Second
- Area: 348
- Dimensions: 12 x 29
Bedroom
- Level: Second
- Area: 196
- Dimensions: 14 x 14
Bedroom
- Level: Second
- Area: 110
- Dimensions: 10 x 11
Bedroom
- Level: Second
- Area: 325
- Dimensions: 13 x 25
Bedroom
- Level: Entry
- Area: 210
- Dimensions: 14 x 15
Bedroom
- Level: Lower
- Area: 140
- Dimensions: 10 x 14
Primary bathroom
- Level: Second
- Area: 75
- Dimensions: 5 x 15
Other
- Level: Second
- Area: 54
- Dimensions: 6 x 9
Other
- Level: Second
- Area: 110
- Dimensions: 10 x 11
Other
- Level: Entry
- Area: 55
- Dimensions: 5 x 11
Other
- Level: Entry
- Area: 30
- Dimensions: 5 x 6
Other
- Level: Lower
- Area: 18
- Dimensions: 3 x 6
Dining room
- Level: Entry
- Area: 182
- Dimensions: 13 x 14
Family room
- Level: Entry
- Area: 350
- Dimensions: 14 x 25
Great room
- Level: Lower
- Area: 294
- Dimensions: 14 x 21
Kitchen
- Level: Entry
- Area: 231
- Dimensions: 11 x 21
Laundry
- Level: Lower
- Area: 99
- Dimensions: 9 x 11
Living room
- Level: Entry
- Area: 228
- Dimensions: 12 x 19
Mud room
- Level: Entry
- Area: 54
- Dimensions: 6 x 9
Heating
- Forced Air, Natural Gas
Cooling
- Central Air
Appliances
- Included: Built In Electric Oven, Built In Refrigerator, Dishwasher, Disposal, Double Oven, Dryer, Gas Cooktop, Washer, Wine Cooler
- Laundry: Laundry Room
Features
- Basement: Unfinished
- Has fireplace: Yes
- Fireplace features: Dining Room, Double Sided, Family Room, Great Room, Living Room
Interior area
- Total interior livable area: 4,498 sqft
- Finished area above ground: 4,358
- Finished area below ground: 140
Property
Parking
- Total spaces: 3
- Parking features: Three Car Garage, Attached
- Attached garage spaces: 3
Features
- Levels: Tri Level
- Entry location: GroundLevelwSteps
- Patio & porch: Deck, Patio
- Pool features: None
- Waterfront features: All Sports Lake, Beach Access, Boat Facilities, Dock Facilities, Lake Privileges, Navigable Water
- Body of water: Walnut Lake
Lot
- Size: 1.16 Acres
Details
- Parcel number: 1919403007
- Special conditions: Short Sale No,Standard
Construction
Type & style
- Home type: SingleFamily
- Architectural style: Contemporary,Split Level
- Property subtype: Single Family Residence
Materials
- Brick, Wood Siding
- Foundation: Basement, Poured
- Roof: Asphalt
Condition
- New construction: No
- Year built: 1966
Utilities & green energy
- Sewer: Public Sewer
- Water: Public
Community & HOA
Community
- Subdivision: LONE PINE CREST NO 1
HOA
- Has HOA: Yes
- HOA fee: $445 annually
Location
- Region: Bloomfield Hills
Financial & listing details
- Price per square foot: $196/sqft
- Tax assessed value: $319,410
- Annual tax amount: $12,215
- Date on market: 12/2/2024
- Cumulative days on market: 158 days
- Listing agreement: Exclusive Right To Sell
- Listing terms: Cash,Conventional
- Exclusions: Exclusion(s) Do Not Exist
Price history
| Date | Event | Price |
|---|---|---|
| 12/20/2024 | Sold | $880,000-5.3%$196/sqft |
Source:  Realcomp II #20240089588 Report a problem Realcomp II #20240089588 Report a problem | ||
| 12/16/2024 | Pending sale | $929,000$207/sqft |
Source: Realcomp II #20240089588 Report a problem | ||
| 12/2/2024 | Listed for sale | $929,000-7%$207/sqft |
Source: Realcomp II #20240089588 Report a problem | ||
| 12/2/2024 | Listing removed | $999,000$222/sqft |
Source: Realcomp II #20240072643 Report a problem | ||
| 10/2/2024 | Listed for sale | $999,000-15.7%$222/sqft |
Source: Realcomp II #20240072643 Report a problem | ||
| 9/11/2024 | Listing removed | $1,185,000$263/sqft |
Source: Realcomp II #20240043077 Report a problem | ||
| 8/21/2024 | Listed for sale | $1,185,000$263/sqft |
Source: Realcomp II #20240043077 Report a problem | ||
| 7/24/2024 | Listing removed | -- |
Source: Realcomp II #20240043077 Report a problem | ||
| 6/22/2024 | Listed for sale | $1,185,000+28114.3%$263/sqft |
Source: Realcomp II #20240043077 Report a problem | ||
| 1/13/2021 | Sold | $4,200+5%$1/sqft |
Source: Agent Provided Report a problem | ||
| 1/12/2021 | Listing removed | -- |
Source:  Realcomp II Report a problem Realcomp II Report a problem | ||
| 11/19/2020 | Listed for rent | $4,200+5%$1/sqft |
Source: Cranbrook Associates-Birm #2200094265 Report a problem | ||
| 7/7/2020 | Sold | $4,000-98.9%$1/sqft |
Source: Agent Provided Report a problem | ||
| 7/7/2020 | Listing removed | $4,000$1/sqft |
Source: Cranbrook Associates-Birm #2200016226 Report a problem | ||
| 6/16/2020 | Price change | $4,000-4.8%$1/sqft |
Source: Cranbrook Associates-Birm #2200016226 Report a problem | ||
| 4/2/2020 | Listed for rent | $4,200$1/sqft |
Source: Cranbrook Associates-Birm #2200016226 Report a problem | ||
| 10/13/2011 | Sold | $380,000+572.6%$84/sqft |
Source: Public Record Report a problem | ||
| 9/28/2005 | Sold | $56,500$13/sqft |
Source: Public Record Report a problem | ||
Public tax history
| Year | Property taxes | Tax assessment |
|---|---|---|
| 2025 | $11,990 +0.4% | $360,530 |
| 2024 | $11,947 +10.7% | $360,530 +6.1% |
| 2023 | $10,790 -0.8% | $339,780 +11.2% |
| 2022 | $10,879 -1% | $305,580 -0.4% |
| 2021 | $10,986 | $306,790 -0.5% |
| 2020 | -- | $308,280 -2.1% |
| 2019 | $10,906 +1.2% | $314,750 +6.2% |
| 2018 | $10,774 | $296,430 +2.9% |
| 2017 | -- | $288,020 -10% |
| 2016 | -- | $320,200 +7.4% |
| 2015 | -- | $298,250 +3.1% |
| 2014 | -- | $289,310 +55.7% |
| 2011 | -- | $185,830 +4.1% |
| 2010 | $7,314 -7.8% | $178,590 -13.4% |
| 2009 | $7,933 +81.9% | $206,110 -49.9% |
| 2005 | $4,361 | $411,220 +104.4% |
| 2003 | -- | $201,220 +1.9% |
| 2002 | -- | $197,460 +29.8% |
| 2001 | $5,450 +6.3% | $152,170 +3.2% |
| 2000 | $5,128 | $147,460 |
Find assessor info on the county website
Neighborhood: 48302
Nearby homes
- $700,4004 bd2 ba2.9k sqft1760 Wood Grove Ln, Bloomfield Hills, MI 48302Off Market
- $1,033,4004 bd5 ba3.5k sqft1751 Schoenith Ln, Bloomfield Hills, MI 48302Off Market
- $876,6004 bd4 ba2.9k sqft1759 Wood Grove Ln, Bloomfield Hills, MI 48302Off Market
- $749,1003 bd3 ba2.9k sqft1749 Wood Grove Ln, Bloomfield Hills, MI 48302Off Market
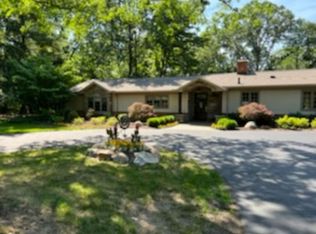
- $1,077,2005 bd4 ba5.9k sqft1770 Wood Grove Ln, Bloomfield Hills, MI 48302Off Market
- $759,2006 bd4 ba4k sqft1761 Schoenith Ln, Bloomfield Hills, MI 48302Off Market
- $1,150,0005 bd5 ba4.7k sqft1769 Wood Grove Ln, Bloomfield Hills, MI 48302Sold
- $698,7004 bd3 ba3.2k sqft5208 Rector Ct, Bloomfield Hills, MI 48302Off Market
Nearby schools
GreatSchools rating
- 9/10West Maple Elementary SchoolGrades: K-5Distance: 1.2 mi
- 9/10Berkshire Middle SchoolGrades: 6-8Distance: 3.4 mi
- 8/10Wylie E. Groves High SchoolGrades: 9-12Distance: 4.6 mi
Get a cash offer in 3 minutes
Find out how much your home could sell for in as little as 3 minutes with a no-obligation cash offer.
Estimated market value
$954,700
Get a cash offer in 3 minutes
Find out how much your home could sell for in as little as 3 minutes with a no-obligation cash offer.
Estimated market value
$954,700
- Michigan
- Oakland County
- Bloomfield Hills
- 48302
- 1780 Wood Grove Ln
Nearby cities
Nearby zip codes
Other Bloomfield Hills Topics
- Apartments for Rent in 48302
- Houses for Sale in 48302
- Houses for Rent in 48302
- 48302 Real Estate
- Bloomfield Hills Condos
- Houses for Sale in Bloomfield Hills
- Newest Listings in Bloomfield Hills
- Bloomfield Hills Home Values
- Bloomfield Hills Real Estate Agents
- Bloomfield Hills Refinance
- Bloomfield Hills Mortgage Rates
