There are RARELY homes that come to market in this quaint and very desirable neighborhood. Welcome to 17800 Striley, a well-loved and well-maintained cape cod with a fabulous flat rear yard. This darling home offers 4 bedrooms, 3 baths, a large sunlit & glass enclosed porch, an attached garage with workshop and a covered rear porch just off the kitchen. The home is warm and cheery with tons of large windows to drench the rooms with light. There is a delightful enclosed sunroom porch between the attached garage and the lovely home. 2 of the bedrooms are located on the first floor, additional bedrooms are located upstairs and guest space is downstairs just off of the rec room. Backup heat is a wood stove on the 1st floor. There is so much space for the kids to run outside and on rainy days, the ample space downstairs is just perfect! All of the mechanical systems have always been maintained on a schedule by local contractors and the care and respect is so evident. There are hardwoods under the carpet on the 1st floor. There are 2 large garage sheds in the rear yard for equipment, toys, cars or whatever you may need the incredible extra space for! Enjoy this well maintained very special offering. We kindly ask that you park in the driveway or just off Striley in front of the house. PLEASE be very thoughtful to the neighbors! Once inside, we ask that you remove shoes and utilize the plastic on the floor.
Sold for $560,000
$560,000
17800 Striley Dr, Ashton, MD 20861
5beds
1,032sqft
Single Family Residence
Built in 1961
0.85 Acres Lot
$592,800 Zestimate®
$543/sqft
$3,813 Estimated rent
Home value
$592,800
$563,000 - $622,000
$3,813/mo
Zestimate® history
Owner options
List your home for rent
$3,813/mo
Rent Zestimate®
Find your next renter with Zillow Rental Manager. Plus, with online applications, you can quickly screen prospective tenants – for free.
$3,813/mo
Rent Zestimate®
Refinance and save
$2,778/mo
Est. payment
Refinancing to a lower rate could help reduce your monthly payments and save thousands over the life of the loan.
$2,778/mo
Est. payment
Explore your selling options
Work with a Zillow partner agent
Leverage their expertise and Zillow's premium Showcase listings to get your home seen by more buyers.
Get startedList with your own agent
Get your home in front of millions of buyers by listing it on Zillow.
Learn how to do itSell it yourself
Take full control of how buyers see your home on Zillow by listing For Sale by Owner (FSBO).
List your homeWhat's special
Guest spaceAttached garageWood stoveFabulous flat rear yardCovered rear porchLarge sunlit
Zillow last checked:
Listing updated:
Listed by:
Deanna Rippeon 240-409-6473,
Charis Realty Group
Bought with:
Corey Savelson, 304278
Long & Foster Real Estate, Inc.
Source: Bright MLS,MLS#: MDMC2113584
Facts & features
Interior
Bedrooms & bathrooms
- Bedrooms: 5
- Bathrooms: 3
- Full bathrooms: 2
- 1/2 bathrooms: 1
- Main level bathrooms: 1
- Main level bedrooms: 2
Basement
- Area: 1032
Heating
- Forced Air, Oil
Cooling
- Central Air, Electric
Appliances
- Included: Dishwasher, Dryer, Microwave, Refrigerator, Cooktop, Washer, Electric Water Heater
- Laundry: Has Laundry, Lower Level
Features
- Combination Kitchen/Dining, Dining Area, Built-in Features, Entry Level Bedroom, Family Room Off Kitchen, Dry Wall
- Flooring: Carpet, Hardwood, Wood
- Windows: Replacement
- Basement: Heated,Improved,Interior Entry,Exterior Entry,Sump Pump,Windows,Workshop
- Number of fireplaces: 1
- Fireplace features: Wood Burning, Brick
Interior area
- Total structure area: 2,064
- Total interior livable area: 1,032 sqft
- Finished area above ground: 1,032
- Finished area below ground: 0
Property
Parking
- Total spaces: 12
- Parking features: Garage Faces Front, Other, Asphalt, Attached, Detached, Driveway
- Attached garage spaces: 6
- Uncovered spaces: 6
Accessibility
- Accessibility features: None
Features
- Levels: Three
- Stories: 3
- Patio & porch: Patio, Porch
- Exterior features: Awning(s), Rain Gutters
- Pool features: None
Lot
- Size: 0.85 Acres
Details
- Additional structures: Above Grade, Below Grade
- Parcel number: 160800716408
- Zoning: RC
- Special conditions: Standard
Construction
Type & style
- Home type: SingleFamily
- Architectural style: Cape Cod,Ranch/Rambler
- Property subtype: Single Family Residence
Materials
- Combination, Vinyl Siding
- Foundation: Block
- Roof: Architectural Shingle
Condition
- Very Good
- New construction: No
- Year built: 1961
- Major remodel year: 2018
Utilities & green energy
- Sewer: Private Septic Tank
- Water: Community
Community & HOA
Community
- Subdivision: Ednor Highlands
HOA
- Has HOA: No
Location
- Region: Ashton
Financial & listing details
- Price per square foot: $543/sqft
- Tax assessed value: $327,000
- Annual tax amount: $4,313
- Date on market: 11/21/2023
- Listing agreement: Exclusive Right To Sell
- Inclusions: See Disclosures
- Exclusions: See Disclosures
- Ownership: Fee Simple
Price history
| Date | Event | Price |
|---|---|---|
| 1/17/2024 | Sold | $560,000-3.4%$543/sqft |
Source:  Bright MLS #MDMC2113584 Report a problem Bright MLS #MDMC2113584 Report a problem | ||
| 12/15/2023 | Contingent | $579,999$562/sqft |
Source: Bright MLS #MDMC2113584 Report a problem | ||
| 11/21/2023 | Listed for sale | $579,999+93.3%$562/sqft |
Source: Bright MLS #MDMC2113584 Report a problem | ||
| 3/1/2012 | Sold | $300,000$291/sqft |
Source: Public Record Report a problem | ||
Public tax history
| Year | Property taxes | Tax assessment |
|---|---|---|
| 2025 | $3,992 +2.8% | $347,667 +3.1% |
| 2024 | $3,883 +3.1% | $337,333 +3.2% |
| 2023 | $3,768 +4.8% | $327,000 +0.4% |
| 2022 | $3,594 +0.5% | $325,700 +0.4% |
| 2021 | $3,577 +0.3% | $324,400 +0.4% |
| 2020 | $3,564 +0% | $323,100 |
| 2019 | $3,563 -0.2% | $323,100 |
| 2018 | $3,569 -3.9% | $323,100 -0.5% |
| 2017 | $3,713 +4.5% | $324,700 +2% |
| 2016 | $3,554 | $318,300 +2.1% |
| 2015 | $3,554 | $311,900 +2.1% |
| 2014 | $3,554 | $305,500 |
| 2013 | -- | $305,500 |
| 2012 | -- | $305,500 -17.4% |
| 2011 | -- | $369,890 |
| 2010 | -- | $369,890 |
| 2009 | -- | $369,890 -5% |
| 2008 | -- | $389,350 +15.3% |
| 2007 | -- | $337,550 +18.1% |
| 2006 | -- | $285,750 +22.1% |
| 2005 | -- | $233,950 +9.9% |
| 2004 | -- | $212,852 |
| 2003 | -- | $212,852 +24.7% |
| 2002 | -- | $170,660 |
| 2001 | -- | $170,660 |
Find assessor info on the county website
Neighborhood: 20861
Nearby homes
- $788,2003 bd4 ba3.5k sqft17728 Striley Dr, Ashton, MD 20861Off Market

- $551,600-- bd1 ba1.5k sqft17804 Striley Dr, Ashton, MD 20861Off Market
- $591,400-- bd2 ba1.7k sqft17724 Striley Dr, Ashton, MD 20861Off Market
- $690,0004 bd3 ba2.5k sqft17801 Striley Dr, Ashton, MD 20861Sold
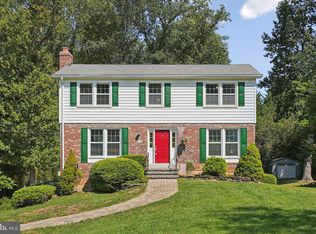
- $504,700-- bd1 ba1.4k sqft17720 Striley Dr, Ashton, MD 20861Off Market
- $534,1001 Acres17808 Striley Dr, Ashton, MD 20861Off Market
- $643,600-- bd3 ba1.2k sqft17735 Striley Dr, Ashton, MD 20861Off Market
- $638,8003 bd3 ba2.5k sqft17805 Striley Dr, Ashton, MD 20861Off Market
Nearby schools
GreatSchools rating
- 5/10Cloverly Elementary SchoolGrades: PK-5Distance: 2.8 mi
- 6/10William H. Farquhar Middle SchoolGrades: 6-8Distance: 2.8 mi
- 6/10James Hubert Blake High SchoolGrades: 9-12Distance: 2.9 mi
Schools provided by the listing agent
- Elementary: Cloverly
- Middle: William H. Farquhar
- High: James Hubert Blake
- District: Montgomery County Public Schools
Source: Bright MLS. This data may not be complete. We recommend contacting the local school district to confirm school assignments for this home.
Get a cash offer in 3 minutes
Find out how much your home could sell for in as little as 3 minutes with a no-obligation cash offer.
Estimated market value
$592,800
Get a cash offer in 3 minutes
Find out how much your home could sell for in as little as 3 minutes with a no-obligation cash offer.
Estimated market value
$592,800
- Maryland
- Montgomery County
- Ashton
- 20861
- 17800 Striley Dr
Nearby cities
Nearby zip codes
Other Ashton Topics
