Welcome to 17801 Striley Dr, a beautifully maintained 4-bedroom, 2.5-bath home tucked away in the highly desirable Ashton community. This property combines timeless features with modern updates, offering both comfort and functionality for today’s lifestyle. Inside, you’ll find gorgeous hardwood floors throughout the home, creating a warm and inviting atmosphere. The eat in kitchen boasts granite countertops, stainless steel appliances, and plenty of cabinet space—perfect for everyday living and entertaining alike. The main level offers spacious living and dining areas, while the upper level provides four generously sized bedrooms, including a primary suite with its own private bath. Step outside and enjoy the expansive two-level deck with a screened-in porch, ideal for hosting gatherings or simply relaxing while overlooking the private backyard. Mature trees provide shade and a peaceful setting, while a huge storage shed with electricity offers endless possibilities for a workshop, hobby area, or additional storage space. Set on a generous lot in a quiet neighborhood, this home blends indoor comfort with fantastic outdoor living—making it a true gem in Ashton.
Sold for $690,000
$690,000
17801 Striley Dr, Ashton, MD 20861
4beds
2,550sqft
Single Family Residence
Built in 1967
0.91 Acres Lot
$700,000 Zestimate®
$271/sqft
$4,485 Estimated rent
Home value
$700,000
$644,000 - $763,000
$4,485/mo
Zestimate® history
Owner options
List your home for rent
$4,485/mo
Rent Zestimate®
Find your next renter with Zillow Rental Manager. Plus, with online applications, you can quickly screen prospective tenants – for free.
$4,485/mo
Rent Zestimate®
Refinance and save
$4,165/mo
Est. payment
Refinancing to a lower rate could help reduce your monthly payments and save thousands over the life of the loan.
$4,165/mo
Est. payment
Explore your selling options
Work with a Zillow partner agent
Leverage their expertise and Zillow's premium Showcase listings to get your home seen by more buyers.
Get startedList with your own agent
Get your home in front of millions of buyers by listing it on Zillow.
Learn how to do itSell it yourself
Take full control of how buyers see your home on Zillow by listing For Sale by Owner (FSBO).
List your homeWhat's special
Private backyardMature treesFantastic outdoor livingExpansive two-level deckGenerous lotGorgeous hardwood floorsStainless steel appliances
Zillow last checked:
Listing updated:
Listed by:
Andrew Goodman 240-731-4827,
RLAH @properties,
Listing Team: Goodman Group
Bought with:
Leigh Yates, 669237
Redfin Corp
Source: Bright MLS,MLS#: MDMC2196142
Facts & features
Interior
Bedrooms & bathrooms
- Bedrooms: 4
- Bathrooms: 3
- Full bathrooms: 2
- 1/2 bathrooms: 1
- Main level bathrooms: 1
Basement
- Area: 900
Heating
- Forced Air, Oil
Cooling
- Central Air, Electric
Appliances
- Included: Microwave, Dishwasher, Dryer, Ice Maker, Oven/Range - Electric, Range Hood, Refrigerator, Stainless Steel Appliance(s), Washer, Water Heater
- Laundry: Has Laundry, Dryer In Unit, Washer In Unit, Lower Level
Features
- Attic, Breakfast Area, Ceiling Fan(s), Dining Area, Family Room Off Kitchen, Floor Plan - Traditional, Formal/Separate Dining Room, Eat-in Kitchen, Kitchen - Country, Kitchen - Table Space, Primary Bath(s), Bathroom - Stall Shower, Bathroom - Tub Shower, Exposed Beams, Pantry, Central Vacuum
- Flooring: Hardwood, Wood
- Windows: Window Treatments
- Basement: Full,Finished,Heated,Improved,Interior Entry,Exterior Entry,Rear Entrance,Walk-Out Access,Windows
- Number of fireplaces: 1
- Fireplace features: Wood Burning, Mantel(s)
Interior area
- Total structure area: 2,700
- Total interior livable area: 2,550 sqft
- Finished area above ground: 1,800
- Finished area below ground: 750
Property
Parking
- Total spaces: 4
- Parking features: Asphalt, Driveway, Off Street, On Street
- Uncovered spaces: 4
Accessibility
- Accessibility features: Other
Features
- Levels: Three
- Stories: 3
- Patio & porch: Deck, Patio, Screened
- Exterior features: Storage
- Pool features: None
- Has view: Yes
- View description: Garden, Trees/Woods
Lot
- Size: 0.91 Acres
Details
- Additional structures: Above Grade, Below Grade
- Parcel number: 160800703942
- Zoning: RC
- Special conditions: Standard
Construction
Type & style
- Home type: SingleFamily
- Architectural style: Colonial
- Property subtype: Single Family Residence
Materials
- Brick, Vinyl Siding
- Foundation: Block
Condition
- Good,Very Good,Excellent
- New construction: No
- Year built: 1967
Utilities & green energy
- Sewer: Private Septic Tank
- Water: Public
Community & HOA
Community
- Subdivision: Ednor Highlands
HOA
- Has HOA: No
Location
- Region: Ashton
Financial & listing details
- Price per square foot: $271/sqft
- Tax assessed value: $496,167
- Annual tax amount: $5,875
- Date on market: 9/18/2025
- Listing agreement: Exclusive Right To Sell
- Ownership: Fee Simple
Price history
| Date | Event | Price |
|---|---|---|
| 11/12/2025 | Sold | $690,000-1.4%$271/sqft |
Source:  Bright MLS #MDMC2196142 Report a problem Bright MLS #MDMC2196142 Report a problem | ||
| 10/14/2025 | Contingent | $700,000$275/sqft |
Source: Bright MLS #MDMC2196142 Report a problem | ||
| 9/18/2025 | Listed for sale | $700,000$275/sqft |
Source: Bright MLS #MDMC2196142 Report a problem | ||
Public tax history
| Year | Property taxes | Tax assessment |
|---|---|---|
| 2025 | $5,555 +2.3% | $496,167 +5.2% |
| 2024 | $5,427 +5.4% | $471,433 +5.5% |
| 2023 | $5,147 +9.7% | $446,700 +5.1% |
| 2022 | $4,692 +5.4% | $425,200 +5.3% |
| 2021 | $4,451 +5.6% | $403,700 +5.6% |
| 2020 | $4,216 +0.4% | $382,200 |
| 2019 | $4,201 -0.2% | $382,200 +0.3% |
| 2018 | $4,209 -3% | $381,000 +0.2% |
| 2017 | $4,339 +4.7% | $380,400 +1.6% |
| 2016 | $4,143 | $374,367 +1.6% |
| 2015 | $4,143 | $368,333 +1.7% |
| 2014 | $4,143 | $362,300 |
| 2013 | -- | $362,300 |
| 2012 | -- | $362,300 -14.7% |
| 2011 | -- | $424,870 |
| 2010 | -- | $424,870 |
| 2009 | -- | $424,870 -6.8% |
| 2008 | -- | $455,900 +12.8% |
| 2007 | -- | $404,132 +14.7% |
| 2006 | -- | $352,366 +17.2% |
| 2005 | -- | $300,600 +12% |
| 2004 | -- | $268,366 |
| 2003 | -- | $268,366 +31.6% |
| 2002 | -- | $203,900 |
| 2001 | -- | $203,900 |
Find assessor info on the county website
Neighborhood: 20861
Nearby homes
- $654,200-- bd3 ba1.2k sqft17735 Striley Dr, Ashton, MD 20861Off Market
- $641,9003 bd3 ba2.5k sqft17805 Striley Dr, Ashton, MD 20861Off Market
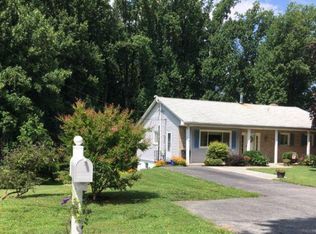
- $568,200-- bd2 ba1.8k sqft17809 Striley Dr, Ashton, MD 20861Off Market
- $560,0005 bd3 ba1k sqft17800 Striley Dr, Ashton, MD 20861Sold

- $770,9004 bd3 ba2k sqft17959 Pond Rd, Ashton, MD 20861Off Market
- $550,0004 bd3 ba2k sqft17731 Striley Dr, Ashton, MD 20861Sold
- $835,7004 bd3 ba3.1k sqft17955 Pond Rd, Ashton, MD 20861Off Market
- $795,2003 bd4 ba3.5k sqft17728 Striley Dr, Ashton, MD 20861Off Market
Nearby schools
GreatSchools rating
- 5/10Cloverly Elementary SchoolGrades: PK-5Distance: 2.8 mi
- 6/10William H. Farquhar Middle SchoolGrades: 6-8Distance: 2.8 mi
- 6/10James Hubert Blake High SchoolGrades: 9-12Distance: 2.9 mi
Schools provided by the listing agent
- District: Montgomery County Public Schools
Source: Bright MLS. This data may not be complete. We recommend contacting the local school district to confirm school assignments for this home.
Get a cash offer in 3 minutes
Find out how much your home could sell for in as little as 3 minutes with a no-obligation cash offer.
Estimated market value
$700,000
Get a cash offer in 3 minutes
Find out how much your home could sell for in as little as 3 minutes with a no-obligation cash offer.
Estimated market value
$700,000
- Maryland
- Montgomery County
- Ashton
- 20861
- 17801 Striley Dr
Nearby cities
Nearby zip codes
Other Ashton Topics
