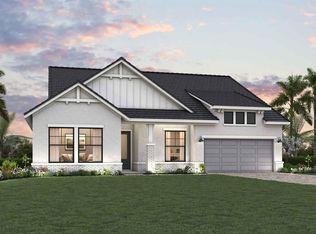
Under Construction. Discover The Bonham by David Weekley Homes, a beautifully designed four-bedroom, three-and-a-half-bath home with a private study and 2,882 square feet of thoughtfully planned living space. Expansive hurricane-impact windows fill the home with natural light, while soaring 10-foot ceilings create an open, airy feel throughout. The chef-inspired kitchen is the heart of the home, showcasing a modern and sophisticated design palette of cotton white and pewter gray. A generous center island, spacious walk-in pantry, and seamless connection to the family room make this space perfect for everyday living and effortless entertaining. Bedrooms two and three share a stylish Jack-and-Jill bathroom, while the private owner’s retreat is tucked away at the rear of the home for added privacy. This peaceful retreat features a luxurious en-suite bath and ample storage, creating a comfortable place to relax and unwind. Step outside and enjoy Florida living from the expansive covered lanai, perfectly positioned to take in beautiful wetland and lake views. The private swimming pool and spa, enclosed within a spacious caged lanai, offer an inviting setting for relaxing, entertaining, and enjoying the outdoors. A split three-car garage adds everyday convenience, multiple entry points, and extra storage options. For added ease, lawn maintenance, WiFi, and a TV package are included. Residents also enjoy resort-style amenities, including a stunning pool, on-site restaurant and bar, pickleball courts, a golf simulator, and a full calendar of activities led by a full-time lifestyle director. The Bonham blends elegance, comfort, and everyday convenience into one exceptional place to call home.
Pending
$1,074,990
17802 BLUE HESPHER DRIVE, VENICE, FL 34293
4beds
2,882sqft
:
Get pre-qualified$6,924/mo
Single Family Residence
Built in 2026
10,698 Square Feet Lot
$1,047,300 Zestimate®
$373/sqft
$367/mo HOA
What's special
Generous center islandExpansive covered lanaiStylish jack-and-jill bathroomAmple storageChef-inspired kitchenSpacious walk-in pantryExpansive hurricane-impact windows
- 95 days |
- 17 |
- 0 |
Zillow last checked:
Listing updated:
Listed by:
Robert St. Pierre,
WEEKLEY HOMES REALTY COMPANY 866-493-3553
Source: Stellar MLS,MLS#: TB8503169 Originating MLS: Suncoast Tampa
Originating MLS: Suncoast Tampa
Facts & features
Interior
Bedrooms & bathrooms
- Bedrooms: 4
- Bathrooms: 4
- Full bathrooms: 3
- 1/2 bathrooms: 1
Rooms
- Room types: Den/Library/Office, Family Room
Primary bedroom
- Features: Walk-In Closet(s)
- Level: First
- Area: 210 Square Feet
- Dimensions: 15x14
Bedroom 2
- Features: Built-in Closet
- Level: First
- Area: 143 Square Feet
- Dimensions: 11x13
Bedroom 3
- Features: Built-in Closet
- Level: First
- Area: 187 Square Feet
- Dimensions: 11x17
Den
- Level: First
- Area: 154 Square Feet
- Dimensions: 11x14
Dining room
- Level: First
Kitchen
- Level: First
Living room
- Level: First
- Area: 352 Square Feet
- Dimensions: 16x22
Heating
- Central, Electric
Cooling
- Central Air
Appliances
- Included: Oven, Convection Oven, Cooktop, Dishwasher, Disposal, Microwave, Tankless Water Heater, Wine Refrigerator
- Laundry: Electric Dryer Hookup, Gas Dryer Hookup, Inside, Laundry Room, Washer Hookup
Features
- Eating Space In Kitchen, In Wall Pest System, Kitchen/Family Room Combo, Open Floorplan, Primary Bedroom Main Floor, Split Bedroom, Thermostat, Tray Ceiling(s), Walk-In Closet(s)
- Flooring: Carpet, Laminate, Tile
- Doors: Sliding Doors
- Has fireplace: No
Interior area
- Total structure area: 4,037
- Total interior livable area: 2,882 sqft
Property
Parking
- Total spaces: 3
- Parking features: Garage Door Opener
- Attached garage spaces: 3
Features
- Levels: One
- Stories: 1
- Patio & porch: Covered, Rear Porch
- Exterior features: Irrigation System, Lighting, Rain Gutters, Sidewalk
- Has private pool: Yes
- Pool features: In Ground, Screen Enclosure
- Has spa: Yes
- Spa features: In Ground
- Has view: Yes
- View description: Water
- Water view: Water
Lot
- Size: 10,698 Square Feet
- Features: Landscaped, Oversized Lot, Sidewalk
- Residential vegetation: Trees/Landscaped
Details
- Parcel number: 0804050410
- Special conditions: None
Construction
Type & style
- Home type: SingleFamily
- Property subtype: Single Family Residence
Materials
- Block, HardiPlank Type
- Foundation: Slab
- Roof: Tile
Condition
- Under Construction
- New construction: Yes
- Year built: 2026
Details
- Builder model: The Bonham
- Builder name: David Weekley Homes
Utilities & green energy
- Sewer: Public Sewer
- Water: Public
- Utilities for property: Cable Connected, Electricity Connected, Fiber Optics, Natural Gas Connected, Sewer Connected, Street Lights, Water Connected
Community & HOA
Community
- Features: Association Recreation - Owned, Clubhouse, Community Mailbox, Dog Park, Fitness Center, Gated Community - Guard, Golf Carts OK, Park, Playground, Pool, Restaurant, Sidewalks
- Security: Fire Alarm, Gated Community, Smoke Detector(s)
- Pet fee: $0 monthly
- Subdivision: PALMERA AT WELLEN PARK
HOA
- Has HOA: Yes
- Amenities included: Cable TV, Clubhouse, Fitness Center, Pickleball Court(s), Playground, Pool, Recreation Facilities, Trail(s)
- Services included: Community Pool, Internet, Manager, Recreational Facilities
- HOA fee: $367 monthly
- HOA name: Palmera Homeowners Association, Inc.
Location
- Region: Venice
Financial & listing details
- Price per square foot: $373/sqft
- Annual tax amount: $6,104
- Date on market: 5/1/2026
- Cumulative days on market: 34 days
- Listing terms: Cash,Conventional,FHA,VA Loan
- Ownership: Fee Simple
- Total actual rent: 0
- Electric utility on property: Yes
- Road surface type: Paved, Asphalt
Estimated market value
$1,047,300
$995,000 - $1.10M
$4,228/mo
Price history
| Date | Event | Price |
|---|---|---|
| 5/11/2026 | Pending sale | $1,074,990$373/sqft |
Source:  Stellar MLS #TB8503169 Report a problem Stellar MLS #TB8503169 Report a problem | ||
| 5/1/2026 | Price change | $1,074,990+0.4%$373/sqft |
Source: Stellar MLS #TB8503169 Report a problem | ||
| 4/29/2026 | Price change | $1,070,700-0.3%$372/sqft |
Source:  David Weekley Homes Report a problem David Weekley Homes Report a problem | ||
| 4/24/2026 | Listed for sale | $1,073,930$373/sqft |
Source: David Weekley Homes Report a problem | ||
Public tax history
Tax history is unavailable.
Monthly payment
Est. payment
Payment breakdown
Explore the cost of this home by adjusting the details. Changes won't be saved.Climate risks
Neighborhood: 34293
Nearby schools
GreatSchools rating
- 9/10Englewood Elementary SchoolGrades: PK-5Distance: 3.7 mi
- 7/10Venice Middle SchoolGrades: 6-8Distance: 4.1 mi
- 8/10STATE COLLEGE OF FLA COLLEGIATE SCHOOL-VENICE-0122Grades: 9-12Distance: 2.7 mi
Schools provided by the listing agent
- Elementary: Taylor Ranch Elementary
- Middle: Venice Area Middle
- High: Wellen Park High
Source: Stellar MLS. This data may not be complete. We recommend contacting the local school district to confirm school assignments for this home.
- $160,400-- bd-- ba-- sqft17802 Blue Hesper Dr, Venice, FL 34293Off Market
- $160,400-- bd-- ba-- sqft17786 Blue Hesper Dr, Venice, FL 34293Off Market
- $170,600-- bd-- ba-- sqft17818 Blue Hesper Dr, Venice, FL 34293Off Market
- $146,600-- bd-- ba-- sqft17770 Blue Hesper Dr, Venice, FL 34293Off Market
- $156,200-- bd-- ba-- sqft17805 Blue Hesper Dr, Venice, FL 34293Off Market
- $1,120,300-- bd-- ba-- sqft17834 Blue Hesper Dr, Venice, FL 34293Sold
- $1,120,2613 bd3 ba2.6k sqft17834 Blue Hespher Dr, Venice, FL 34293Sold
- $156,200-- bd-- ba-- sqft17793 Blue Hesper Dr, Venice, FL 34293Off Market
A local agent can set up tours, give advice and negotiate with sellers.
A local lender can help you make sure your offer is ready when you are.
Similar homes
- $1,084,9904 bd4 ba3k sqft17676 FOXTAIL LOOP, VENICE, FL 34293New Construction
 Stellar MLS
 - $1,089,7704 bd4 ba2.8k sqft17644 Foxtail Loop, Venice, FL 34293New Construction
 David Weekley Homes
 - $1,299,9004 bd3 ba3.1k sqft18015 Foxtail Loop, Venice, FL 34293New Construction
 Homes by Towne
 - from $839,9003 bd3 ba3.1k sqftWeatherly Plan, Palmera at Wellen Park, Venice, FL 34293New ConstructionHomes by Towne
- $799,9904 bd3 ba2.5k sqft17577 FOXTAIL LOOP, VENICE, FL 34293New ConstructionStellar MLS
- $829,9904 bd4 ba2.7k sqft17988 FOXTAIL LOOP, VENICE, FL 34293New ConstructionStellar MLS
- from $878,9904 bd4 ba3.3k sqftCrab Creek Plan, Palmera Wellen Park - Executive Series, Venice, FL 34293New ConstructionDavid Weekley Homes
- $849,0004 bd4 ba2.3k sqft12938 PINNACLE LANE, VENICE, FL 34293For SaleMLS ID #N6144474, Donald Utschig, GULF SHORES REALTY ERA POWERED. Stellar MLS
- from $654,9904 bd3 ba2.6k sqftWagoner Plan, Palmera Wellen Park - Classic Series, Venice, FL 34293New ConstructionDavid Weekley Homes
- from $684,9904 bd4 ba2.8k sqftRubytail Plan, Palmera Wellen Park - Classic Series, Venice, FL 34293New ConstructionDavid Weekley Homes
- $794,5514 bd4 ba2.8k sqft18607 ARBOR VISTA DRIVE, VENICE, FL 34293New ConstructionMLS ID #TB8480433, Marcia Toalson, MATTAMY REAL ESTATE SERVICES. Stellar MLS
- $775,0003 bd3 ba2.2k sqft18645 MIDSUMMER PLACE, VENICE, FL 34293For SaleMLS ID #N6144267, Rene Richardson, COLDWELL BANKER REALTY. Stellar MLS
- $987,4663 bd3 ba2.4k sqft26625 Bering Dr, Englewood, FL 34223New ConstructionDiVosta
- $783,2684 bd4 ba2.8k sqft11965 STARBRIGHT PATH, VENICE, FL 34293New ConstructionMLS ID #TB8474716, Marcia Toalson, MATTAMY REAL ESTATE SERVICES. Stellar MLS
- from $821,9904 bd5 ba3.4k sqftBayport II Plan, Wellen Park, Venice, FL 34293New ConstructionHomes By WestBay
- from $804,9904 bd4 ba3.1k sqftBiscayne II Plan, Wellen Park, Venice, FL 34293New ConstructionHomes By WestBay
- from $549,9953 bd3 ba2.2k sqftCove Plan, Oakbend Wellen Park, Venice, FL 34293New ConstructionToll Brothers Inc.
- $986,8403 bd3 ba2.2k sqft26617 Bering Dr, Englewood, FL 34223New ConstructionDiVosta
- $699,6154 bd3 ba2.6k sqft11941 STARBRIGHT PATH, VENICE, FL 34293New ConstructionMLS ID #TB8453304, Marcia Toalson, MATTAMY REAL ESTATE SERVICES. Stellar MLS
- $612,4413 bd3 ba2.2k sqft11801 SEALIGHT STREET, VENICE, FL 34293New ConstructionMLS ID #TB8518625, Marcia Toalson, MATTAMY REAL ESTATE SERVICES. Stellar MLS
