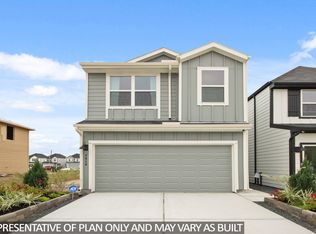
FANTASTIC NEW D.R. HORTON BUILT 2 STORY IN BRIDGES ON LAKE HOUSTON VILLAS! Beautiful Elevation! 3 Bedrooms with 2.5 Baths! Open Floor Concept with a Gourmet Kitchen featuring Granite Countertops, Corner Pantry & Dining Room that flows seamlessly into the Spacious Family Room! Downstairs Powder Room for guests! Privately Located Primary Suite on 2nd Floor with HUGE Walk-In Closet! 2 Conveniently Sized Secondary Bedrooms Upstairs - Both with Walk-In Closets! Conveniently Located Indoor Utility Room! Tons of Incredible Features: Modern Finishes, Smart Home Package, Full Sod, Sprinkler System, Covered Patio & MORE! Beautiful Community with Pool, Park, Walking Trails, & Lake, with Easy Access to Beltway 8, I-69 & Lake Houston! MOVE-IN READY!
New construction
Price cut: $5.5K (5/26)
$269,990
17802 Delmar Heights Ln, Humble, TX 77346
3beds
1,381sqft
Single Family Residence
Built in 2025
2,587 Square Feet Lot
$266,900 Zestimate®
$196/sqft
$100/mo HOA
What's special
Modern finishesCovered patioBeautiful elevationSmart home packageOpen floor conceptSprinkler systemFull sod
- 339 days |
- 72 |
- 8 |
Zillow last checked:
Listing updated:
Listed by:
Jonathan Woodruff TREC #0527229 832-532-9592,
D.R. Horton-Texas, LTD
Source: HAR,MLS#: 2683414
Facts & features
Interior
Bedrooms & bathrooms
- Bedrooms: 3
- Bathrooms: 3
- Full bathrooms: 2
- 1/2 bathrooms: 1
Rooms
- Room types: Family Room, Utility Room
Primary bathroom
- Features: Half Bath, Primary Bath: Shower Only, Secondary Bath(s): Tub/Shower Combo
Kitchen
- Features: Breakfast Bar, Kitchen Island, Kitchen open to Family Room, Pantry
Heating
- Natural Gas
Cooling
- Electric
Appliances
- Included: ENERGY STAR Qualified Appliances, Water Heater, Disposal, Freestanding Oven, Gas Oven, Microwave, Free-Standing Range, Gas Range
- Laundry: Electric Dryer Hookup, Washer Hookup
Features
- High Ceilings, Prewired for Alarm System, All Bedrooms Up, En-Suite Bath, Primary Bed - 2nd Floor, Walk-In Closet(s)
- Flooring: Carpet, Vinyl
- Windows: Insulated/Low-E windows
Interior area
- Total structure area: 1,381
- Total interior livable area: 1,381 sqft
Property
Parking
- Total spaces: 2
- Parking features: Attached, Garage Door Opener
- Attached garage spaces: 2
Features
- Stories: 2
- Patio & porch: Covered, Porch
- Exterior features: Sprinkler System
- Fencing: Back Yard
Lot
- Size: 2,587 Square Feet
- Features: Back Yard, Corner Lot, Subdivided, 0 Up To 1/4 Acre
Construction
Type & style
- Home type: SingleFamily
- Architectural style: Traditional
- Property subtype: Single Family Residence
Materials
- Batts Insulation, Blown-In Insulation, Cement Siding
- Foundation: Slab
- Roof: Composition
Condition
- New construction: Yes
- Year built: 2025
Details
- Builder name: D.R. Horton
Utilities & green energy
- Sewer: Public Sewer
- Water: Water District
Green energy
- Green verification: HERS Index Score
- Energy efficient items: Thermostat, Lighting, HVAC, HVAC>15 SEER
Community & HOA
Community
- Security: Prewired for Alarm System
- Subdivision: Bridges On Lake Houston
HOA
- Has HOA: Yes
- Amenities included: Park, Picnic Area, Playground, Pond, Pool, Trail(s)
- HOA fee: $1,200 annually
Location
- Region: Humble
Financial & listing details
- Price per square foot: $196/sqft
- Date on market: 8/16/2025
- Listing terms: Cash,Conventional,FHA,USDA Loan,VA Loan
- Road surface type: Concrete, Curbs
Estimated market value
$266,900
$254,000 - $280,000
$2,050/mo
Price history
| Date | Event | Price |
|---|---|---|
| 5/26/2026 | Price change | $269,990-2%$196/sqft |
Source:  HAR #2683414 Report a problem HAR #2683414 Report a problem | ||
| 11/11/2025 | Pending sale | $275,440$199/sqft |
Source: HAR #2683414 Report a problem | ||
| 11/4/2025 | Price change | $275,440+4.7%$199/sqft |
Source: HAR #2683414 Report a problem | ||
| 9/4/2025 | Pending sale | $262,990-2.6%$190/sqft |
Source: HAR #2683414 Report a problem | ||
| 8/26/2025 | Price change | $269,990+2.7%$196/sqft |
Source:  DR Horton Report a problem DR Horton Report a problem | ||
| 8/16/2025 | Listed for sale | $262,990$190/sqft |
Source: HAR #2683414 Report a problem | ||
Public tax history
Tax history is unavailable.
Monthly payment
Est. payment
Payment breakdown
Explore the cost of this home by adjusting the details. Changes won't be saved.Climate risks
Neighborhood: 77346
Nearby schools
GreatSchools rating
- 4/10Lakeshore Elementary SchoolGrades: PK-5Distance: 1.2 mi
- 6/10Westlake MiddleGrades: 6-8Distance: 2.4 mi
- 5/10Summer Creek High SchoolGrades: 9-12Distance: 4.5 mi
Schools provided by the listing agent
- Elementary: Lakeshore Elementary School
- Middle: West Lake Middle School
- High: Summer Creek High School
Source: HAR. This data may not be complete. We recommend contacting the local school district to confirm school assignments for this home.
- $298,1004 bd3 ba1.7k sqft7563 Bella Springs Dr, Humble, TX 77346Off Market

- $2,0953 bd3 ba-- sqft17818 Delmar Hts, Humble, TX 77346For Rent

- $254,9903 bd3 ba1.2k sqft17823 Delmar Heights Ln, Houston, TX 77044Pending
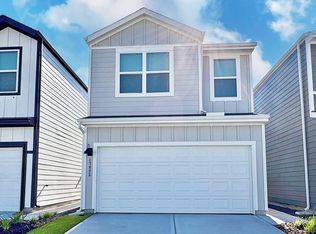
- $243,4003 bd3 ba1.2k sqft17826 Delmar Heights Ln, Humble, TX 77346Off Market
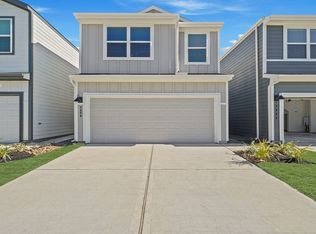
- $278,9003 bd3 ba1.4k sqft7554 Linda Lake Ct, Humble, TX 77346Off Market
- $295,8004 bd2 ba2.4k sqft7531 Merrylands Dr, Humble, TX 77346Off Market
- $--4 bd3 ba1.7k sqft7527 Merrylands Dr, Humble, TX 77346Sold
- $238,3003 bd2 ba1.3k sqft7535 Merrylands Dr, Humble, TX 77346Off Market
A local agent can set up tours, give advice and negotiate with sellers.
A local lender can help you make sure your offer is ready when you are.
Similar homes
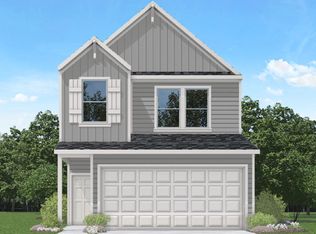
- from $271,9903 bd3 ba1.3k sqftPlan V22G Plan, Bridges on Lake Houston Villas, Humble, TX 77346New Construction
 DR Horton
 - $269,9903 bd3 ba1.3k sqft17819 Delmar Heights Ln, Humble, TX 77346New Construction
 DR Horton
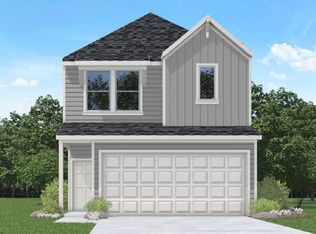
 - from $286,9903 bd3 ba1.5k sqftPlan V22I Plan, Bridges on Lake Houston Villas, Humble, TX 77346New Construction
 DR Horton
 - from $264,9903 bd3 ba1.3k sqftPlan 1363 Plan, Bridges on Lake Houston Villas, Humble, TX 77346New Construction
 DR Horton
 - from $276,9903 bd3 ba1.4k sqftPlan V22H Plan, Bridges on Lake Houston Villas, Humble, TX 77346New ConstructionDR Horton
- from $301,9904 bd3 ba1.7k sqftPlan V22J Plan, Bridges on Lake Houston Villas, Humble, TX 77346New ConstructionDR Horton
- $254,9903 bd2 ba1.5k sqft1906 W Stroker Rd, Crosby, TX 77532New ConstructionHAR
- $272,1904 bd2 ba1.7k sqft1910 W Stroker Rd, Crosby, TX 77532New ConstructionHAR
- $249,8903 bd2 ba1.3k sqft20059 Iron Winds St, Crosby, TX 77532New ConstructionDR Horton
- $248,9903 bd2 ba1.4k sqft20023 Iron Winds St, Crosby, TX 77532New ConstructionHAR
- from $264,9904 bd3 ba1.9k sqftGrace Plan, Indian Springs, Crosby, TX 77532New ConstructionDR Horton
- $286,9903 bd2 ba1.5k sqft614 Meadowknoll Dr, Crosby, TX 77532New ConstructionHAR
- from $239,9903 bd2 ba1.3k sqftBrooke Plan, Indian Springs, Crosby, TX 77532New ConstructionDR Horton
- from $272,9904 bd3 ba2k sqftHanna Plan, Indian Springs, Crosby, TX 77532New ConstructionDR Horton
- $270,9903 bd2 ba1.4k sqft20655 Miller Heights Dr, New Caney, TX 77357New ConstructionMLS ID #39173717, Jonathan Woodruff, D.R. Horton-Texas, LTD. HAR
- from $281,9903 bd2 ba1.5k sqftDenton Plan, Newport Pointe, Crosby, TX 77532New ConstructionDR Horton
- from $256,9904 bd2 ba1.7k sqftSamuel Plan, Indian Springs, Crosby, TX 77532New ConstructionDR Horton
- $286,9903 bd2 ba1.5k sqft518 Palm Crest Ct, Crosby, TX 77532New ConstructionMLS ID #86908515, Jonathan Woodruff, D.R. Horton-Texas, LTD. HAR
- $283,1904 bd3 ba2k sqft20055 Iron Winds St, Crosby, TX 77532New ConstructionDR Horton
- $290,9904 bd2 ba1.6k sqft610 Meadowknoll Dr, Crosby, TX 77532New ConstructionHAR
