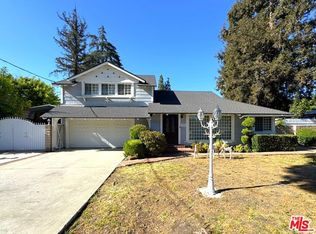
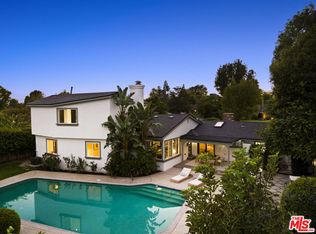
Welcome to the luxurious Gated Sherwood Forest Estate, situated on a rare 1.1 acre lot. This stunning property boasts not one, but two addresses, making it the perfect investment opportunity for generating income or building a new luxury estate. With the potential for a lot split, the possibilities are endless for this spacious and highly sought-after property. As you enter the estate, a massive circular driveway greets you, leading you onto the meticulously maintained grounds. The main house, spanning over 2000 square feet, offers ample living space for you and your family. But that's not all – this property also features two permitted detached guest houses. The west guest house offers 910 square feet of living space, while the east guest house boasts 468 square feet. With these additional living spaces, you can comfortably host guests or even turn them into rental properties for additional income. The highlight of this estate is the large sparkling pool, perfect for relaxing and entertaining on those warm summer days. And with plenty of room to drive to the rear of the property and park multiple vehicles, you'll never have to worry about finding a parking spot. Don't miss your chance to own a piece of paradise in the prestigious Sherwood Forest neighborhood.
Pre-foreclosure
Listed by: Pinnacle Estate Properties • Carl Torres • Contact: 818-635-2275
Est. $1,824,000
17803 Parthenia St, Northridge, CA 91325
4beds
3,401sqft
Single Family Residence
Built in 1951
1.1 Acres Lot
$1,824,000 Zestimate®
$536/sqft
$-- HOA
Overview
- 76 days
- 52
- 0
Zillow last checked:
Listing updated:
Listed by:
Carl Torres DRE #01208201 818-635-2275,
Pinnacle Estate Properties,
Jacqueline Peralta DRE #01928165,
Pinnacle Estate Properties, Inc.
Source: CRMLS,MLS#: SR24066577 Originating MLS: California Regional MLS
Originating MLS: California Regional MLSFacts & features
Interior
Bedrooms & bathrooms
- Bedrooms: 4
- Bathrooms: 4
- Full bathrooms: 4
- Main level bathrooms: 4
- Main level bedrooms: 4
Rooms
- Room types: Bedroom, Primary Bedroom, Dining Room
Primary bedroom
- Features: Primary Suite
Bedroom
- Features: All Bedrooms Down
Kitchen
- Features: Kitchen Island, Tile Counters
Heating
- Central
Cooling
- Central Air
Appliances
- Included: Dishwasher, Disposal, Gas Oven, Gas Water Heater
- Laundry: Inside
Features
- Breakfast Bar, Ceramic Counters, Separate/Formal Dining Room, Open Floorplan, All Bedrooms Down, Primary Suite
- Flooring: Laminate
- Has fireplace: Yes
- Fireplace features: Living Room
- Common walls with other units/homes: No Common Walls
Interior area
- Total interior livable area: 3,401 sqft
Property
Features
- Levels: One
- Stories: 1
- Entry location: Front
- Patio & porch: Concrete
- Has private pool: Yes
- Pool features: Gunite, Private
- Spa features: None
- View description: None
Lot
- Size: 1.1 Acres
- Features: Lot Over 40000 Sqft
Details
- Parcel number: 2768012047
- Zoning: LARA
- Special conditions: Standard
Construction
Type & style
- Home type: SingleFamily
- Architectural style: Traditional
- Property subtype: Single Family Residence
Materials
- Roof: Composition
Condition
- New construction: No
- Year built: 1951
Utilities & green energy
- Sewer: Public Sewer
- Water: Public
- Utilities for property: Electricity Connected, Natural Gas Connected, Sewer Connected
Community & HOA
Community
- Features: Suburban, Valley
Location
- Region: Northridge
Financial & listing details
- Price per square foot: $536/sqft
- Tax assessed value: $1,730,000
- Date on market: 4/5/2024
- Cumulative days on market: 31 days
- Listing terms: Cash to New Loan
Foreclosure details
Estimated market value
$1,824,000
$1.68M - $1.99M
$7,510/mo
Price history
| Date | Event | Price |
|---|---|---|
| 6/26/2024 | Sold | $1,720,000-4.4%$506/sqft |
Source:  CRMLS #SR24066577 Report a problem CRMLS #SR24066577 Report a problem | ||
| 5/23/2024 | Pending sale | $1,799,950$529/sqft |
Source: CRMLS #SR24066577 Report a problem | ||
| 4/29/2024 | Price change | $1,799,950-2.7%$529/sqft |
Source: CRMLS #SR24066577 Report a problem | ||
| 4/25/2024 | Listed for sale | $1,849,000$544/sqft |
Source: CRMLS #SR24066577 Report a problem | ||
| 4/11/2024 | Pending sale | $1,849,000$544/sqft |
Source: CRMLS #SR24066577 Report a problem | ||
| 4/5/2024 | Listed for sale | $1,849,000+29.8%$544/sqft |
Source: CRMLS #SR24066577 Report a problem | ||
| 3/21/2024 | Sold | $1,425,000$419/sqft |
Source: CRMLS #SR24015809 Report a problem | ||
| 1/29/2024 | Pending sale | $1,425,000$419/sqft |
Source: CRMLS #SR24015809 Report a problem | ||
| 1/29/2024 | Listed for sale | $1,425,000$419/sqft |
Source: CRMLS #SR24015809 Report a problem | ||
Public tax history
| Year | Property taxes | Tax assessment |
|---|---|---|
| 2026 | -- | $1,730,000 -1.4% |
| 2025 | $21,738 +131.5% | $1,754,400 +154.9% |
| 2024 | $9,391 -35.2% | $688,243 -38.2% |
| 2023 | $14,498 +4.6% | $1,114,246 +2% |
| 2022 | $13,859 +58.7% | $1,092,399 +68.4% |
| 2021 | $8,734 +0.1% | $648,550 +1% |
| 2020 | $8,728 | $641,901 +2% |
| 2019 | $8,728 +12.4% | $629,316 +2% |
| 2018 | $7,767 | $616,977 +2% |
| 2017 | $7,767 +2.2% | $604,881 +2% |
| 2016 | $7,601 +2.4% | $593,022 +1.5% |
| 2015 | $7,422 +0.8% | $584,116 +2% |
| 2014 | $7,363 | $572,675 +2.5% |
| 2012 | -- | $558,911 +2% |
| 2011 | -- | $547,953 +0.8% |
| 2010 | -- | $543,859 -0.2% |
| 2009 | -- | $545,152 +2% |
| 2008 | -- | $534,464 +2% |
| 2007 | -- | $523,986 +1.8% |
| 2006 | -- | $514,712 +9.4% |
| 2005 | -- | $470,612 +4% |
| 2004 | -- | $452,340 +13.1% |
| 2003 | -- | $400,000 -8.1% |
| 2002 | -- | $435,344 +20.9% |
| 2000 | -- | $360,000 |
Find assessor info on the county website
Monthly payment
Climate risks
Neighborhood: Northridge
- $827,2002 bd2 ba1.2k sqft17814 Parthenia St, Northridge, CA 91325Off Market

- $1,301,2004 bd3 ba2.3k sqft17824 Parthenia St, Northridge, CA 91325Off Market
- $1,812,8004 bd3 ba4k sqft17812 Parthenia St, Northridge, CA 91325Off Market
- $1,688,5005 bd4 ba2.9k sqft17825 Parthenia St, Northridge, CA 91325Off Market
Similar homes
- $1,425,0004 bd4 ba2.1k sqft17813 Raymer St, Northridge, CA 91325For Sale
 MLS ID #26864099, Ashkan Manzar DRE # 01336779, Privilege Realty. CLAW
 - $1,999,0004 bd4 ba2.9k sqft9240 Encino Ave, Northridge, CA 91325For Sale
 MLS ID #SR26209883, Edward Frish, Century 21 Hollywood. CRMLS
 - $1,749,0006 bd6 ba2.8k sqft9356 Lasaine Ave, Northridge, CA 91325For Sale
 MLS ID #26991741, Carol Huston DRE # 01261965, True Story Realty. CLAW
 - $1,875,0004 bd3 ba2.5k sqft17231 Knapp St, Northridge, CA 91325For Sale
 MLS ID #26990715, Tanya Carter DRE # 02112317, Keller Williams Realty Calabasas. CLAW
