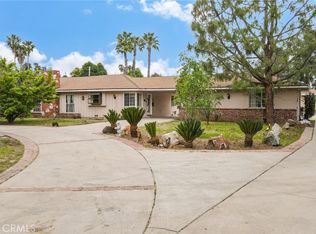
2 Bed | 2 Bath | ADU (house style)Sherwood Forest | Stunning New Construction
Stunning new construction in Sherwood Forest featuring vaulted ceilings, recessed lighting throughout, and a bright, open layout with high-end finishes. The standout kitchen offers white shaker cabinetry, black-and-gold hardware, geometric backsplash, stainless steel appliances, and a large statement island perfect for entertaining. All appliances included. Sliding glass doors bring in natural light and create seamless indoor-outdoor flow.
The primary suite delivers a spa-like feel with a freestanding soaking tub, oversized glass shower, dual vanities, and designer finishes. Custom walk-in closet with built-ins provides ample storage.
Modern flooring and clean lines carry throughout. Secondary bath is fully upgraded with quality finishes.
Gated property with off-street parking, plus a private, landscaped yard surrounded by mature greenery ideal for relaxing or entertaining.
Highlights:
Stunning new construction
Vaulted ceilings + recessed lighting throughout
Designer kitchen with large island
All appliances included
Spa-style primary bath
Custom walk-in closet
Gated with off-street parking
Indoor-outdoor flow
Private yard
Move-in ready with a clean, modern feel that shows like a model. Don't miss out on this opportunity. Call Landlord Property Management today for your showing!
No smoking / no drugs property. Tenant is responsible for all utilities.
House for rent
$3,500/mo
Fees may apply
17814 Parthenia St, Northridge, CA 91325
2beds
1,200sqft
Price may not include required fees and charges. Price shown reflects the lease term provided. Learn more|
Single family residence
Available now
Cats, small dogs OK
Wall unit
In unit laundry
Off street parking
Wall furnace
What's special
Modern flooringBlack-and-gold hardwareDesigner finishesClean linesGated propertyGeometric backsplashFreestanding soaking tub
- 85 days |
- -- |
- -- |
Zillow last checked:
Listing updated:
Travel times

Let’s turn your rent into credit progress
Build credit history with every on-time payment and get credit for the payment you’re already making.
Facts & features
Interior
Bedrooms & bathrooms
- Bedrooms: 2
- Bathrooms: 2
- Full bathrooms: 2
Heating
- Wall Furnace
Cooling
- Wall Unit
Appliances
- Included: Dishwasher, Dryer, Freezer, Microwave, Oven, Refrigerator, Washer
- Laundry: In Unit
Features
- Walk In Closet
- Flooring: Hardwood, Tile
- Furnished: Yes
Interior area
- Total interior livable area: 1,200 sqft
Property
Parking
- Parking features: Off Street
- Details: Contact manager
Features
- Exterior features: Heating system: Wall, No Utilities included in rent, Walk In Closet
Construction
Type & style
- Home type: SingleFamily
- Property subtype: Single Family Residence
Community & HOA
Location
- Region: Northridge
Financial & listing details
- Lease term: 1 Year
Price history
| Date | Event | Price |
|---|---|---|
| 6/9/2026 | Price change | $3,500-6.7%$3/sqft |
Source: Zillow Rentals Report a problem | ||
| 5/18/2026 | Price change | $3,750-5.1%$3/sqft |
Source: Zillow Rentals Report a problem | ||
| 4/25/2026 | Listed for rent | $3,950$3/sqft |
Source: Zillow Rentals Report a problem | ||
Neighborhood: Northridge
Nearby schools
GreatSchools rating
- 8/10Dearborn Elementary Charter SchoolGrades: K-5Distance: 1.1 mi
- 5/10Northridge Middle SchoolGrades: 6-8Distance: 0.3 mi
- 6/10Northridge Academy HighGrades: 9-12Distance: 1.2 mi