Skip main navigation
Sold for $985,000
  • $985,000

    17804 RIDGEWAY COURT, TAMPA, FL 33647

    4beds
    3,286sqft
    Single Family Residence
    Built in 1993
    0.41 Acres Lot
    $984,800 Zestimate®
    $300/sqft
    $4,979 Estimated rent

    Home value

    $984,800

    $926,000 - $1.04M

    $4,979/mo

    Zestimate® history
    Loading
    Loading...

    Owner options

    List your home for rent

    $4,979/mo

    Rent Zestimate®

    Find your next renter with Zillow Rental Manager. Plus, with online applications, you can quickly screen prospective tenants – for free.

    Learn more

    $4,979/mo

    Rent Zestimate®

    Refinance and save

    $7,051/mo

    Est. payment

    Refinancing to a lower rate could help reduce your monthly payments and save thousands over the life of the loan.

    See today's rates

    $7,051/mo

    Est. payment

    Explore your selling options

    Work with a Zillow partner agent

    Leverage their expertise and Zillow's premium Showcase listings to get your home seen by more buyers.

    Get started

    List with your own agent

    Get your home in front of millions of buyers by listing it on Zillow.

    Learn how to do it

    Sell it yourself

    Take full control of how buyers see your home on Zillow by listing For Sale by Owner (FSBO).

    List your home

    What's special

    Modern updatesOversized islandInvisible pet fence systemTimeless craftsmanshipRecently refreshed interior paintShiplap accentsColor-changing led lighting
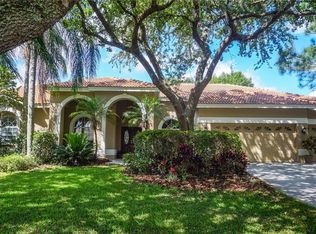
    Perfectly positioned at the end of a cul-de-sac in the highly sought-after Osprey Pointe section of Hunters Green Country Club, this exceptional residence has been beautifully updated with high-end finishes, timeless craftsmanship, and modern updates rarely found in a mature neighborhood. Offering 4 bedrooms, a bonus room with private bath (ideal as a 5th bedroom, guest suite, or media room), 4 full baths, and a 3-car garage, the home has it all. Plantation shutters engineered hardwood floors, extensive millwork, wainscoting, shiplap accents, crown molding, designer lighting, and updated Craftsman-style doors create a timeless feel throughout. The kitchen is the centerpiece of the home, featuring Cambria quartz countertops, an oversized island, double ovens, a gas cooktop, KitchenAid appliances, a built-in ice maker, and abundant custom cabinetry extending to the ceiling. The adjoining family room is anchored by a striking stone fireplace and custom built-ins, while the breakfast nook offers built-in banquet seating with storage overlooking the pool. The private primary suite includes lanai access, custom built-ins, a spacious walk-in closet, and a beautifully renovated bath with marble finishes, dual vanities, a soaking tub, and an oversized shower. Tucked away on this side of the home is an additional bedroom. Bedrooms three and four share an updated bath, while the recently added bonus room offers exceptional flexibility with its own bath and pool access. Additional upgrades include two tankless gas water heaters, two HVAC systems, smart home technology with WiFi-enabled lighting, climate control and irrigation, surround sound, fresh exterior paint, and recently refreshed interior paint. Outdoor living is equally impressive, centered around a heated PebbleTec pool with travertine decking, color-changing LED lighting, three covered sitting areas with tongue-and-groove ceilings, landscape lighting, built-in speakers, and a fully equipped outdoor kitchen. The backyard is equipped with an invisible pet fence system, providing a secure and unobtrusive way for pets to enjoy the outdoor space while preserving the beauty of the landscape. Situated on .38 acres, this exceptional home offers the quality, character, and attention to detail that discerning buyers will immediately appreciate. Hunter’s Green is a highly sought-after, 24-hour manned gated community known for its mature landscaping, championship golf course, and strong sense of community, conveniently located near I-75 with easy access to shopping, dining, and everyday essentials, and adjacent to Flatwoods Conservation Park where miles of scenic biking and walking trails provide a peaceful natural setting. Close to AdventHealth, Moffitt Cancer Center, BayCare, and the newly developing Johns Hopkins All Children's Hospital campus.

    Zillow last checked:

    Listing updated:

    Listed by:

    Lori Lahart 813-297-9610,

    CENTURY 21 BILL NYE REALTY 813-782-5506,

    Melissa Hileman 813-833-6804,

    CENTURY 21 BILL NYE REALTY

    Bought with:

    Rick Woods, PA, 435508

    KELLER WILLIAMS SOUTH TAMPA

    Source: Stellar MLS,MLS#: TB8515676MLS LogoOriginating MLS: Suncoast Tampa

    Facts & features

    Interior

    Bedrooms & bathrooms
    • Bedrooms: 4
    • Bathrooms: 4
    • Full bathrooms: 4
    Rooms
    • Room types: Bonus Room
    Primary bedroom
    • Features: Walk-In Closet(s)
    • Level: First
    • Area: 252 Square Feet
    • Dimensions: 14x18
    Bedroom 2
    • Features: Built-in Closet
    • Level: First
    • Area: 198 Square Feet
    • Dimensions: 11x18
    Bedroom 3
    • Features: Built-in Closet
    • Level: First
    • Area: 110 Square Feet
    • Dimensions: 11x10
    Bedroom 4
    • Features: Built-in Closet
    • Level: First
    • Area: 110 Square Feet
    • Dimensions: 11x10
    Bonus room
    • Features: No Closet
    • Level: First
    • Area: 525 Square Feet
    • Dimensions: 25x21
    Dinette
    • Level: First
    • Area: 54 Square Feet
    • Dimensions: 6x9
    Kitchen
    • Level: First
    • Area: 221 Square Feet
    • Dimensions: 13x17
    Living room
    • Level: First
    • Area: 255 Square Feet
    • Dimensions: 15x17
    Heating
    • Electric
    Cooling
    • Central Air
    Appliances
    • Included: Oven, Cooktop, Dishwasher, Disposal, Dryer, Exhaust Fan, Gas Water Heater, Ice Maker, Microwave, Refrigerator, Tankless Water Heater, Washer
    • Laundry: Laundry Room
    Features
    • Ceiling Fan(s), Crown Molding, Eating Space In Kitchen, High Ceilings, Kitchen/Family Room Combo, Living Room/Dining Room Combo, Open Floorplan, Solid Wood Cabinets, Stone Counters, Thermostat, Vaulted Ceiling(s), Walk-In Closet(s)
    • Flooring: Carpet, Engineered Hardwood, Marble
    • Doors: Outdoor Grill, Sliding Doors
    • Windows: Window Treatments
    • Has fireplace: Yes
    • Fireplace features: Wood Burning
    Interior area
    • Total structure area: 4,400
    • Total interior livable area: 3,286 sqft

    Property

    Parking
    • Total spaces: 3
    • Parking features: Garage - Attached
    • Attached garage spaces: 3
    Features
    • Levels: One
    • Stories: 1
    • Patio & porch: Covered, Screened
    • Exterior features: Irrigation System, Outdoor Grill, Private Yard, Rain Gutters, Sidewalk
    • Has private pool: Yes
    • Pool features: Fiber Optic Lighting, Gunite, Heated, In Ground, Screen Enclosure
    • Fencing: Other
    • Has view: Yes
    • View description: Trees/Woods
    Lot
    • Size: 0.41 Acres
    • Dimensions: 103 x 173
    • Features: Cul-De-Sac, City Lot, Irregular Lot, Landscaped, Near Golf Course, Sidewalk
    • Residential vegetation: Mature Landscaping, Oak Trees, Trees/Landscaped
    Details
    • Parcel number: A18272023G00000000018.0
    • Zoning: PD-A
    • Special conditions: None

    Construction

    Type & style
    • Home type: SingleFamily
    • Architectural style: Contemporary
    • Property subtype: Single Family Residence
    Materials
    • Block, Stucco
    • Foundation: Slab
    • Roof: Concrete
    Condition
    • New construction: No
    • Year built: 1993

    Utilities & green energy

    • Sewer: Public Sewer
    • Water: Public
    • Utilities for property: Cable Available, Electricity Connected, Natural Gas Connected, Sewer Connected, Street Lights, Underground Utilities, Water Connected

    Community & HOA

    Community
    • Features: Deed Restrictions, Gated Community - Guard, Golf, Park, Playground, Sidewalks, Tennis Court(s)
    • Security: Gated Community, Smoke Detector(s)
    • Pet fee: $0 monthly
    • Subdivision: HUNTERS GREEN
    HOA
    • Has HOA: Yes
    • Amenities included: Fence Restrictions, Gated, Park, Pickleball Court(s), Playground, Tennis Court(s)
    • Services included: 24-Hour Guard, Common Area Taxes, Reserve Fund, Manager
    • HOA fee: $260 monthly
    • HOA name: Ashley Chiorando
    • HOA phone: 813-991-4818
    • Second HOA name: Hunter's Green
    • Second HOA phone: 813-991-4818
    Location
    • Region: Tampa

    Financial & listing details

    • Price per square foot: $300/sqft
    • Tax assessed value: $774,664
    • Annual tax amount: $8,318
    • Date on market: 6/4/2026
    • Cumulative days on market: 9 days
    • Listing terms: Cash,Conventional,VA Loan
    • Ownership: Fee Simple
    • Total actual rent: 0
    • Electric utility on property: Yes
    • Road surface type: Paved, Concrete

    Price history

    DateEventPrice
    7/27/2026Sold$985,000-10.5%$300/sqft
    Source: Stellar MLS #TB8515676 Report a problem
    7/8/2026Contingent$1,100,000$335/sqft
    Source: Stellar MLS #TB8515676 Report a problem
    6/17/2026Pending sale$1,100,000$335/sqft
    Source: Stellar MLS #TB8515676 Report a problem
    6/12/2026Listed for sale$1,100,000$335/sqft
    Source: Stellar MLS #TB8515676 Report a problem
    6/8/2026Pending sale$1,100,000$335/sqft
    Source: Stellar MLS #TB8515676 Report a problem
    6/4/2026Listed for sale$1,100,000+274.1%$335/sqft
    Source: Stellar MLS #TB8515676 Report a problem
    10/4/2012Sold$294,000-32.7%$89/sqft
    Source: Public Record Report a problem
    8/24/2005Sold$437,000+36.1%$133/sqft
    Source: Stellar MLS #T2107738 Report a problem
    7/1/2004Sold$321,000$98/sqft
    Source: Public Record Report a problem

    Public tax history

    YearProperty taxesTax assessment
    2025$8,318 +7.6%$435,971 +2.9%
    2024$7,729 +2.9%$423,684 +3%
    2023$7,509 +3.8%$411,344 +3%
    2022$7,237 +1.1%$399,363 +3%
    2021$7,156 +1.7%$387,731 +1.4%
    2020$7,036 +2.4%$382,378 +2.3%
    2019$6,873 $373,781 +1.9%
    2018$6,873 +0.6%$366,812 -0.1%
    2017$6,833 +16%$367,143 +18%
    2016$5,893 +2.9%$311,014 +0.7%
    2015$5,727 -0.8%$308,852 +0.8%
    2014$5,773 $306,401 -1.7%
    2013$5,773 -6.5%$311,603 +13%
    2012$6,171 +1.5%$275,729 +1.8%
    2011$6,078 -7.8%$270,845 -8.7%
    2010$6,591 +14.6%$296,526 -0.3%
    2009$5,754 -16.9%$297,461 -15.2%
    2008$6,925 -16.9%$350,852 -13.3%
    2007$8,331 -7.5%$404,871 +0.7%
    2006$9,006 +0.6%$401,975 +10.5%
    2005$8,954 $363,762 +11.3%
    2004-- $326,792 +17.7%
    2003-- $277,734 +2.4%
    2002-- $271,225 +0.7%
    2001-- $269,233 -6.9%
    2000$6,293 $289,100
    Find assessor info on the county website

    Neighborhood: Hunters Green

    Nearby schools

    GreatSchools rating
    Schools provided by the listing agent
    • Elementary: Hunter's Green-HB
    • Middle: Benito-HB
    • High: Wharton-HB

    Source: Stellar MLS. This data may not be complete. We recommend contacting the local school district to confirm school assignments for this home.

    Get a cash offer in 3 minutes
    Find out how much your home could sell for in as little as 3 minutes with a no-obligation cash offer.
    Estimated market value
    $984,800
    Get a cash offer in 3 minutes
    Find out how much your home could sell for in as little as 3 minutes with a no-obligation cash offer.
    Estimated market value
    $984,800