Skip main navigation
Off market
  • $947,200

    17827 Osprey Pointe Pl, Tampa, FL 33647

    5beds
    3,225sqft
    SingleFamily
    Built in 1994
    0.41 Acres Lot
    $947,200 Zestimate®
    $294/sqft
    $4,367 Estimated rent

    Home value

    $947,200

    $881,000 - $1.01M

    $4,367/mo

    Zestimate® history
    Loading
    Loading...

    Owner options

    List your home for rent

    $4,367/mo

    Rent Zestimate®

    Find your next renter with Zillow Rental Manager. Plus, with online applications, you can quickly screen prospective tenants – for free.

    Learn more

    $4,367/mo

    Rent Zestimate®

    Refinance and save

    $6,569/mo

    Est. payment

    Refinancing to a lower rate could help reduce your monthly payments and save thousands over the life of the loan.

    See today's rates

    $6,569/mo

    Est. payment

    Explore your selling options

    Work with a Zillow partner agent

    Leverage their expertise and Zillow's premium Showcase listings to get your home seen by more buyers.

    Get started

    List with your own agent

    Get your home in front of millions of buyers by listing it on Zillow.

    Learn how to do it

    Sell it yourself

    Take full control of how buyers see your home on Zillow by listing For Sale by Owner (FSBO).

    List your home

    What's special

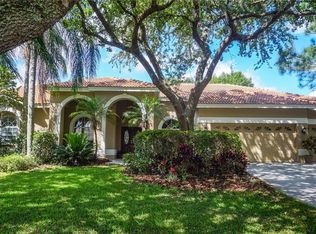
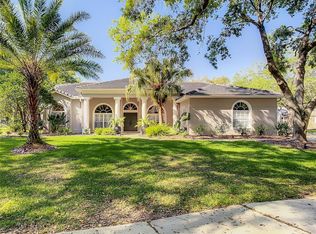
    Oak tree covered canopies line the drive up to this FULLY RENOVATED custom Arthur Rutenberg home in the highly desirable community of Osprey Pointe nestled within Hunter's Green. Upon stepping through the solid wood french doors, the entryway greets you with the crisp clean design of the home. This breathtaking open floor plan leads your eye straight through the formal living room and through the wall of sliding glass doors and onto the awaiting inground pool with lush landscaping. The Master Bedroom with en-suite showcases state of the art upgrades to include seamless glass dividing the extra large shower and garden tub, custom granite countertops. The Master Bedroom boasts a large walk-in custom closet. Once leaving the master bedroom, walk across gorgeous wood look tile floor to the newly designed custom crafted kitchen with features that include an extra large island, level 5 custom granite countertops, stone backsplash, solid wood soft close cabinets, extra large stone sink, stainless steel appliances, wine fridge, wine glass rack and modern light fixtures all coming together to over look the grand cathedral ceiling framed family room. This space easily flows into the other three bedrooms and bathrooms. Upgrades include the silvertanium attic installation with solar powered exhaust fans (2014). Prepare to be amazed with elegance galore and the many custom details of this home within this sought after golf community.

    This property is off market, which means it's not currently listed for sale or rent on Zillow. This may be different from what's available on other websites or public sources.

    Facts & features

    Interior

    Bedrooms & bathrooms
    • Bedrooms: 5
    • Bathrooms: 3
    • Full bathrooms: 3
    Heating
    • Other, Electric, Gas
    Cooling
    • Central
    Appliances
    • Included: Microwave, Refrigerator, Washer
    • Laundry: Corridor Access
    Features
    • Cathedral Ceiling(s), Ceiling Fans(s), High Ceiling(s), Crown Molding, Open Floorplan, Solid Surface Counters, Eating Space In Kitchen
    • Flooring: Carpet
    • Has fireplace: Yes
    Interior area
    • Structure area source: Public Records
    • Total interior livable area: 3,225 sqft

    Property

    Parking
    • Parking features: Garage - Attached
    Features
    • Levels: One
    • Patio & porch: Covered, Screened
    • Exterior features: Stucco
    • Pool features: In Ground, Lighting, Self Cleaning
    Lot
    • Size: 0.41 Acres
    • Features: Street Paved, Street Private, Sidewalk
    • Residential vegetation: Mature Landscaping, Oak Trees
    Details
    • Parcel number: 20271823G000000000140A
    • Zoning: PD-A

    Construction

    Type & style
    • Home type: SingleFamily
    • Architectural style: Contemporary
    Materials
    • masonry
    • Roof: Tile
    Condition
    • Completed
    • Year built: 1994

    Utilities & green energy

    • Utilities for property: Cable Available, Public, Gas, Street Lights

    Community & HOA

    Community
    • Security: Gated Community, Security Gate
    HOA
    • Has HOA: Yes
    • Amenities included: Gated, Playground, Recreation Facilities, Tennis Court(s), Fitness Center, Security, Maintenance, Clubhouse, Golf Course, Pool
    • HOA fee: $113 monthly
    Location
    • Region: Tampa

    Financial & listing details

    • Price per square foot: $294/sqft
    • Tax assessed value: $832,635
    • Annual tax amount: $15,763

    Price history

    DateEventPrice
    7/7/2018Sold$526,500-0.5%$163/sqft
    Source: Public Record Report a problem
    5/16/2018Listed for sale$529,000+51.1%$164/sqft
    Source: ALIGN RIGHT REALTY LLC #T3107489 Report a problem
    3/1/2018Sold$350,000-22.2%$109/sqft
    Source: Public Record Report a problem
    1/25/2018Pending sale$450,000$140/sqft
    Source: RE/MAX Capital Realty #T2897140 Report a problem
    12/4/2017Price change$450,000-2.2%$140/sqft
    Source: RE/MAX CAPITAL REALTY #T2897140 Report a problem
    9/28/2017Price change$460,000-4.2%$143/sqft
    Source: New Tampa #T2897140 Report a problem
    8/6/2017Listed for sale$480,000-2.5%$149/sqft
    Source: KELLER WILLIAMS - NEW TAMPA #T2897140 Report a problem
    8/21/2007Sold$492,500-2.5%$153/sqft
    Source: Public Record Report a problem
    7/19/2006Sold$505,000+42.4%$157/sqft
    Source: Public Record Report a problem
    4/18/2003Sold$354,700+41.4%$110/sqft
    Source: Public Record Report a problem
    11/14/1994Sold$250,900$78/sqft
    Source: Public Record Report a problem

    Public tax history

    YearProperty taxesTax assessment
    2025$15,763 +12%$738,630 +10%
    2024$14,076 +7.8%$671,482 +10%
    2023$13,058 +8.9%$610,438 +10%
    2022$11,996 +14.2%$554,944 +10%
    2021$10,505 +11.8%$504,495 +10%
    2020$9,393 +1.9%$458,632 +2.3%
    2019$9,213 $448,266 +11.1%
    2018$9,213 +9.2%$403,604 +5.9%
    2017$8,438 +45.6%$380,943 +22.4%
    2016$5,796 +3%$311,276 +0.7%
    2015$5,630 -0.8%$309,112 +0.8%
    2014$5,673 $306,659 +1.5%
    2013$5,673 +0.5%$302,127 +1.7%
    2012$5,643 +1.2%$297,077 +1.2%
    2011$5,577 -7.3%$293,476 -7.1%
    2010$6,015 -4.5%$315,809 -3.6%
    2009$6,298 -12.9%$327,689 -11.5%
    2008$7,234 -23.9%$370,103 -14.8%
    2007$9,501 +12.5%$434,506 +14.9%
    2006$8,445 +0.2%$378,036 +3%
    2005$8,429 $367,025 +3%
    2004-- $356,335 +14.5%
    2003-- $311,269 +2.4%
    2002-- $303,974 +1.6%
    2001-- $299,187 -3.7%
    2000$6,931 $310,836
    Find assessor info on the county website

    Neighborhood: Hunters Green

    Nearby schools

    GreatSchools rating
    Schools provided by the listing agent
    • Elementary: Hunter''s Green-HB
    • Middle: Benito-HB
    • High: Wharton-HB

    Source: The MLS. This data may not be complete. We recommend contacting the local school district to confirm school assignments for this home.

    Get a cash offer in 3 minutes
    Find out how much your home could sell for in as little as 3 minutes with a no-obligation cash offer.
    Estimated market value
    $947,200
    Get a cash offer in 3 minutes
    Find out how much your home could sell for in as little as 3 minutes with a no-obligation cash offer.
    Estimated market value
    $947,200