Gorgeous updated home in Hunter’s Green featuring 4 bedrooms, plus office, 3 baths, a sparkling pool on an oversized beautiful conservation lot! As you enter, you’re welcomed by an open layout filled with natural light, highlighted by stunning windows and designer light fixtures that enhance the family and dining areas. Engineered hardwood flooring extends throughout the main living spaces and into the primary suite. The fully renovated kitchen serves as the heart of the home, showcasing an impressive amount of cabinetry for exceptional storage, rich quartz countertops, a sleek subway tile backsplash, and stainless-steel appliances. A large island anchors the space, ideal for gathering, casual dining, and entertaining, while the bright eat-in area offers a comfortable setting for everyday meals with peaceful views of the pool and backyard. Step outside to enjoy the screened lanai, where a sparkling pool is complemented by a covered sitting area—perfect for relaxing or entertaining while taking in the beautiful scenery. The primary suite provides a spacious retreat with a beautifully updated, spa-inspired bathroom featuring dual sinks, a walk-in shower, and a freestanding soaking tub. Additional bedrooms are generously sized, and all bathrooms have been tastefully updated with quality finishes. Ideally located in Hunter’s Green, this home offers convenient access to I-75, Moffitt Cancer Center, AdventHealth, premier shopping at The Shops at Wiregrass, and Tampa Premium Outlets. Residents enjoy a wide range of community amenities, including bike lanes, playgrounds, and well-lit sports courts for tennis, pickleball, basketball, volleyball, soccer, and baseball. A jogging trail with a 15-station exercise circuit and a dedicated dog park further enhance the lifestyle. The home also features an updated laundry room with abundant cabinetry, offering both functionality and exceptional storage. For those seeking additional amenities, optional membership to Hunter’s Green Country Club includes access to an 18-hole Tom Fazio–designed golf course, along with premier tennis and athletic facilities. Just outside the community, Flatwoods Nature Park offers a scenic 7-mile loop perfect for biking, hiking, and birdwatching. Don’t miss the opportunity to own a beautifully updated home in one of Tampa’s most sought-after communities.
Sold for $749,000
$749,000
17805 GREEN WILLOW DRIVE, TAMPA, FL 33647
4beds
2,882sqft
Single Family Residence
Built in 1992
0.29 Acres Lot
$742,400 Zestimate®
$260/sqft
$4,174 Estimated rent
Home value
$742,400
$690,000 - $794,000
$4,174/mo
Zestimate® history
Owner options
List your home for rent
$4,174/mo
Rent Zestimate®
Find your next renter with Zillow Rental Manager. Plus, with online applications, you can quickly screen prospective tenants – for free.
$4,174/mo
Rent Zestimate®
Refinance and save
$5,362/mo
Est. payment
Refinancing to a lower rate could help reduce your monthly payments and save thousands over the life of the loan.
$5,362/mo
Est. payment
Explore your selling options
Work with a Zillow partner agent
Leverage their expertise and Zillow's premium Showcase listings to get your home seen by more buyers.
Get startedList with your own agent
Get your home in front of millions of buyers by listing it on Zillow.
Learn how to do itSell it yourself
Take full control of how buyers see your home on Zillow by listing For Sale by Owner (FSBO).
List your homeWhat's special
Screened lanaiFully renovated kitchenStunning windowsOversized beautiful conservation lotSparkling poolRich quartz countertopsFreestanding soaking tub
Zillow last checked:
Listing updated:
Listed by:
Lori Lahart 813-297-9610,
CENTURY 21 BILL NYE REALTY 813-782-5506,
Melissa Hileman 813-833-6804,
CENTURY 21 BILL NYE REALTY
Bought with:
Bettina Reisenauer-Grimsley, 3103039
BHHS FLORIDA PROPERTIES GROUP
Source: Stellar MLS,MLS#: TB8494429 Originating MLS: Suncoast Tampa
Originating MLS: Suncoast Tampa
Facts & features
Interior
Bedrooms & bathrooms
- Bedrooms: 4
- Bathrooms: 3
- Full bathrooms: 3
Primary bedroom
- Features: Walk-In Closet(s)
- Level: First
- Area: 221 Square Feet
- Dimensions: 13x17
Bedroom 2
- Features: Built-in Closet
- Level: First
- Area: 144 Square Feet
- Dimensions: 12x12
Bedroom 3
- Features: Built-in Closet
- Level: First
- Area: 132 Square Feet
- Dimensions: 11x12
Bedroom 4
- Features: Built-in Closet
- Level: First
- Area: 195 Square Feet
- Dimensions: 13x15
Dining room
- Level: First
- Area: 120 Square Feet
- Dimensions: 10x12
Great room
- Level: First
Kitchen
- Level: First
- Area: 210 Square Feet
- Dimensions: 14x15
Office
- Level: First
- Area: 130 Square Feet
- Dimensions: 10x13
Heating
- Electric
Cooling
- Central Air
Appliances
- Included: Dishwasher, Disposal, Exhaust Fan, Microwave, Range, Refrigerator
- Laundry: Laundry Room
Features
- Ceiling Fan(s), Crown Molding, Eating Space In Kitchen, Kitchen/Family Room Combo, Living Room/Dining Room Combo, Solid Wood Cabinets, Split Bedroom, Stone Counters, Thermostat, Walk-In Closet(s)
- Flooring: Carpet, Ceramic Tile, Engineered Hardwood
- Doors: Outdoor Grill, Sliding Doors
- Windows: Blinds, Window Treatments
- Has fireplace: Yes
- Fireplace features: Wood Burning
Interior area
- Total structure area: 3,737
- Total interior livable area: 2,882 sqft
Property
Parking
- Total spaces: 2
- Parking features: Garage Door Opener
- Attached garage spaces: 2
Features
- Levels: One
- Stories: 1
- Patio & porch: Covered, Screened
- Exterior features: Outdoor Grill, Rain Gutters, Sidewalk
- Has private pool: Yes
- Pool features: Gunite, In Ground
- Has view: Yes
- View description: Trees/Woods
Lot
- Size: 0.29 Acres
- Dimensions: 83 x 151
- Features: City Lot, Irregular Lot, Landscaped, Sidewalk
- Residential vegetation: Mature Landscaping, Oak Trees, Trees/Landscaped
Details
- Parcel number: A13271923600000100027.0
- Zoning: PD-A
- Special conditions: None
Construction
Type & style
- Home type: SingleFamily
- Architectural style: Contemporary
- Property subtype: Single Family Residence
Materials
- Block, Brick, Stucco
- Foundation: Slab
- Roof: Tile
Condition
- New construction: No
- Year built: 1992
Utilities & green energy
- Sewer: Public Sewer
- Water: Public
- Utilities for property: Cable Connected, Electricity Connected, Sewer Connected, Water Connected
Community & HOA
Community
- Features: Deed Restrictions, Dog Park, Gated Community - Guard, Golf, Park, Playground, Sidewalks, Tennis Court(s)
- Security: Gated Community, Smoke Detector(s)
- Pet fee: $0 monthly
- Subdivision: HUNTERS GREEN
HOA
- Has HOA: Yes
- Amenities included: Basketball Court, Fence Restrictions, Gated, Pickleball Court(s)
- Services included: 24-Hour Guard, Common Area Taxes, Reserve Fund, Manager
- HOA fee: $208 monthly
- HOA name: Ashley Chiorando
- Second HOA name: Hunters Green
- Second HOA phone: 813-991-4818
Location
- Region: Tampa
Financial & listing details
- Price per square foot: $260/sqft
- Tax assessed value: $576,823
- Annual tax amount: $11,957
- Date on market: 4/6/2026
- Cumulative days on market: 4 days
- Listing terms: Cash,Conventional,VA Loan
- Ownership: Fee Simple
- Total actual rent: 0
- Electric utility on property: Yes
- Road surface type: Paved, Concrete
Price history
| Date | Event | Price |
|---|---|---|
| 5/29/2026 | Sold | $749,000$260/sqft |
Source:  Stellar MLS #TB8494429 Report a problem Stellar MLS #TB8494429 Report a problem | ||
| 4/11/2026 | Pending sale | $749,000$260/sqft |
Source: Stellar MLS #TB8494429 Report a problem | ||
| 4/6/2026 | Listed for sale | $749,000-3.7%$260/sqft |
Source: Stellar MLS #TB8494429 Report a problem | ||
| 10/2/2023 | Sold | $777,400+1%$270/sqft |
Source: Stellar MLS #T3470395 Report a problem | ||
| 9/12/2023 | Pending sale | $769,900$267/sqft |
Source: Stellar MLS #T3470395 Report a problem | ||
| 9/8/2023 | Listed for sale | $769,900+18.4%$267/sqft |
Source: Stellar MLS #T3470395 Report a problem | ||
| 8/9/2022 | Sold | $650,000-3.7%$226/sqft |
Source: Public Record Report a problem | ||
| 7/19/2022 | Pending sale | $675,000$234/sqft |
Source: Stellar MLS #T3386165 Report a problem | ||
| 7/15/2022 | Listed for sale | $675,000$234/sqft |
Source: Stellar MLS #T3386165 Report a problem | ||
| 7/10/2022 | Pending sale | $675,000$234/sqft |
Source: Stellar MLS #T3386165 Report a problem | ||
| 7/8/2022 | Listed for sale | $675,000+55.2%$234/sqft |
Source: Stellar MLS #T3386165 Report a problem | ||
| 7/2/2019 | Listing removed | $2,800$1/sqft |
Source: BRG REAL ESTATE INC #T3181368 Report a problem | ||
| 6/19/2019 | Listed for rent | $2,800$1/sqft |
Source: BRG REAL ESTATE INC #T3181368 Report a problem | ||
| 3/28/2007 | Sold | $435,000+90%$151/sqft |
Source: Public Record Report a problem | ||
| 9/22/1998 | Sold | $229,000$79/sqft |
Source: Public Record Report a problem | ||
Public tax history
| Year | Property taxes | Tax assessment |
|---|---|---|
| 2025 | $11,957 +5.4% | $576,823 +1.1% |
| 2024 | $11,340 +14.1% | $570,357 +15.2% |
| 2023 | $9,941 +17.3% | $495,064 +26.1% |
| 2022 | $8,474 +14.7% | $392,459 +10% |
| 2021 | $7,386 +7% | $356,781 +7.1% |
| 2020 | $6,901 +9.5% | $333,091 +9.9% |
| 2019 | $6,304 | $303,040 -1.7% |
| 2018 | $6,304 -3% | $308,131 +6.4% |
| 2017 | $6,497 +5.1% | $289,543 +2.6% |
| 2016 | $6,181 +3.2% | $282,279 -1.8% |
| 2015 | $5,988 +3.9% | $287,317 +8.5% |
| 2014 | $5,766 | $264,864 +1.7% |
| 2013 | $5,766 +7.2% | $260,402 +9% |
| 2012 | $5,377 +1.6% | $238,874 +1.9% |
| 2011 | $5,293 -7.2% | $234,511 -8.1% |
| 2010 | $5,705 -5.3% | $255,216 -5.2% |
| 2009 | $6,028 -13.2% | $269,081 -13.4% |
| 2008 | $6,944 +33.2% | $310,685 +19.8% |
| 2007 | $5,215 -5.5% | $259,399 +2.5% |
| 2006 | $5,516 +0.3% | $253,072 +3% |
| 2005 | $5,499 | $245,701 +3% |
| 2004 | -- | $238,545 +1.9% |
| 2003 | -- | $234,097 +11.3% |
| 2002 | -- | $210,358 +1.6% |
| 2001 | -- | $207,045 -0.1% |
| 2000 | $4,650 | $207,204 |
Find assessor info on the county website
Neighborhood: Hunters Green
Nearby homes
- $714,6004 bd3 ba2.9k sqft17807 Green Willow Dr, Tampa, FL 33647Off Market
- $760,0004 bd3 ba2.6k sqft17803 Green Willow Dr, Tampa, FL 33647Sold
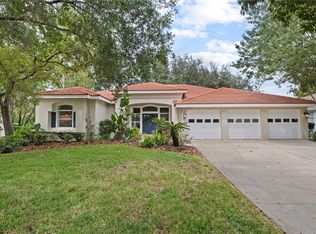
- $671,8004 bd3 ba2.6k sqft8701 Cypress Mill Ct, Tampa, FL 33647Off Market
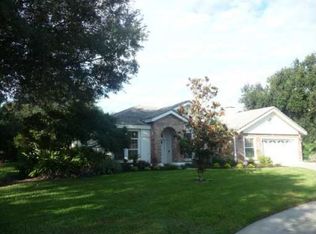
- $510,0003 bd2 ba2.1k sqft8703 Cypress Mill Ct, Tampa, FL 33647Sold

- $674,0005 bd3 ba2.8k sqft17809 Green Willow Dr, Tampa, FL 33647Off Market
- $561,4004 bd3 ba2.4k sqft17801 Green Willow Dr, Tampa, FL 33647Off Market
- $625,5004 bd3 ba2.5k sqft8705 Cypress Mill Ct, Tampa, FL 33647Off Market
- $722,3004 bd3 ba3k sqft17810 Green Willow Dr, Tampa, FL 33647Off Market
Nearby schools
GreatSchools rating
- 8/10Hunter's Green Elementary SchoolGrades: PK-5Distance: 1.8 mi
- 9/10Benito Middle SchoolGrades: 6-8Distance: 2.1 mi
- 3/10Wharton High SchoolGrades: 9-12Distance: 1.9 mi
Schools provided by the listing agent
- Elementary: Hunter's Green-HB
- Middle: Benito-HB
- High: Wharton-HB
Source: Stellar MLS. This data may not be complete. We recommend contacting the local school district to confirm school assignments for this home.
Get a cash offer in 3 minutes
Find out how much your home could sell for in as little as 3 minutes with a no-obligation cash offer.
Estimated market value
$742,400
Get a cash offer in 3 minutes
Find out how much your home could sell for in as little as 3 minutes with a no-obligation cash offer.
Estimated market value
$742,400
- Florida
- Hillsborough County
- Tampa
- 33647
- Hunters Green
- 17805 GREEN WILLOW DRIVE
Nearby cities
Nearby neighborhoods
Nearby zip codes
Other Tampa Topics
