One or more photo(s) has been virtually staged. PRICED TO SELL AS IS. You will not find anything close to this price in Hunter's Green. Pricing reflects sellers motivation to sell. House is in great condition in a top-tier neighborhood. Situated on a quiet, tree-lined cul-de-sac, this property boasts modern upgrades and timeless charm, making it the perfect place to call home. With a ton of natural light and open floor plan featuring a brand-new kitchen with Shaker-style soft-close cabinets, gleaming quartz countertops, and state-of-the-art appliances. The entire home has been freshly painted and updated with stunning vinyl laminate flooring, adding warmth and durability. Enjoy formal living and dining spaces, along with a cozy family room that opens directly to the kitchen—perfect for entertaining. The master suite offers a spacious bedroom with private access to the screened porch, a luxurious master bathroom complete with a soaking tub, new tile shower, double vanity, and a large walk-in closet. The additional closet in the master suite adds even more storage space. Relax on the large screened porch, overlooking a tranquil fountain and a fully fenced, private backyard. This home is equipped with new recessed LED lighting throughout, blending style with energy efficiency. Living in Hunter’s Green means access to world-class amenities, including parks, athletic fields, tennis and basketball courts, a dog park, walking trails, and more. There is also a country club with a junior olympic swimming pool, gym, aerobics and so much more. Hunter's Green is a fabulous community for golfing, with a full 18 hole course spread across the neighborhood. Plus, you’re just minutes from Flatwoods Park, shopping, fine dining, USF, I-75, and top-rated hospitals. On top of all of that, during the last hurricane the property did not lose power, which speaks to the modern utilities within Hunters Green. Don’t miss the chance to own this stunning, move-in-ready home in a premier location. Schedule your private tour today!
Sold for $510,000
$510,000
8703 CYPRESS MILL COURT, TAMPA, FL 33647
3beds
2,191sqft
Single Family Residence
Built in 1989
10,560 Square Feet Lot
$577,400 Zestimate®
$233/sqft
$2,938 Estimated rent
Home value
$577,400
$543,000 - $612,000
$2,938/mo
Zestimate® history
Owner options
List your home for rent
$2,938/mo
Rent Zestimate®
Find your next renter with Zillow Rental Manager. Plus, with online applications, you can quickly screen prospective tenants – for free.
$2,938/mo
Rent Zestimate®
Refinance and save
$3,716/mo
Est. payment
Refinancing to a lower rate could help reduce your monthly payments and save thousands over the life of the loan.
$3,716/mo
Est. payment
Explore your selling options
Work with a Zillow partner agent
Leverage their expertise and Zillow's premium Showcase listings to get your home seen by more buyers.
Get startedList with your own agent
Get your home in front of millions of buyers by listing it on Zillow.
Learn how to do itSell it yourself
Take full control of how buyers see your home on Zillow by listing For Sale by Owner (FSBO).
List your homeWhat's special
Shaker-style soft-close cabinetsGleaming quartz countertopsCozy family roomMaster suiteBright open floor planCalming water featureTranquil fountain
Zillow last checked:
Listing updated:
Listed by:
Saif Jalali 813-595-8874,
LPT REALTY, LLC 877-366-2213
Bought with:
Luis Casanas, 3402784
KELLER WILLIAMS SUBURBAN TAMPA
Source: Stellar MLS,MLS#: TB8338578 Originating MLS: Orlando Regional
Originating MLS: Orlando Regional
Facts & features
Interior
Bedrooms & bathrooms
- Bedrooms: 3
- Bathrooms: 2
- Full bathrooms: 2
Rooms
- Room types: Den/Library/Office, Dining Room, Living Room
Primary bedroom
- Features: Walk-In Closet(s)
- Level: First
- Area: 95.7 Square Feet
- Dimensions: 11x8.7
Bedroom 2
- Features: Garden Bath, Rain Shower Head, Split Vanities, Stone Counters, Tub with Separate Shower Stall, Water Closet/Priv Toilet, Built-in Closet
- Level: First
- Area: 132 Square Feet
- Dimensions: 11x12
Bedroom 3
- Features: Built-in Closet
- Level: First
- Area: 129.6 Square Feet
- Dimensions: 12x10.8
Primary bathroom
- Features: Dual Sinks, Water Closet/Priv Toilet, Walk-In Closet(s)
- Level: First
- Area: 231.2 Square Feet
- Dimensions: 17x13.6
Bathroom 2
- Features: Storage Closet
- Level: First
Den
- Features: Storage Closet
- Level: First
- Area: 98 Square Feet
- Dimensions: 14x7
Family room
- Level: First
- Area: 210 Square Feet
- Dimensions: 15x14
Kitchen
- Features: Breakfast Bar, Pantry
- Level: First
- Area: 209 Square Feet
- Dimensions: 11x19
Living room
- Level: First
- Area: 238 Square Feet
- Dimensions: 14x17
Heating
- Electric
Cooling
- Central Air
Appliances
- Included: Oven, Cooktop, Dishwasher, Disposal, Dryer, Exhaust Fan, Ice Maker, Microwave
- Laundry: Laundry Room
Features
- Ceiling Fan(s), Dry Bar, Eating Space In Kitchen, Kitchen/Family Room Combo, Living Room/Dining Room Combo, Open Floorplan, Thermostat, Walk-In Closet(s)
- Flooring: Tile, Vinyl
- Doors: Sliding Doors
- Has fireplace: Yes
- Fireplace features: Family Room
Interior area
- Total structure area: 3,097
- Total interior livable area: 2,191 sqft
Property
Parking
- Total spaces: 2
- Parking features: Electric Vehicle Charging Station(s), Garage Door Opener
- Attached garage spaces: 2
Features
- Levels: One
- Stories: 1
- Exterior features: Irrigation System, Rain Gutters, Sprinkler Metered
- Has spa: Yes
- Spa features: In Ground, Swim Spa
- Waterfront features: Lake
Lot
- Size: 10,560 Square Feet
- Dimensions: 80 x 132
Details
- Parcel number: A13271923600000100031.0
- Zoning: PD-A
- Special conditions: None
Construction
Type & style
- Home type: SingleFamily
- Property subtype: Single Family Residence
Materials
- Brick, Concrete
- Foundation: Block, Slab
- Roof: Concrete,Tile
Condition
- Completed
- New construction: No
- Year built: 1989
Utilities & green energy
- Sewer: Public Sewer
- Water: Public
- Utilities for property: BB/HS Internet Available, Cable Connected, Electricity Connected, Sewer Connected, Sprinkler Meter, Street Lights, Underground Utilities, Water Connected
Community & HOA
Community
- Features: Lake, Clubhouse, Dog Park, Fitness Center, Gated Community - Guard, Park, Pool, Tennis Court(s)
- Pet fee: $0 monthly
- Subdivision: HUNTERS GREEN
HOA
- Has HOA: Yes
- Amenities included: Basketball Court, Clubhouse, Fitness Center, Gated, Park, Pickleball Court(s), Pool, Security, Tennis Court(s), Trail(s)
- Services included: 24-Hour Guard
- HOA fee: $167 monthly
- HOA name: Hunters Green HOA
- HOA phone: 813-991-4818
- Second HOA name: Hunters Green
Location
- Region: Tampa
Financial & listing details
- Price per square foot: $233/sqft
- Tax assessed value: $475,025
- Annual tax amount: $8,685
- Date on market: 1/22/2025
- Cumulative days on market: 65 days
- Listing terms: Cash,Conventional
- Ownership: Fee Simple
- Total actual rent: 0
- Electric utility on property: Yes
- Road surface type: Concrete
Price history
| Date | Event | Price |
|---|---|---|
| 5/9/2025 | Sold | $510,000$233/sqft |
Source:  Stellar MLS #TB8338578 Report a problem Stellar MLS #TB8338578 Report a problem | ||
| 4/9/2025 | Pending sale | $510,000$233/sqft |
Source: Stellar MLS #TB8338578 Report a problem | ||
| 3/28/2025 | Price change | $510,000-1.9%$233/sqft |
Source: Stellar MLS #TB8338578 Report a problem | ||
| 3/23/2025 | Price change | $520,000-1.9%$237/sqft |
Source: Stellar MLS #TB8338578 Report a problem | ||
| 3/14/2025 | Listed for sale | $530,000$242/sqft |
Source: Stellar MLS #TB8338578 Report a problem | ||
| 3/9/2025 | Pending sale | $530,000$242/sqft |
Source: Stellar MLS #TB8338578 Report a problem | ||
| 3/4/2025 | Price change | $530,000-3.6%$242/sqft |
Source: Stellar MLS #TB8338578 Report a problem | ||
| 1/22/2025 | Listed for sale | $550,000-1.8%$251/sqft |
Source: Stellar MLS #TB8338578 Report a problem | ||
| 9/28/2024 | Listing removed | $559,900$256/sqft |
Source: Stellar MLS #T3539877 Report a problem | ||
| 7/9/2024 | Listed for sale | $559,900+124%$256/sqft |
Source: Stellar MLS #T3539877 Report a problem | ||
| 3/8/2024 | Listing removed | -- |
Source: Zillow Rentals Report a problem | ||
| 3/1/2024 | Price change | $3,000-9.1%$1/sqft |
Source: Zillow Rentals Report a problem | ||
| 2/17/2024 | Listed for rent | $3,300$2/sqft |
Source: Zillow Rentals Report a problem | ||
| 12/28/2004 | Sold | $249,900+48%$114/sqft |
Source: Public Record Report a problem | ||
| 4/18/2001 | Sold | $168,900+6.2%$77/sqft |
Source: Public Record Report a problem | ||
| 8/18/1998 | Sold | $159,000-5.9%$73/sqft |
Source: Public Record Report a problem | ||
| 12/6/1994 | Sold | $169,000$77/sqft |
Source: Public Record Report a problem | ||
Public tax history
| Year | Property taxes | Tax assessment |
|---|---|---|
| 2025 | $9,326 +7.4% | $475,025 +10.2% |
| 2024 | $8,685 +7.5% | $430,970 +8.2% |
| 2023 | $8,082 +0.1% | $398,193 -0.4% |
| 2022 | $8,077 +34.1% | $399,949 +39.1% |
| 2021 | $6,025 +9.9% | $287,627 +10% |
| 2020 | $5,479 +9.4% | $261,479 +9.7% |
| 2019 | $5,008 | $238,316 -1.6% |
| 2018 | $5,008 -2.9% | $242,297 +6.4% |
| 2017 | $5,157 +5% | $227,759 +2.8% |
| 2016 | $4,911 +3.4% | $221,620 -0.5% |
| 2015 | $4,749 +5% | $222,749 +8.4% |
| 2014 | $4,522 | $205,422 +3.5% |
| 2013 | $4,522 +39.9% | $198,550 +10.2% |
| 2012 | $3,232 +2.1% | $180,159 +1.9% |
| 2011 | $3,166 -9.3% | $176,799 -8.5% |
| 2010 | $3,491 -4.4% | $193,144 -3.5% |
| 2009 | $3,652 -17.9% | $200,067 -15.4% |
| 2008 | $4,447 -3.2% | $236,540 +2.7% |
| 2007 | $4,594 -5.3% | $230,410 +2.5% |
| 2006 | $4,853 +0.3% | $224,790 +3% |
| 2005 | $4,836 | $218,243 +22.4% |
| 2004 | -- | $178,244 +1.9% |
| 2003 | -- | $174,921 +0.8% |
| 2002 | -- | $173,577 +5.9% |
| 2001 | -- | $163,931 +0.3% |
| 2000 | $3,692 | $163,448 |
Find assessor info on the county website
Neighborhood: Hunters Green
Nearby homes
- $627,4004 bd3 ba2.5k sqft8705 Cypress Mill Ct, Tampa, FL 33647Off Market

- $675,0004 bd3 ba2.6k sqft8701 Cypress Mill Ct, Tampa, FL 33647Off Market
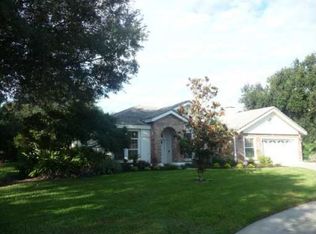
- $760,0004 bd3 ba2.6k sqft17803 Green Willow Dr, Tampa, FL 33647Sold
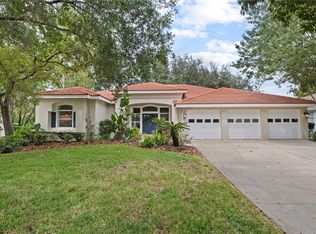
- $749,0004 bd3 ba2.8k sqft17805 Green Willow Dr, Tampa, FL 33647Sold

- $561,4004 bd3 ba2.4k sqft17801 Green Willow Dr, Tampa, FL 33647Off Market
- $849,9004 bd3 ba3.1k sqft8702 Cypress Mill Ct, Tampa, FL 33647Sold
- $683,7005 bd3 ba2.8k sqft8706 Cypress Mill Ct, Tampa, FL 33647Off Market
- $710,8004 bd3 ba2.9k sqft8704 Cypress Mill Ct, Tampa, FL 33647Off Market
Nearby schools
GreatSchools rating
- 8/10Hunter's Green Elementary SchoolGrades: PK-5Distance: 1.7 mi
- 9/10Benito Middle SchoolGrades: 6-8Distance: 2.1 mi
- 3/10Wharton High SchoolGrades: 9-12Distance: 1.9 mi
Schools provided by the listing agent
- Elementary: Hunter's Green-HB
- Middle: Benito-HB
- High: Wharton-HB
Source: Stellar MLS. This data may not be complete. We recommend contacting the local school district to confirm school assignments for this home.
Get a cash offer in 3 minutes
Find out how much your home could sell for in as little as 3 minutes with a no-obligation cash offer.
Estimated market value
$577,400
Get a cash offer in 3 minutes
Find out how much your home could sell for in as little as 3 minutes with a no-obligation cash offer.
Estimated market value
$577,400
- Florida
- Hillsborough County
- Tampa
- 33647
- Hunters Green
- 8703 CYPRESS MILL COURT
Nearby cities
Nearby neighborhoods
Nearby zip codes
Other Tampa Topics
