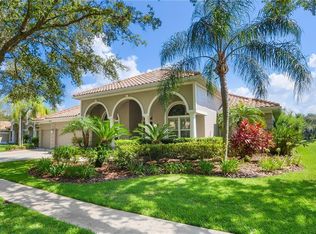
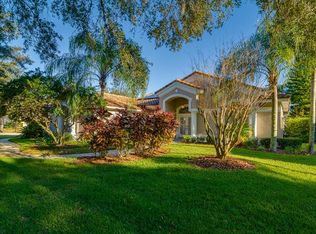
Discover this exquisite, executive home nestled in the highly sought-after DOUBLE GATED village of Osprey Point located within the GOLF COURSE community of Hunters Green. This 5 BEDROOM, 3 BATH POOL home crafted by Hannah-Bartoletta has been impeccably maintained and exudes luxury living at its finest. TILED ROOF is newer 2016, HV/AC is 2022 & GAS WATER HEATER IS 2022. Charming rows of sprawling oak trees line the quiet streets as you pull into this 3-CAR GARAGE property located at the end of a CUL-DA-SAC where this private oasis is surrounded by lush, mature tropical landscaping and a pond view on over a ¼ acre lot. Through the double doors you are ushered into a formal living room that provides breathtaking views to your beautiful backyard saltwater pool and spa featuring pool pump 2021 and an outdoor grill that hooks up to natural gas for your barbequing pleasure. A well-appointed formal dining room complete with a grand chandelier, wainscoting & crown moulding is a perfect place to host a memorable occasion. Escape to the master bedroom, a private haven with direct access to the pool features a deep walk-in closet & expansive ceiling fan. The en-suite bath has dual sinks, a garden tub, a tiled walk-in shower, private water closet, & features a shiplap wall interest around the vanity. A versatile 5TH bedroom, perfect as an office or den, is thoughtfully positioned near the owner's retreat and has a custom built in murphy bed & desk. The center of the home where the kitchen and great room are located is bright & airy accentuating the openness of the Adrian II floorplan. Custom 42" cabinetry & QUARTZ counter tops surround Whirlpool STAINLESS-STEEL appliances complete with gas range and wine refrigerator. There's a French inspired glass frosted pantry door & bronze pendants accenting the kitchen & dinette creating an inviting atmosphere. Throughout is grey toned luxury vinyl wood plank flooring along with plantation shutters & impact glass windows. The great room is the center of entertainment with its gas fireplace and floor to ceiling built in bookcases can easily be opened to the lanai as the glass wall sliders can be hidden allowing the outside to become part of the inside living space. Bedrooms 2 and 3 are ample size & are located behind a custom-built barn door slider that is served by an updated second bath. The 4th bedroom is located in the back of the home and is serviced by the updated pool bath which features a titled shower. If that wasn't enough, the Hunters Green community is a 24 hour guard-gated community that includes two playgrounds, basketball hoops, lighted tennis courts, volleyball, soccer & baseball fields, a jogging trail with a 15-station exercise circuit & a fully fenced off-leash dog park. If you like, enjoy a membership at Hunter's Green Country Club, enjoy golfing on the 18-Hole Tom Fazio designed course & putting green and exercise at the Tennis and Athletic Center with access to the community pool & Fazio's Bar & Restaurant. New Tampa is an excellent location complete w/ A rated schools & within close proximity to I-75/I-275 with easy access to downtown Tampa, Orlando, airports & beaches. Additionally, the Shops at Wiregrass, Tampa Premium Outlets, grocery stores, restaurants, New Tampa Performing Arts Center, Advent and Baycare Hospitals, USF, & Moffitt are nearby. Schedule your appointment today because this won't last long!
Sold for $840,000
Zillow last checked:
Listing updated:
Bought with:
Audra Donaldson, 3562834
KELLER WILLIAMS SOUTH TAMPA
Source: Stellar MLS,MLS#: T3542251 Originating MLS: Pinellas Suncoast
Originating MLS: Pinellas Suncoast
Price history
| Date | Event | Price |
|---|---|---|
| 9/20/2024 | Sold | $840,000-1.2%$292/sqft |
Source:  Stellar MLS #T3542251 Report a problem Stellar MLS #T3542251 Report a problem | ||
| 7/25/2024 | Pending sale | $850,000$296/sqft |
Source: Stellar MLS #T3542251 Report a problem | ||
| 7/19/2024 | Listed for sale | $850,000+36%$296/sqft |
Source: Stellar MLS #T3542251 Report a problem | ||
| 7/12/2024 | Listing removed | $625,000-5.7%$217/sqft |
Source: Stellar MLS #T3300745 Report a problem | ||
| 5/21/2021 | Sold | $663,000+6.1%$231/sqft |
Source: Stellar MLS #T3300745 Report a problem | ||
| 4/16/2021 | Pending sale | $625,000$217/sqft |
Source: Stellar MLS #T3300745 Report a problem | ||
| 4/14/2021 | Listed for sale | $625,000+47.1%$217/sqft |
Source: Stellar MLS #T3300745 Report a problem | ||
| 7/7/2017 | Sold | $425,000-11.5%$148/sqft |
Source: Agent Provided Report a problem | ||
| 6/4/2017 | Pending sale | $480,000$167/sqft |
Source: New Tampa #T2873433 Report a problem | ||
| 6/1/2017 | Price change | $480,000-1.5%$167/sqft |
Source: New Tampa #T2873433 Report a problem | ||
| 5/19/2017 | Price change | $487,500-4.4%$170/sqft |
Source: New Tampa #T2873433 Report a problem | ||
| 4/25/2017 | Price change | $509,900-1.9%$177/sqft |
Source: Keller Williams - New Tampa #T2873433 Report a problem | ||
| 4/2/2017 | Listed for sale | $519,900$181/sqft |
Source: KELLER WILLIAMS - NEW TAMPA #T2873433 Report a problem | ||
Get a cash offer in 3 minutes
Find out how much your home could sell for in as little as 3 minutes with a no-obligation cash offer.
Estimated market value
$891,600
