Immaculately Maintained Property in Highly Sought-After Community, Magnolia Green! This pristine home flaunts 3 BR, 3 BA, 2,293 square feet, tons of upgrades, open floor plan, gourmet kitchen, 1ST FLOOR PRIMARY, screened-in porch and private backyard retreat! A stunning custom exterior greets you at the door, with darling full front porch to welcome inside a stellar floor plan that awaits! A bright an airy foyer is flanked by home office, ideal for remote workers or utilize as a kids playroom. Formal living room is a cozy oasis with gorgeous French door entrance and board and batten accented walls. Make way to the dreamiest kitchen flaunting brand new quartz countertops, gas cooktop, wall oven, tile backsplash and walk-in pantry. Expansive family is ultra-spacious with views of the wooded backyard. Dining area grants access to screened-in porch leading down to stamped concrete patio. Highly-coveted 1st floor primary suite is adorned with tray ceiling and beautiful modern ceiling fan as well as spacious walk-in closet. Barn door entrance leads to luxurious en suite bath with tile flooring, dual quartz vanity and walk-in shower w/glass enclosure and bench seat. Retreat upstairs to view an incredibly cozy loft space, perfect for an additional lounge or flex space. Additional generous-sized bedroom offers plush carpet, ceiling fan and walk-in closet. Satisfy all your storage needs in massive walk-in storage space as well as attached 2-car garage. Charleston Club of Magnolia Green is an amenity-filled community offering state-of-the-art aquatic center with Junior Olympic competition pool, tennis center, paved walkways, maintenance provided and clubhouse!
Sold for $574,400
$574,400
17806 Twin Falls Ln, Moseley, VA 23120
3beds
2,293sqft
Single Family Residence
Built in 2019
7,000 Square Feet Lot
$593,500 Zestimate®
$251/sqft
$2,932 Estimated rent
Home value
$593,500
$564,000 - $623,000
$2,932/mo
Zestimate® history
Owner options
List your home for rent
$2,932/mo
Rent Zestimate®
Find your next renter with Zillow Rental Manager. Plus, with online applications, you can quickly screen prospective tenants – for free.
$2,932/mo
Rent Zestimate®
Refinance and save
$4,280/mo
Est. payment
Refinancing to a lower rate could help reduce your monthly payments and save thousands over the life of the loan.
$4,280/mo
Est. payment
Explore your selling options
Work with a Zillow partner agent
Leverage their expertise and Zillow's premium Showcase listings to get your home seen by more buyers.
Get startedList with your own agent
Get your home in front of millions of buyers by listing it on Zillow.
Learn how to do itSell it yourself
Take full control of how buyers see your home on Zillow by listing For Sale by Owner (FSBO).
List your homeWhat's special
Home officeModern ceiling fanCozy oasisCozy loft spaceGenerous-sized bedroomBrand new quartz countertopsCustom exterior
Zillow last checked:
Listing updated:
Listed by:
Tara Cornett 804-339-5083,
Long & Foster REALTORS,
Kyle Yeatman 804-516-6413,
Long & Foster REALTORS
Bought with:
Gayle Peace, 0225223061
Liz Moore & Associates
Source: CVRMLS,MLS#: 2428334 Originating MLS: Central Virginia Regional MLS
Originating MLS: Central Virginia Regional MLSFacts & features
Interior
Bedrooms & bathrooms
- Bedrooms: 3
- Bathrooms: 3
- Full bathrooms: 3
Primary bedroom
- Description: Tray Ceiling, Barn Door, Walk-In Closet, En Suite
- Level: First
- Dimensions: 13.0 x 15.0
Bedroom 2
- Description: Carpet, Light/Fan, Walk-In Closet
- Level: Second
- Dimensions: 10.0 x 13.0
Additional room
- Description: Mudroom, Built-In Drop Zone, Access to Garage
- Level: First
- Dimensions: 7.0 x 8.0
Additional room
- Description: Carpet, Light/Fan, Recessed Lights
- Level: Second
- Dimensions: 14.0 x 15.0
Dining room
- Description: Access to Deck
- Level: First
- Dimensions: 10.0 x 14.0
Family room
- Description: Recessed Lights, Accent Wall, Open to Kitchen
- Level: First
- Dimensions: 15.0 x 16.0
Other
- Description: Tub & Shower
- Level: First
Other
- Description: Tub & Shower
- Level: Second
Kitchen
- Description: Quartz, Island, Gas Cooktop, Wall Oven, WI Pantry
- Level: First
- Dimensions: 10.0 x 14.0
Laundry
- Description: Tile Floors, Built-In Cabinets, Accent Wall
- Level: First
- Dimensions: 5.0 x 6.0
Living room
- Description: LVP, French Doors, Wainscoting
- Level: First
- Dimensions: 15.0 x 10.0
Office
- Description: LVP, Light/Fan
- Level: First
- Dimensions: 11.0 x 11.0
Heating
- Natural Gas, Zoned
Cooling
- Central Air, Zoned
Appliances
- Included: Built-In Oven, Dishwasher, Electric Water Heater, Gas Cooking, Disposal, Microwave, Stove
- Laundry: Washer Hookup, Dryer Hookup
Features
- Tray Ceiling(s), Ceiling Fan(s), Dining Area, Double Vanity, Eat-in Kitchen, French Door(s)/Atrium Door(s), Granite Counters, High Ceilings, Kitchen Island, Loft, Bath in Primary Bedroom, Main Level Primary, Pantry, Recessed Lighting, Walk-In Closet(s)
- Flooring: Ceramic Tile, Partially Carpeted, Vinyl
- Doors: French Doors
- Basement: Crawl Space
- Attic: Walk-In
Interior area
- Total interior livable area: 2,293 sqft
- Finished area above ground: 2,293
Property
Parking
- Total spaces: 2
- Parking features: Attached, Garage, Garage Door Opener
- Attached garage spaces: 2
Features
- Levels: One and One Half
- Stories: 1.5
- Patio & porch: Deck, Patio, Screened
- Pool features: Community, Pool
- Fencing: Back Yard,Fenced
Lot
- Size: 7,000 Square Feet
Details
- Parcel number: 703673803000000
- Zoning description: R9
Construction
Type & style
- Home type: SingleFamily
- Architectural style: Custom,Two Story
- Property subtype: Single Family Residence
Materials
- Drywall, Frame, Vinyl Siding
- Roof: Composition,Shingle
Condition
- Resale
- New construction: No
- Year built: 2019
Utilities & green energy
- Sewer: Public Sewer
- Water: Public
Community & HOA
Community
- Features: Home Owners Association
- Subdivision: Magnolia Green
HOA
- Has HOA: Yes
- Services included: Association Management, Clubhouse, Common Areas, Maintenance Grounds, Pool(s), Recreation Facilities, Trash
- HOA fee: $852 quarterly
Location
- Region: Moseley
Financial & listing details
- Price per square foot: $251/sqft
- Tax assessed value: $494,100
- Annual tax amount: $4,446
- Date on market: 1/17/2026
- Ownership: Individuals
- Ownership type: Sole Proprietor
Price history
| Date | Event | Price |
|---|---|---|
| 12/4/2024 | Sold | $574,400$251/sqft |
Source:  CVRMLS #2428334 Report a problem CVRMLS #2428334 Report a problem | ||
| 11/5/2024 | Pending sale | $574,400$251/sqft |
Source:  Long & Foster Broker Feed #2428334 Report a problem Long & Foster Broker Feed #2428334 Report a problem | ||
| 11/1/2024 | Listed for sale | $574,400+50.3%$251/sqft |
Source: Long & Foster Broker Feed #2428334 Report a problem | ||
| 8/27/2019 | Sold | $382,081+325.5%$167/sqft |
Source: Public Record Report a problem | ||
| 5/14/2019 | Sold | $89,800$39/sqft |
Source: Public Record Report a problem | ||
Public tax history
| Year | Property taxes | Tax assessment |
|---|---|---|
| 2025 | $4,523 +1.7% | $508,200 +2.9% |
| 2024 | $4,447 +6.7% | $494,100 +7.9% |
| 2023 | $4,166 +17.2% | $457,800 +18.5% |
| 2022 | $3,555 -1.8% | $386,400 +1.4% |
| 2021 | $3,620 | $381,000 |
| 2020 | $3,620 +376.3% | $381,000 -14% |
| 2019 | $760 | $443,000 |
| 2018 | -- | -- |
Find assessor info on the county website
Neighborhood: 23120
Nearby homes
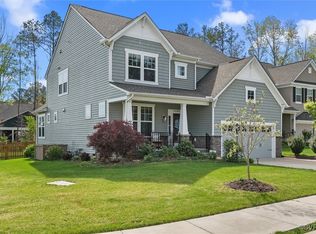
- $478,8002 bd2 ba1.5k sqft17812 Twin Falls Ln, Moseley, VA 23120Off Market
- $660,0005 bd4 ba2.9k sqft6501 White Rock Ter, Moseley, VA 23120Sold
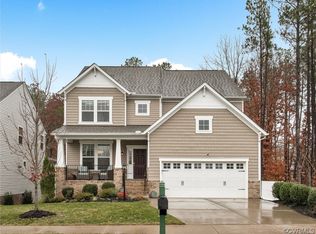
- $664,0006 bd5 ba5.2k sqft18407 Twin Falls Ln, Moseley, VA 23120Sold
- $5,600-- bd-- ba-- sqft18413 Twin Falls Ln, Moseley, VA 23120Off Market
- $526,4003 bd3 ba2.3k sqft18401 Twin Falls Ln, Moseley, VA 23120Off Market
- $536,3003 bd2 ba2.4k sqft18313 Twin Falls Ln, Moseley, VA 23120Off Market
- $584,0005 bd4 ba3.1k sqft6507 White Rock Ter, Moseley, VA 23120Sold
- $550,0003 bd3 ba2.2k sqft6513 White Rock Ter, Moseley, VA 23120Sold
Nearby schools
GreatSchools rating
- 10/10Moseley ElementaryGrades: K-5Distance: 0.9 mi
- 8/10Tomahawk Creek Middle SchoolGrades: 6-8Distance: 5.5 mi
- 8/10Cosby High SchoolGrades: 9-12Distance: 2 mi
Schools provided by the listing agent
- Elementary: Winterpock
- Middle: Tomahawk Creek
- High: Cosby
Source: CVRMLS. This data may not be complete. We recommend contacting the local school district to confirm school assignments for this home.
Get a cash offer in 3 minutes
Find out how much your home could sell for in as little as 3 minutes with a no-obligation cash offer.
Estimated market value
$593,500
Get a cash offer in 3 minutes
Find out how much your home could sell for in as little as 3 minutes with a no-obligation cash offer.
Estimated market value
$593,500
- Virginia
- Chesterfield County
- Moseley
- 23120
- 17806 Twin Falls Ln
Nearby cities
Nearby zip codes
Other Moseley Topics
