Skip main navigation
Closed
  • $895,000

    17807 Sedona Way, Cornelius, NC 28031

    3beds
    1,942sqft
    Single Family Residence
    Built in 1999
    0.19 Acres Lot
    $895,300 Zestimate®
    $461/sqft
    $2,421 Estimated rent

    Home value

    $895,300

    $842,000 - $949,000

    $2,421/mo

    Zestimate® history
    Loading
    Loading...

    Owner options

    List your home for rent

    $2,421/mo

    Rent Zestimate®

    Find your next renter with Zillow Rental Manager. Plus, with online applications, you can quickly screen prospective tenants – for free.

    Learn more

    $2,421/mo

    Rent Zestimate®

    Refinance and save

    $6,246/mo

    Est. payment

    Refinancing to a lower rate could help reduce your monthly payments and save thousands over the life of the loan.

    See today's rates

    $6,246/mo

    Est. payment

    Explore your selling options

    Work with a Zillow partner agent

    Leverage their expertise and Zillow's premium Showcase listings to get your home seen by more buyers.

    Get started

    List with your own agent

    Get your home in front of millions of buyers by listing it on Zillow.

    Learn how to do it

    Sell it yourself

    Take full control of how buyers see your home on Zillow by listing For Sale by Owner (FSBO).

    List your home

    What's special

    Beautifully landscaped groundsTrue main-level livingFull brick ranchOpen-concept floor planSerene private retreatCustom waterfall feature
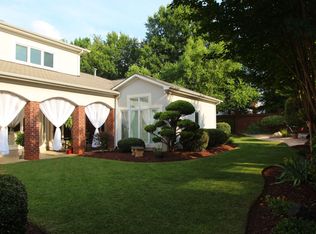
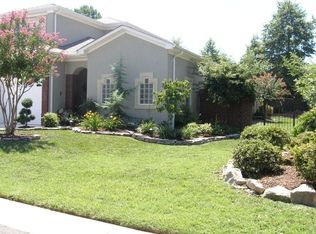
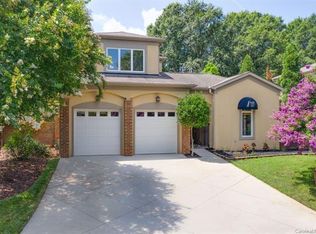
    Tucked within a sought-after gated community in Cornelius, NC, this beautifully designed full brick ranch blends comfort, convenience, and a relaxed lakeside lifestyle. Offering true main-level living and an open-concept floor plan, the space feels bright, inviting, and perfectly suited for both everyday living and entertaining. Step inside to find spacious living areas filled with natural light, seamlessly connecting the kitchen, dining, and living spaces. Outdoors, the home truly shines with beautifully landscaped grounds and a custom waterfall feature that creates a serene, private retreat. The backyard is designed for enjoyment and ease, featuring a built-in grill and space for relaxing or hosting. Residents enjoy a low-maintenance lifestyle, along with exceptional community amenities such as a pool, tennis and pickleball courts, and private beach access to Lake Norman. Even better, this property includes a deeded deep-water boat slip, making it easy to enjoy life on the water. This is where everyday living starts to feel like a getaway.

    Zillow last checked:

    Listing updated:

    Listed by:

    Juliet Thomas juliet@ivesterjackson.com,

    Ivester Jackson Christie's

    Bought with:

    Ashley Horton

    Premier Sotheby's International Realty

    Source: Canopy MLS as distributed by MLS GRID,MLS#: 4371532MLS Logo

    Facts & features

    Interior

    Bedrooms & bathrooms
    • Bedrooms: 3
    • Bathrooms: 2
    • Full bathrooms: 2
    • Main level bedrooms: 3
    Primary bedroom
    • Level: Main
    Bedroom s
    • Level: Main
    Bedroom s
    • Level: Main
    Bathroom full
    • Level: Main
    Bathroom full
    • Level: Main
    Breakfast
    • Level: Main
    Dining room
    • Level: Main
    Family room
    • Level: Main
    Kitchen
    • Level: Main
    Laundry
    • Level: Main
    Heating
    • Natural Gas
    Cooling
    • Ceiling Fan(s), Central Air
    Appliances
    • Included: Dishwasher, Disposal, Double Oven, Dryer, Exhaust Hood, Gas Cooktop, Microwave, Refrigerator, Washer
    • Laundry: Electric Dryer Hookup, Mud Room, Main Level
    Features
    • Soaking Tub, Kitchen Island, Open Floorplan, Pantry, Walk-In Closet(s)
    • Flooring: Tile, Wood
    • Windows: Insulated Windows
    • Has basement: No
    • Attic: Pull Down Stairs
    • Fireplace features: Gas, Gas Log, Great Room
    Interior area
    • Total structure area: 1,942
    • Total interior livable area: 1,942 sqft
    • Finished area above ground: 1,942
    • Finished area below ground: 0

    Property

    Parking
    • Total spaces: 2
    • Parking features: Driveway, Attached Garage, Garage Door Opener, Garage on Main Level
    • Attached garage spaces: 2
    • Has uncovered spaces: Yes
    Features
    • Levels: One
    • Stories: 1
    • Patio & porch: Awning(s), Patio
    • Exterior features: Gas Grill, In-Ground Irrigation, Lawn Maintenance
    • Pool features: Community
    • Fencing: Back Yard
    • Waterfront features: Beach - Private, Beach - Public, Boat Slip (Deed), Boat Slip – Community, Dock, Paddlesport Launch Site, Paddlesport Launch Site - Community, Pier - Community
    • Body of water: Lake Norman
    Lot
    • Size: 0.19 Acres
    • Features: Level, Private
    Details
    • Parcel number: 00104260
    • Zoning: NR
    • Special conditions: Standard

    Construction

    Type & style
    • Home type: SingleFamily
    • Architectural style: Traditional
    • Property subtype: Single Family Residence
    Materials
    • Brick Full
    • Foundation: Slab
    Condition
    • New construction: No
    • Year built: 1999

    Utilities & green energy

    • Sewer: Public Sewer
    • Water: City
    • Utilities for property: Underground Power Lines

    Community & HOA

    Community
    • Features: Clubhouse, Game Court, Gated, Picnic Area, Tennis Court(s), Other
    • Security: Carbon Monoxide Detector(s), Smoke Detector(s)
    • Subdivision: Preston At The Lake
    HOA
    • Has HOA: Yes
    • HOA fee: $960 quarterly
    • HOA name: Preston at the Lake
    • Second HOA fee: $108 quarterly
    • Second HOA name: Boat slip fee
    Location
    • Region: Cornelius

    Financial & listing details

    • Price per square foot: $461/sqft
    • Tax assessed value: $643,200
    • Date on market: 5/1/2026
    • Cumulative days on market: 10 days
    • Listing terms: Cash,Conventional
    • Road surface type: Concrete

    Price history

    DateEventPrice
    5/21/2026Sold$895,000$461/sqft
    Source: Canopy MLS as distributed by MLS GRID #4371532 Report a problem
    5/1/2026Listed for sale$895,000+113.1%$461/sqft
    Source: Canopy MLS as distributed by MLS GRID #4371532 Report a problem
    7/31/2009Sold$420,000+116.5%$216/sqft
    Source: Public Record Report a problem
    8/17/2001Sold$194,000+9.8%$100/sqft
    Source: Public Record Report a problem
    3/22/2001Sold$176,720$91/sqft
    Source: Public Record Report a problem

    Public tax history

    YearProperty taxesTax assessment
    2025-- $643,200
    2024-- $643,200
    2023-- $643,200 +60.9%
    2022-- $399,800
    2021-- $399,800
    2020-- $399,800
    2019$3,387 -21.7%$399,800 +0.3%
    2018$4,324 +0.9%$398,500
    2017$4,287 $398,500
    2016$4,287 $398,500
    2015$4,287 +1.5%$398,500
    2014$4,222 --
    2013-- $398,500 -0.3%
    2012-- $399,700
    2011-- $399,700 +46.5%
    2010-- $272,800
    2009-- $272,800
    2008-- $272,800
    2007-- $272,800
    2006-- $272,800
    2005-- $272,800
    2004-- $272,800
    2003-- $272,800 +2.1%
    2002-- $267,160
    2001-- $267,160 +8.4%
    2000-- $246,440
    Find assessor info on the county website

    Neighborhood: 28031

    Nearby schools

    GreatSchools rating
    Schools provided by the listing agent
    • Elementary: J.V. Washam
    • Middle: Bailey
    • High: William Amos Hough

    Source: Canopy MLS as distributed by MLS GRID. This data may not be complete. We recommend contacting the local school district to confirm school assignments for this home.

    Get a cash offer in 3 minutes
    Find out how much your home could sell for in as little as 3 minutes with a no-obligation cash offer.
    Estimated market value
    $895,300
    Get a cash offer in 3 minutes
    Find out how much your home could sell for in as little as 3 minutes with a no-obligation cash offer.
    Estimated market value
    $895,300