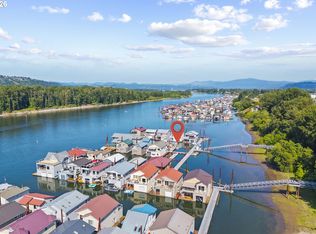
This floating home is located on the west end of the McGuire Point marina with amazing unobstructed river & sunset views. Great room concept upper level boasts a large vaulted living room with gas fireplace, hardwood floors, a wall of river view windows & opens to the dining room with access to the solid surface balcony for entertaining & relaxation. Spacious vaulted kitchen incl oak cabinetry, island eating bar with gas cooktop, all appliances including the stainless steel refrigerator, beautiful skylight & opens to both the dining & great rooms. Vaulted primary bedroom features a spacious walking closet & vaulted bathroom w/soothing jetted tub. Main level incl 2 generous bedrooms, full bath, large utility room w/utility sink, abundant upper & lower cabinetry plus a 15' x 29' boat well w/boat lift, shop area & additional storage. Custom float incl o'size old growth logs. This home includes slip ownership, is well laid out & lives large. Hurry on this one.
Sold
$565,000
17809 NE Marine Dr Unit A05, Portland, OR 97230
3beds
2,261sqft
Residential
Built in 1996
2,000 Square Feet Lot
$562,600 Zestimate®
$250/sqft
$2,914 Estimated rent
Home value
$562,600
$534,000 - $591,000
$2,914/mo
Zestimate® history
Owner options
List your home for rent
$2,914/mo
Rent Zestimate®
Find your next renter with Zillow Rental Manager. Plus, with online applications, you can quickly screen prospective tenants – for free.
$2,914/mo
Rent Zestimate®
Refinance and save
$3,935/mo
Est. payment
Refinancing to a lower rate could help reduce your monthly payments and save thousands over the life of the loan.
$3,935/mo
Est. payment
Explore your selling options
Work with a Zillow partner agent
Leverage their expertise and Zillow's premium Showcase listings to get your home seen by more buyers.
Get startedList with your own agent
Get your home in front of millions of buyers by listing it on Zillow.
Learn how to do itSell it yourself
Take full control of how buyers see your home on Zillow by listing For Sale by Owner (FSBO).
List your homeWhat's special
Zillow last checked:
Listing updated:
Listed by:
Natosha Sugden 503-665-0111,
John L. Scott Portland Metro,
Kika Trnjanin 503-730-5330,
John L. Scott Portland Metro
Bought with:
Natosha Sugden
John L. Scott Portland Metro
Source: RMLS (OR),MLS#: 24516976
Facts & features
Interior
Bedrooms & bathrooms
- Bedrooms: 3
- Bathrooms: 2
- Full bathrooms: 2
Rooms
- Room types: Utility Room, Bedroom 2, Bedroom 3, Dining Room, Family Room, Kitchen, Living Room, Primary Bedroom
Primary bedroom
- Features: Ceiling Fan, Vaulted Ceiling, Walkin Closet, Wallto Wall Carpet
- Level: Upper
- Area: 352
- Dimensions: 22 x 16
Bedroom 2
- Features: Deck, Sliding Doors, Closet, Wallto Wall Carpet
- Level: Lower
- Area: 256
- Dimensions: 16 x 16
Bedroom 3
- Features: Closet Organizer, Closet, Wallto Wall Carpet
- Level: Lower
- Area: 195
- Dimensions: 15 x 13
Dining room
- Features: Deck, Hardwood Floors, Sliding Doors, Vaulted Ceiling
- Level: Upper
- Area: 182
- Dimensions: 14 x 13
Kitchen
- Features: Dishwasher, Down Draft, Eating Area, Gas Appliances, Hardwood Floors, Island, Free Standing Range, Free Standing Refrigerator, Plumbed For Ice Maker, Vaulted Ceiling
- Level: Upper
- Area: 196
- Width: 14
Living room
- Features: Ceiling Fan, Deck, Fireplace, Great Room, Hardwood Floors, Vaulted Ceiling
- Level: Upper
- Area: 396
- Dimensions: 22 x 18
Heating
- Forced Air, Fireplace(s)
Cooling
- Central Air
Appliances
- Included: Dishwasher, Disposal, Down Draft, Free-Standing Range, Free-Standing Refrigerator, Gas Appliances, Plumbed For Ice Maker, Stainless Steel Appliance(s), Washer/Dryer, Gas Water Heater
- Laundry: Laundry Room
Features
- Ceiling Fan(s), Soaking Tub, Vaulted Ceiling(s), Built-in Features, Sink, Closet, Closet Organizer, Eat-in Kitchen, Kitchen Island, Great Room, Walk-In Closet(s), Tile
- Flooring: Hardwood, Wall to Wall Carpet
- Doors: Sliding Doors
- Windows: Double Pane Windows, Vinyl Frames
- Basement: None
- Number of fireplaces: 1
- Fireplace features: Gas
Interior area
- Total structure area: 2,261
- Total interior livable area: 2,261 sqft
Property
Parking
- Parking features: Off Street, Secured, RV Boat Storage
Accessibility
- Accessibility features: Utility Room On Main, Accessibility
Features
- Levels: Two
- Stories: 2
- Patio & porch: Covered Deck, Deck
- Exterior features: Dock, Gas Hookup
- Has spa: Yes
- Spa features: Bath
- Has view: Yes
- View description: River, Trees/Woods
- Has water view: Yes
- Water view: River
- Waterfront features: River Front
- Body of water: Columbia River
Lot
- Size: 2,000 Square Feet
- Dimensions: 40 x 50
- Features: Commons, Gated, Level, SqFt 0K to 2999
Details
- Additional structures: Dock, RVBoatStorage
- Parcel number: Not Found
- Zoning: RESID
Construction
Type & style
- Home type: SingleFamily
- Architectural style: Custom Style
- Property subtype: Residential
Materials
- Cedar, Lap Siding
- Foundation: Other
- Roof: Metal
Condition
- Resale
- New construction: No
- Year built: 1996
Utilities & green energy
- Gas: Gas Hookup, Gas
- Sewer: Public Sewer
- Water: Public
Community & HOA
Community
- Security: Entry, Security Gate
- Subdivision: Blue Lake Park
HOA
- Has HOA: Yes
- Amenities included: Gated, Maintenance Grounds, Management, Sewer, Trash, Water
- HOA fee: $405 monthly
Location
- Region: Portland
Financial & listing details
- Price per square foot: $250/sqft
- Annual tax amount: $5,723
- Date on market: 3/1/2024
- Listing terms: Call Listing Agent,Cash,Conventional
- Road surface type: Paved
Price history
| Date | Event | Price |
|---|---|---|
| 7/11/2024 | Sold | $565,000-1.7%$250/sqft |
Source:  RMLS (OR) #24516976 Report a problem RMLS (OR) #24516976 Report a problem | ||
| 6/13/2024 | Pending sale | $575,000$254/sqft |
Source: RMLS (OR) #24516976 Report a problem | ||
Public tax history
Tax history is unavailable.
Neighborhood: Wilkes
Nearby homes
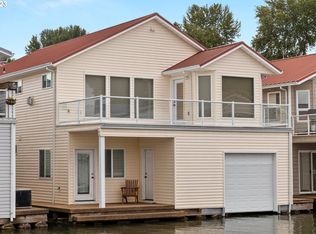
- $220,000-- bd1 ba-- sqft17809 NE Marine Dr #C1, Portland, OR 97230For Sale
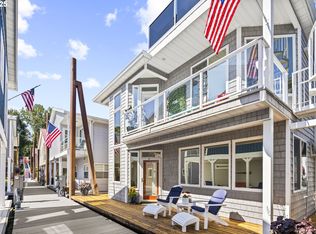
- $475,0002 bd2 ba2.3k sqft17809 NE Marine Dr #B-3, Portland, OR 97230Sold
- $490,0002 bd3 ba1.8k sqft17809 NE Marine Dr SLIP B7, Portland, OR 97230Sold
- $499,0004 bd3 ba2k sqft17809 NE Marine Dr SLIP C3, Portland, OR 97230Pending

- $247,7002 bd2 ba1k sqft17813 NE Marine Dr, Portland, OR 97230Off Market
- $803,6003 bd3 ba2.6k sqft17809 NE Marine Dr SLIP D5, Portland, OR 97230Off Market
- $521,4002 bd2 ba1.8k sqft17809 NE Marine Dr SLIP D2, Portland, OR 97230Off Market
- $478,8002 bd2 ba1.8k sqft17809 NE Marine Dr, Portland, OR 97230Off Market
Nearby schools
GreatSchools rating
- 6/10Wilkes Elementary SchoolGrades: K-5Distance: 1.3 mi
- 2/10Hauton B Lee Middle SchoolGrades: 6-8Distance: 2 mi
- 1/10Reynolds High SchoolGrades: 9-12Distance: 4.3 mi
Schools provided by the listing agent
- Elementary: Wilkes
- Middle: H.B. Lee
- High: Reynolds
Source: RMLS (OR). This data may not be complete. We recommend contacting the local school district to confirm school assignments for this home.
Get a cash offer in 3 minutes
Find out how much your home could sell for in as little as 3 minutes with a no-obligation cash offer.
Estimated market value
$562,600
Get a cash offer in 3 minutes
Find out how much your home could sell for in as little as 3 minutes with a no-obligation cash offer.
Estimated market value
$562,600
- Oregon
- Multnomah County
- Portland
- 97230
- Wilkes
- 17809 NE Marine Dr Unit A05
Nearby cities
Nearby neighborhoods
Nearby zip codes
Other Portland Topics
