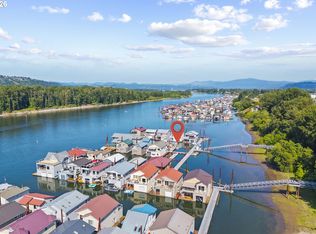
Imagine life on the water in the coveted McGuire Point Community! Spacious, 2 story traditional style floating home with vaulted ceilings and large windows throughout that bring in ample light and a view of river from almost every one! The bright and open living space has vaulted ceilings, a cozy gas fireplace and windows galore. Step out the sliding doors to a lovely upper deck with a wind sensor powered awning and a fantastic view of the calming river and wildlife. Roomy kitchen with plenty of cabinets, updated quartz counters, beautiful tile accents and stainless steel appliances. Among the 4 bedrooms, you’ll discover a built in oak murphy bed and a primary bedroom with vaulted ceiling and oversized ensuite bathroom with tile accents and large corner tub. Enjoy peace of mind with newer furnace and air conditioning. Kayak, boating, fishing right out your back lower deck. 19x24 handy boat well and extra storage space. Convenient and centrally located near shops, PDX and popular PNW outdoor recreation. McGuire Point is a gated community that is beautifully maintained with a strong pride of ownership. There is a private entrance to the Columbia River walking trail. Perfect for the life on the water as a primary residence, vacation retreat, or weekend getaways. Monthly HOA dues are $495. This lovely catch includes floating home & slip ownership.
Active
Price cut: $23.5K (7/9)
$525,000
17809 NE Marine Dr Slip C3, Portland, OR 97230
4beds
2,040sqft
:
Get pre-qualified$3,901/mo
Residential
Built in 2000
-- sqft lot
$-- Zestimate®
$257/sqft
$-- HOA
What's special
Cozy gas fireplaceVaulted ceilingsStainless steel appliancesUpdated quartz countersWind sensor powered awningBeautiful tile accents
- 125 days |
- 673 |
- 44 |
Zillow last checked:
Listing updated:
Listed by:
Sondra McFeters 503-239-7400,
Portland Digs,
Madison Limon 503-351-9430,
Oregon Digs Real Estate
Source: RMLS (OR),MLS#: 282457066
Facts & features
Interior
Bedrooms & bathrooms
- Bedrooms: 4
- Bathrooms: 3
- Full bathrooms: 2
- Partial bathrooms: 1
- Main level bathrooms: 1
Rooms
- Room types: Laundry, Bedroom 2, Bedroom 3, Dining Room, Family Room, Kitchen, Living Room, Primary Bedroom
Primary bedroom
- Features: Builtin Features, Ensuite, Jetted Tub, Tile Floor, Vaulted Ceiling, Walkin Closet, Wallto Wall Carpet
- Level: Upper
- Area: 266
- Dimensions: 19 x 14
Bedroom 2
- Features: Builtin Features, Ceiling Fan, Vinyl Floor
- Level: Main
- Area: 143
- Dimensions: 11 x 13
Bedroom 3
- Features: Wallto Wall Carpet
- Level: Main
- Area: 140
- Dimensions: 10 x 14
Dining room
- Features: Hardwood Floors, Kitchen Dining Room Combo
- Level: Upper
- Area: 160
- Dimensions: 10 x 16
Kitchen
- Features: Builtin Range, Dishwasher, Eat Bar, Gas Appliances, Hardwood Floors, Kitchen Dining Room Combo, Microwave, Builtin Oven, Free Standing Refrigerator, Peninsula, Vaulted Ceiling
- Level: Upper
- Area: 130
- Width: 13
Living room
- Features: Bay Window, Ceiling Fan, Deck, Fireplace, Living Room Dining Room Combo, Sliding Doors, Vaulted Ceiling, Wallto Wall Carpet
- Level: Upper
- Area: 475
- Dimensions: 19 x 25
Heating
- Forced Air, Fireplace(s)
Cooling
- Central Air
Appliances
- Included: Built In Oven, Built-In Range, Cooktop, Dishwasher, Disposal, Free-Standing Refrigerator, Gas Appliances, Microwave, Stainless Steel Appliance(s), Gas Water Heater
- Laundry: Laundry Room
Features
- Ceiling Fan(s), Vaulted Ceiling(s), Built-in Features, Sink, Kitchen Dining Room Combo, Eat Bar, Peninsula, Living Room Dining Room Combo, Walk-In Closet(s), Quartz
- Flooring: Hardwood, Luxury Vinyl Plank, Tile, Wall to Wall Carpet, Vinyl
- Doors: Sliding Doors
- Windows: Double Pane Windows, Vinyl Frames, Bay Window(s)
- Basement: Other,Storage Space
- Number of fireplaces: 1
- Fireplace features: Gas
Interior area
- Total structure area: 2,040
- Total interior livable area: 2,040 sqft
Video & virtual tour
Property
Parking
- Total spaces: 1
- Parking features: Off Street, Secured, Attached
- Attached garage spaces: 1
Features
- Levels: Two
- Stories: 2
- Patio & porch: Covered Deck, Covered Patio, Deck
- Has spa: Yes
- Spa features: Bath
- Has view: Yes
- View description: Mountain(s), River, Territorial
- Has water view: Yes
- Water view: River
- Waterfront features: River Front
- Body of water: Columbia River
Lot
- Features: Flood Zone, Gated, Level, SqFt 0K to 2999
Details
- Additional structures: BoatHouse
- Parcel number: R320269
- On leased land: Yes
- Lease amount: $0
- Land lease expiration date: 1864598400000
Construction
Type & style
- Home type: SingleFamily
- Architectural style: Traditional
- Property subtype: Residential
Materials
- Vinyl Siding
- Foundation: Other
- Roof: Metal
Condition
- Resale
- New construction: No
- Year built: 2000
Utilities & green energy
- Gas: Gas
- Sewer: Public Sewer
- Water: Public
- Utilities for property: Cable Connected
Community & HOA
Community
- Security: Security Gate
- Subdivision: Mcguire Point Marina
HOA
- Has HOA: Yes
- Amenities included: Boat Slip, Gated, Insurance, Sewer, Trash, Water
Location
- Region: Portland
Financial & listing details
- Price per square foot: $257/sqft
- Annual tax amount: $7,644
- Date on market: 3/20/2026
- Listing terms: Cash,Conventional
- Road surface type: Paved
Estimated market value
Not available
Estimated sales range
Not available
Not available
Price history
| Date | Event | Price |
|---|---|---|
| 7/9/2026 | Price change | $525,000-4.3%$257/sqft |
Source:  RMLS (OR) #282457066 Report a problem RMLS (OR) #282457066 Report a problem | ||
| 6/4/2026 | Price change | $548,500-4.6%$269/sqft |
Source: RMLS (OR) #282457066 Report a problem | ||
| 4/30/2026 | Price change | $575,000-3.4%$282/sqft |
Source: RMLS (OR) #282457066 Report a problem | ||
| 4/16/2026 | Price change | $595,500-3.6%$292/sqft |
Source: RMLS (OR) #282457066 Report a problem | ||
| 3/21/2026 | Listed for sale | $618,000+58.5%$303/sqft |
Source: RMLS (OR) #282457066 Report a problem | ||
| 3/24/2021 | Listing removed | -- |
Source: Owner Report a problem | ||
| 1/13/2013 | Listing removed | $390,000$191/sqft |
Source: Owner Report a problem | ||
| 8/17/2012 | Price change | $390,000-7.1%$191/sqft |
Source: Owner Report a problem | ||
| 6/16/2012 | Listed for sale | $420,000-6.5%$206/sqft |
Source: Owner Report a problem | ||
| 4/2/2012 | Listing removed | $449,000$220/sqft |
Source: Remax equity group,inc. #11257087 Report a problem | ||
| 4/23/2011 | Listed for sale | $449,000$220/sqft |
Source: Remax equity group,inc. #11257087 Report a problem | ||
Public tax history
Tax history is unavailable.
Monthly payment
Est. payment
Payment breakdown
Explore the cost of this home by adjusting the details. Changes won't be saved.Climate risks
Neighborhood: Wilkes
Nearby schools
GreatSchools rating
- 6/10Wilkes Elementary SchoolGrades: K-5Distance: 1.4 mi
- 2/10Hauton B Lee Middle SchoolGrades: 6-8Distance: 2 mi
- 1/10Reynolds High SchoolGrades: 9-12Distance: 4.3 mi
Schools provided by the listing agent
- Elementary: Wilkes
- Middle: H.B. Lee
- High: Reynolds
Source: RMLS (OR). This data may not be complete. We recommend contacting the local school district to confirm school assignments for this home.
- $250,000-- bd1 ba-- sqft17809 NE Marine Dr #C1, Portland, OR 97230For Sale
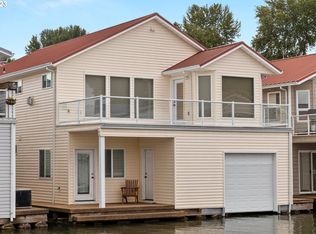
- $475,0002 bd2 ba2.3k sqft17809 NE Marine Dr #B-3, Portland, OR 97230Sold
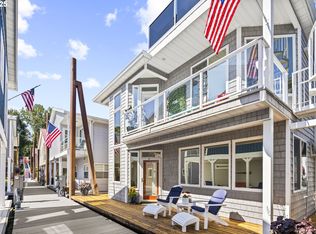
- $490,0002 bd3 ba1.8k sqft17809 NE Marine Dr SLIP B7, Portland, OR 97230Sold
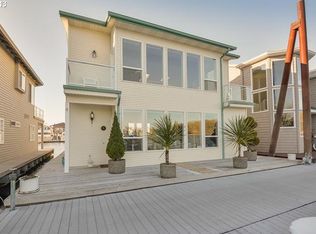
- $509,1002 bd2 ba1.8k sqft17809 NE Marine Dr SLIP D2, Portland, OR 97230Off Market
- $486,0002 bd2 ba1.8k sqft17809 NE Marine Dr, Portland, OR 97230Off Market
- $599,7002 bd3 ba2.1k sqft17809 NE Marine Dr SLIP D1, Portland, OR 97230Off Market
- $565,0003 bd2 ba2.2k sqft17809 NE Marine Dr UNIT A05, Portland, OR 97230Sold
- $255,4002 bd2 ba1k sqft17813 NE Marine Dr, Portland, OR 97230Off Market
A local agent can set up tours, give advice and negotiate with sellers.
Similar homes
- $549,9004 bd3 ba1.8k sqft21937 NE Mason St, Fairview, OR 97024Active

 MLS ID #740914728, Jason Preuit, Premiere Property Group, LLC. RMLS (OR)
 - $559,0004 bd3 ba2.5k sqft1940 NE 142nd Ave, Portland, OR 97230Active
 MLS ID #295482940, Jim Nickila, RE/MAX Equity Group. RMLS (OR)
 - $479,0002 bd2 ba1.6k sqft18989 NE Marine Dr Unit 44, Portland, OR 97230Active
 MLS ID #521622630, Graham Marden, Premiere Property Group, LLC. RMLS (OR)
 - $485,0003 bd2 ba1.2k sqft17308 SE 18th St, Vancouver, WA 98683Active
 MLS ID #563475854, Mallory Janssen, Knipe Realty ERA Powered. RMLS (OR)
 - $535,0003 bd3 ba1.7k sqft1357 SW Napoleon Pl, Troutdale, OR 97060ActiveMLS ID #646632536, Dale Chaney, John L. Scott Portland South. RMLS (OR)
- $539,9004 bd3 ba1.9k sqft16406 NE 33rd St, Vancouver, WA 98682ActiveMLS ID #499276639, Tina O'Dell, Premiere Property Group LLC. RMLS (OR)
- $545,0003 bd3 ba1.5k sqft3418 NW 30th Cir, Camas, WA 98607ActiveMLS ID #757201604, Tiana Javier, eXp Realty LLC. RMLS (OR)
- $579,9003 bd3 ba1.9k sqft15832 SE Flavel Dr, Portland, OR 97236ActiveMLS ID #678686726, Brandon King, Keller Williams PDX Central. RMLS (OR)
- $539,0004 bd3 ba2k sqft4505 SE 33rd Ct, Gresham, OR 97080ActiveMLS ID #201265076, Charles Faheem, Cochran Property Group Inc.. RMLS (OR)
- $507,9003 bd2 ba1.3k sqft1327 G St, Washougal, WA 98671ActiveMLS ID #405074639, Katelyn McGrann, Realty One Group Prestige. RMLS (OR)
- $749,0003 bd3 ba2.3k sqft18525 NE Marine Dr #E3, Portland, OR 97229ActiveMLS ID #636115276, Denise Crane, RE/MAX Advantage Group. RMLS (OR)
- $525,0004 bd3 ba2k sqft10604 NE 114th Ct, Vancouver, WA 98662ActiveMLS ID #190940846, Hanna Johnson, Opt. RMLS (OR)
- $468,5003 bd3 ba2k sqft1360 NE Coho Ct, Wood Village, OR 97060ActiveMLS ID #153255518, Brinda Doyle, MORE Realty. RMLS (OR)
- $530,0003 bd2 ba1.5k sqft1504 NE Village Squire Ct, Gresham, OR 97030ActiveMLS ID #786963874, Gene Farr, Premiere Property Group LLC. RMLS (OR)
- $509,9003 bd2 ba1.8k sqft5087 SE 16th Dr, Gresham, OR 97080ActiveMLS ID #658542511, Jordan McAllister, MORE Realty. RMLS (OR)
- $649,9003 bd2 ba1.7k sqft630 NW Klickitat St, Camas, WA 98607ActiveMLS ID #549681522, Amy Stoller, Windermere/Crest Realty Co. RMLS (OR)
- $600,0004 bd3 ba2.2k sqft182 SE Anderson Ln, Gresham, OR 97080ActiveMLS ID #686429080, Kyle Conway, Urban Nest Realty. RMLS (OR)
- $584,9003 bd3 ba1.9k sqft1655 SE Dogwood Way, Gresham, OR 97080ActiveMLS ID #611479382, Bill Bailey, RE/MAX Advantage Group. RMLS (OR)
- $665,0004 bd3 ba2.3k sqft2202 NE 177th Ave, Vancouver, WA 98684ActiveMLS ID #183394239, Michelle Beall, Premiere Property Group, LLC. RMLS (OR)
- $399,0002 bd2 ba1.4k sqft19609 NE Marine Dr #A-5, Portland, OR 97233ActiveMLS ID #249980566, Daniel Comfort, MORE Realty. RMLS (OR)
