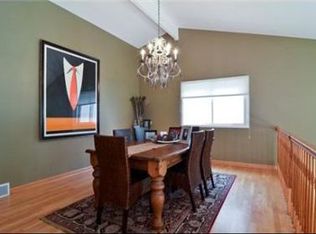
OPEN SATURDAY July 1 from 11 AM - 2 PM. Welcome to this home meticulously maintained by the original owner situated in the highly sought after Sherwood Forest neighborhood. Displaying exceptional custom design elements, this property showcases 4 bedrooms, 2 complete baths, and 1 half bath. The main floor features a spacious living and dining area with vaulted ceilings, elegant custom-built white cabinets and designer tile in the kitchen. A large eat-in area with a beautiful bay window overlooking the spacious backyard, stone patio and gorgeous four season garden. Upstairs, the primary bedroom is generously sized and includes a full bathroom with double sinks and custom marble tiling and a walk in his/hers closet. Three additional bedrooms share a custom tiled hall bathroom with a soaking tub. The entry level is perfect for entertaining with a large family room opening onto the patio. The lower level offers a second family room and separate laundry/exercise room. Built-ins can be found in every corner of the house. The location is unbeatable, with easy access to Edens Expressway/Rte 41 and close proximity to outstanding schools, miles of walking and biking trails, great restaurants, and the beautiful lakefront. Don't miss out on this amazing opportunity to own a beautiful updated home in pristine condition in a prime location.
Closed
$595,500
1781 Cavell Ave, Highland Park, IL 60035
4beds
2,462sqft
Single Family Residence
Built in 1967
0.27 Acres Lot
$849,200 Zestimate®
$242/sqft
$4,737 Estimated rent
Home value
$849,200
$781,000 - $943,000
$4,737/mo
Zestimate® history
Owner options
List your home for rent
$4,737/mo
Rent Zestimate®
Find your next renter with Zillow Rental Manager. Plus, with online applications, you can quickly screen prospective tenants – for free.
$4,737/mo
Rent Zestimate®
Refinance and save
$4,541/mo
Est. payment
Refinancing to a lower rate could help reduce your monthly payments and save thousands over the life of the loan.
$4,541/mo
Est. payment
Explore your selling options
Work with a Zillow partner agent
Leverage their expertise and Zillow's premium Showcase listings to get your home seen by more buyers.
Get startedList with your own agent
Get your home in front of millions of buyers by listing it on Zillow.
Learn how to do itSell it yourself
Take full control of how buyers see your home on Zillow by listing For Sale by Owner (FSBO).
List your homeWhat's special
Designer tileDouble sinksBeautiful lakefrontGorgeous four season gardenStone patioCustom marble tilingVaulted ceilings
Zillow last checked:
Listing updated:
Listed by:
Diego Valdes 847-757-2011,
RE/MAX NEXT
Bought with:
Boris Oberman
Realty Advisors Elite LLC
Source: MRED as distributed by MLS GRID,MLS#: 11802891
Facts & features
Interior
Bedrooms & bathrooms
- Bedrooms: 4
- Bathrooms: 3
- Full bathrooms: 2
- 1/2 bathrooms: 1
Rooms
- Room types: No additional rooms
Primary bedroom
- Features: Flooring (Carpet), Window Treatments (Blinds), Bathroom (Full, Double Sink)
- Level: Third
- Area: 192 Square Feet
- Dimensions: 16X12
Bedroom 2
- Features: Flooring (Carpet)
- Level: Third
- Area: 120 Square Feet
- Dimensions: 12X10
Bedroom 3
- Features: Flooring (Hardwood), Window Treatments (Blinds)
- Level: Third
- Area: 100 Square Feet
- Dimensions: 10X10
Bedroom 4
- Features: Flooring (Carpet), Window Treatments (Blinds)
- Level: Third
- Area: 132 Square Feet
- Dimensions: 12X11
Dining room
- Features: Flooring (Hardwood), Window Treatments (Bay Window(s))
- Level: Second
- Area: 132 Square Feet
- Dimensions: 12X11
Family room
- Features: Flooring (Hardwood), Window Treatments (Blinds)
- Level: Main
- Area: 234 Square Feet
- Dimensions: 18X13
Kitchen
- Features: Kitchen (Eating Area-Breakfast Bar, Pantry-Closet, Custom Cabinetry, Updated Kitchen), Flooring (Hardwood)
- Level: Second
- Area: 152 Square Feet
- Dimensions: 19X08
Laundry
- Features: Flooring (Ceramic Tile)
- Level: Basement
Living room
- Features: Flooring (Hardwood), Window Treatments (Display Window(s))
- Level: Second
- Area: 285 Square Feet
- Dimensions: 19X15
Heating
- Natural Gas
Cooling
- Central Air
Appliances
- Included: Microwave, Dishwasher, Refrigerator, Disposal, Gas Oven
- Laundry: Sink
Features
- Cathedral Ceiling(s), Built-in Features, Pantry
- Flooring: Hardwood
- Basement: Finished,Partial
Interior area
- Total structure area: 720
- Total interior livable area: 2,462 sqft
- Finished area below ground: 720
Property
Parking
- Total spaces: 1
- Parking features: Asphalt, Garage Door Opener, On Site, Garage Owned, Attached, Garage
- Attached garage spaces: 1
- Has uncovered spaces: Yes
Accessibility
- Accessibility features: No Disability Access
Features
- Levels: Tri-Level
- Patio & porch: Patio
Lot
- Size: 0.27 Acres
Details
- Parcel number: 16223030080000
- Special conditions: None
Construction
Type & style
- Home type: SingleFamily
- Property subtype: Single Family Residence
Materials
- Brick, Wood Siding
- Foundation: Concrete Perimeter
- Roof: Asphalt
Condition
- New construction: No
- Year built: 1967
Utilities & green energy
- Electric: Circuit Breakers
- Sewer: Public Sewer
- Water: Lake Michigan
Community & HOA
Community
- Features: Sidewalks, Street Lights, Street Paved
- Subdivision: Sherwood Forest
HOA
- Services included: None
Location
- Region: Highland Park
Financial & listing details
- Price per square foot: $242/sqft
- Tax assessed value: $580,933
- Annual tax amount: $13,500
- Date on market: 8/18/2023
- Listing terms: Conventional
- Ownership: Fee Simple
Price history
| Date | Event | Price |
|---|---|---|
| 8/16/2023 | Sold | $595,500+3.6%$242/sqft |
Source:  MRED as distributed by MLS GRID #11802891 Report a problem MRED as distributed by MLS GRID #11802891 Report a problem | ||
| 7/7/2023 | Contingent | $575,000$234/sqft |
Source: MRED as distributed by MLS GRID #11802891 Report a problem | ||
| 6/27/2023 | Listed for sale | $575,000$234/sqft |
Source: MRED as distributed by MLS GRID #11802891 Report a problem | ||
| 6/16/2023 | Contingent | $575,000$234/sqft |
Source: MRED as distributed by MLS GRID #11802891 Report a problem | ||
| 6/8/2023 | Listed for sale | $575,000$234/sqft |
Source: MRED as distributed by MLS GRID #11802891 Report a problem | ||
Public tax history
| Year | Property taxes | Tax assessment |
|---|---|---|
| 2024 | $15,631 +12.3% | $205,378 +6.1% |
| 2023 | $13,919 +3.1% | $193,625 +10.9% |
| 2022 | $13,505 +8.7% | $174,531 +8.6% |
| 2021 | $12,423 +3.3% | $160,779 +3.5% |
| 2020 | $12,023 +3.4% | $155,417 +0.5% |
| 2019 | $11,624 +17.7% | $154,690 +8.5% |
| 2018 | $9,878 | $142,594 +0.6% |
| 2017 | $9,878 +8% | $141,771 +5% |
| 2016 | $9,146 -1.4% | $134,968 +7.6% |
| 2015 | $9,276 +1.6% | $125,400 +2.4% |
| 2014 | $9,131 -6.7% | $122,454 -0.6% |
| 2012 | $9,787 +2.2% | $123,169 -10.8% |
| 2011 | $9,579 -12.8% | $138,136 -21.9% |
| 2010 | $10,983 +2.5% | $176,891 -5.6% |
| 2009 | $10,715 +2.8% | $187,464 -1% |
| 2008 | $10,423 +3.6% | $189,358 +4.8% |
| 2006 | $10,062 +5.4% | $180,771 |
| 2005 | $9,543 +12.1% | -- |
| 2004 | $8,513 +4.8% | -- |
| 2003 | $8,126 +11% | -- |
| 2002 | $7,321 +0.9% | -- |
| 2001 | $7,254 -15.4% | $110,023 -9.8% |
| 2000 | $8,572 | $121,941 |
Find assessor info on the county website
Neighborhood: 60035
Nearby homes
- $1,006,0005 bd3 ba3.5k sqft1791 Cavell Ave, Highland Park, IL 60035Off Market

- $767,8004 bd2 ba2.4k sqft1771 Cavell Ave, Highland Park, IL 60035Off Market
- $830,2004 bd2 ba3k sqft1792 McCraren Rd, Highland Park, IL 60035Off Market
- $703,000-- bd2 ba2.5k sqft1802 McCraren Rd, Highland Park, IL 60035Off Market
- $465,0003 bd3 ba1.9k sqft1799 Cavell Ave, Highland Park, IL 60035Sold
- $467,3003 bd2 ba1.2k sqft1761 Cavell Ave, Highland Park, IL 60035Off Market
- $855,8004 bd3 ba2.5k sqft1780 McCraren Rd, Highland Park, IL 60035Off Market
- $1,006,2004 bd2 ba3.4k sqft1812 McCraren Rd, Highland Park, IL 60035Off Market
Nearby schools
GreatSchools rating
- 8/10Sherwood Elementary SchoolGrades: K-5Distance: 1.4 mi
- 9/10Edgewood Middle SchoolGrades: 6-8Distance: 2 mi
- 10/10Deerfield High SchoolGrades: 9-12Distance: 1.3 mi
Schools provided by the listing agent
- Elementary: Sherwood Elementary School
- Middle: Elm Place School
- High: Highland Park High School
- District: 112
Source: MRED as distributed by MLS GRID. This data may not be complete. We recommend contacting the local school district to confirm school assignments for this home.
Get a cash offer in 3 minutes
Find out how much your home could sell for in as little as 3 minutes with a no-obligation cash offer.
Estimated market value
$849,200
Get a cash offer in 3 minutes
Find out how much your home could sell for in as little as 3 minutes with a no-obligation cash offer.
Estimated market value
$849,200
- Illinois
- Lake County
- Highland Park
- 60035
- 1781 Cavell Ave
Nearby cities
Nearby zip codes
Other Highland Park Topics
