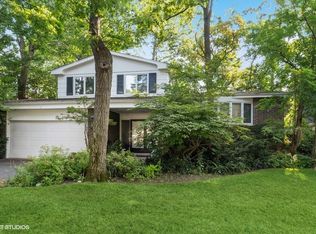
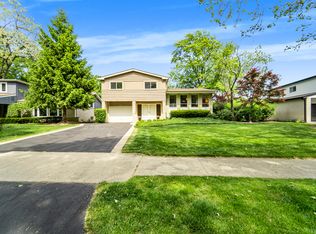
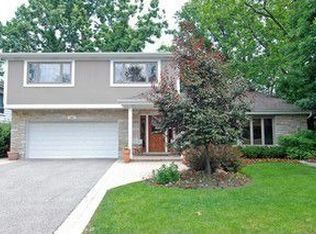
A 2-story Foyer with granite floors welcomes you inside this 3500 square foot recently updated tri-level home with a 3-car tandem garage situated in the highly desirable Sherwood Forest neighborhood of Highland Park. Entertain in the spacious Dining Room with a beautiful open oak railing overlooking the sunken Living Room. Both rooms feature soaring ceilings, hardwood floors and tons of natural light. The gourmet kitchen has been completely remodeled. Stainless Steel appliances include a 36 Wolf range, 48 built-in refrigerator/freezer, integrated dishwasher, 1 granite counters and full granite backsplash, 42 cocoa glazed maple cabinetry with rope crown molding, walk-in pantry and breakfast area. Stunning in everyway, the Great Room features an exquisite custom built media center and cabinets centered around a wood burning fireplace with a handsome slate surround. French doors lead into the window filled Sun Room with sliding doors opening to the patio and professionally landscaped backyard. The First and Second Levels are complete with hardwood floors, a Powder Room and a Mud/Laundry Room built for todays family featuring a built-in bench and cabinets, Whirlpool Duet washer and dryer, and a security system. The Third Level features a Master Suite with built-in cabinets and a newly remodeled master bath. Plus there are 4 additional generously sized bedrooms many of which have hardwood floors. The hall full Bath features a whirlpool bathtub and dual sinks. The Basement has been recently finished with a recreation area, a ton of storage space, a cedar closet plus a bedroom. Newer Roof, Gutters, A/C, Furnace, Windows, Water Heater and Carpeting. You will fall in love with this exceptional home located in Highland Park and in close proximity to multiple parks. A spectacular home...desirable location...Award Winning School System!
This property is off market, which means it's not currently listed for sale or rent on Zillow. This may be different from what's available on other websites or public sources.