Welcome to McAllister Landing located right on the edge of Lake Apopka. This gorgeous home is waiting for you and your family to make it your home. This gorgeous move-in ready Meritage Home has everything including a media and game room!!! It is even ready for multi-generational living if that is your desire. This home is the Kerrville Model featuring 4,204 square feet of feng shui space. The first-floor open concept features a large, beautiful kitchen with granite countertops, upgraded soft closing cabinets, breakfast café sitting open to the large family room great for entertaining and family time. The guest bedroom and full bathroom are also on this floor allowing for privacy. The luxury spacious master suite with a custom breathe-taking walk-in closet and a bath is tucked away on the second floor. The media room is equipped with a projector and screen that will remain with the home for your entertainment enjoyment right off for the huge game room. The second floor has 3 additional large bedrooms and 2 full baths. The screened, covered long lanai 36 feet in length faces a large, fenced backyard that is ready for the playground or a large pool. This home also has a 3-Car Tandem garage for plenty of storage and parking space. The McAllister Landing community has several parks, a dock on Lake Apopka and not far from downtown Winter Garden. I don’t want to forget that is also has access convenient to the 429 making it easy to travel anywhere in Central Florida.
Sold for $750,000
$750,000
1781 JUNIPER HAMMOCK STREET, WINTER GARDEN, FL 34787
5beds
4,204sqft
Single Family Residence
Built in 2019
0.39 Acres Lot
$793,700 Zestimate®
$178/sqft
$4,665 Estimated rent
Home value
$793,700
$754,000 - $841,000
$4,665/mo
Zestimate® history
Owner options
List your home for rent
$4,665/mo
Rent Zestimate®
Find your next renter with Zillow Rental Manager. Plus, with online applications, you can quickly screen prospective tenants – for free.
$4,665/mo
Rent Zestimate®
Refinance and save
$5,466/mo
Est. payment
Refinancing to a lower rate could help reduce your monthly payments and save thousands over the life of the loan.
$5,466/mo
Est. payment
Explore your selling options
Work with a Zillow partner agent
Leverage their expertise and Zillow's premium Showcase listings to get your home seen by more buyers.
Get startedList with your own agent
Get your home in front of millions of buyers by listing it on Zillow.
Learn how to do itSell it yourself
Take full control of how buyers see your home on Zillow by listing For Sale by Owner (FSBO).
List your homeWhat's special
Zillow last checked:
Listing updated:
Listed by:
Paulette Julien 407-443-0223,
PAULETTE JULIEN REAL ESTATE 407-443-0223
Bought with:
Patti-Jo Jungreis, 3128547
ALL REAL ESTATE & INVESTMENTS
Source: Stellar MLS,MLS#: O6230925 Originating MLS: Orlando Regional
Originating MLS: Orlando Regional
Facts & features
Interior
Bedrooms & bathrooms
- Bedrooms: 5
- Bathrooms: 4
- Full bathrooms: 4
Primary bedroom
- Features: Tub with Separate Shower Stall, Walk-In Closet(s)
- Level: Second
- Dimensions: 16x19
Bedroom 2
- Features: Walk-In Closet(s)
- Level: First
- Dimensions: 11x15
Bedroom 3
- Features: Walk-In Closet(s)
- Level: Second
- Dimensions: 11x14
Bedroom 4
- Features: Walk-In Closet(s)
- Level: Second
- Dimensions: 11x14
Bedroom 5
- Features: Walk-In Closet(s)
- Level: Second
- Dimensions: 11x15
Balcony porch lanai
- Level: First
- Dimensions: 8x36
Dining room
- Level: First
- Dimensions: 12x15
Family room
- Level: First
- Dimensions: 17x18
Game room
- Level: Second
- Dimensions: 24x19
Kitchen
- Features: Granite Counters
- Level: First
- Dimensions: 11x16
Living room
- Level: First
- Dimensions: 13x15
Media room
- Level: Second
- Dimensions: 12x14
Office
- Level: First
- Dimensions: 13x18
Heating
- Central
Cooling
- Central Air
Appliances
- Included: Dishwasher, Disposal, Dryer, Electric Water Heater, Microwave, Range, Refrigerator, Washer
- Laundry: Laundry Room, Upper Level
Features
- Ceiling Fan(s), Eating Space In Kitchen, Kitchen/Family Room Combo, PrimaryBedroom Upstairs, Walk-In Closet(s)
- Flooring: Carpet, Tile, Hardwood
- Windows: Blinds
- Has fireplace: No
Interior area
- Total structure area: 5,368
- Total interior livable area: 4,204 sqft
Property
Parking
- Total spaces: 3
- Parking features: Driveway, Tandem
- Attached garage spaces: 3
- Has carport: Yes
- Has uncovered spaces: Yes
Features
- Levels: Two
- Stories: 2
- Exterior features: Sidewalk
- Fencing: Vinyl
- Waterfront features: Lake, Lake Privileges
- Body of water: LAKE APOPKA
Lot
- Size: 0.39 Acres
- Residential vegetation: Mature Landscaping
Details
- Parcel number: 112227554000110
- Zoning: PUD
- Special conditions: None
Construction
Type & style
- Home type: SingleFamily
- Property subtype: Single Family Residence
Materials
- Block, Stucco
- Foundation: Slab
- Roof: Tile
Condition
- New construction: No
- Year built: 2019
Utilities & green energy
- Sewer: Public Sewer
- Water: Public
- Utilities for property: BB/HS Internet Available, Cable Available, Electricity Available, Public
Community & HOA
Community
- Features: Dock, Lake, Park, Playground
- Pet fee: $0 monthly
- Subdivision: MCALLISTER LNDG
HOA
- Has HOA: Yes
- Amenities included: Playground, Trail(s)
- HOA fee: $99 monthly
- HOA name: Jamal Bentham
- HOA phone: 877-221-6919
Location
- Region: Winter Garden
Financial & listing details
- Price per square foot: $178/sqft
- Tax assessed value: $652,091
- Annual tax amount: $6,961
- Date on market: 8/13/2024
- Cumulative days on market: 15 days
- Listing terms: Cash,Conventional,FHA,VA Loan
- Ownership: Fee Simple
- Total actual rent: 0
- Electric utility on property: Yes
- Road surface type: Paved
Price history
| Date | Event | Price |
|---|---|---|
| 10/1/2024 | Sold | $750,000-6.5%$178/sqft |
Source:  Stellar MLS #O6230925 Report a problem Stellar MLS #O6230925 Report a problem | ||
| 8/28/2024 | Pending sale | $801,900$191/sqft |
Source: Stellar MLS #O6230925 Report a problem | ||
| 8/13/2024 | Listed for sale | $801,900+60.6%$191/sqft |
Source: Stellar MLS #O6230925 Report a problem | ||
| 7/1/2019 | Sold | $499,200$119/sqft |
Source: Public Record Report a problem | ||
Public tax history
| Year | Property taxes | Tax assessment |
|---|---|---|
| 2024 | $7,209 +3.6% | $491,750 +3% |
| 2023 | $6,961 +2.9% | $477,427 +3% |
| 2022 | $6,765 +1.4% | $463,521 +3% |
| 2021 | $6,675 +0.2% | $450,020 +0.9% |
| 2020 | $6,662 +627% | $445,873 +710.7% |
| 2019 | $916 +382.9% | $55,000 +388.9% |
| 2018 | $190 | $11,250 |
Find assessor info on the county website
Neighborhood: 34787
Nearby homes
- $836,3005 bd4 ba3.7k sqft1775 Juniper Hammock St, Winter Garden, FL 34787Off Market
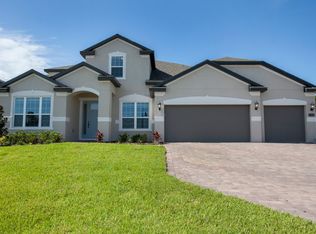
- $657,2005 bd4 ba3.1k sqft844 Burland Cir, Winter Garden, FL 34787Off Market
- $673,9004 bd3 ba3.1k sqft1787 Juniper Hammock St, Winter Garden, FL 34787Off Market
- $716,9004 bd3 ba3k sqft1769 Juniper Hammock St, Winter Garden, FL 34787Off Market

- $507,7004 bd2 ba2.4k sqft838 Burland Cir, Winter Garden, FL 34787Off Market
- $537,5004 bd2 ba2.5k sqft906 Burland Cir, Winter Garden, FL 34787Sold
- $554,1003 bd3 ba2.1k sqft1793 Juniper Hammock St, Winter Garden, FL 34787Off Market
- $588,900-- bd-- ba2.8k sqft1788 Juniper Hammock St, Winter Garden, FL 34787Off Market
Nearby schools
GreatSchools rating
- 5/10Dillard Street Elementary SchoolGrades: PK-5Distance: 1.5 mi
- 4/10Lakeview Middle SchoolGrades: 6-9Distance: 2.6 mi
- 4/10Ocoee High SchoolGrades: 9-12Distance: 1.1 mi
Schools provided by the listing agent
- Elementary: Dillard Street Elem
- Middle: Lakeview Middle
- High: Ocoee High
Source: Stellar MLS. This data may not be complete. We recommend contacting the local school district to confirm school assignments for this home.
Get a cash offer in 3 minutes
Find out how much your home could sell for in as little as 3 minutes with a no-obligation cash offer.
Estimated market value
$793,700
Get a cash offer in 3 minutes
Find out how much your home could sell for in as little as 3 minutes with a no-obligation cash offer.
Estimated market value
$793,700
- Florida
- Orange County
- Winter Garden
- 34787
- 1781 JUNIPER HAMMOCK STREET
Nearby cities
Nearby neighborhoods
Nearby zip codes
Other Winter Garden Topics
