Welcome to this magnificent home in the beautiful community of Fullers Crossing! The 2,570 sq. ft. living space with 5 bedrooms and 2 bathrooms offers plenty of room for a family of any size. It’s situated minutes from the vibrant Historic Downtown Winter Garden District and the West Orange Trail, adding to its appeal and providing easy access to amenities and outdoor activities. Inside, the modern and luxurious features create a cozy living environment. The open split concept living area, warm living room, and stunning kitchen- complete with quartz countertops and ceramic tile flooring- make for an inviting and stylish interior. The deep stainless steel sink with a touch less faucet adds an abundance of functionality to the kitchen. The master bedroom, with its en suite bathroom and his/her walk-in closet, offers a private and spacious retreat. Both bathrooms were recently updated with new paint and vanities, adding a fresh and modern appeal. Outside, the backyard boasts a beautiful screened patio and a hot tub, creating a relaxing space to unwind and enjoy the outdoors. The exterior of the home has been well-maintained, with the roof being replaced in 2017 and the exterior of the home painted in 2022. The added solar panels, installed in 2019, are a favorable feature, contributing to energy efficiency and lower utility costs. Overall, this home has it all - style, space, modern amenities, and a desirable location. If you are looking for a comfortable and luxurious family home, this one is an excellent opportunity. Scheduling a showing to see it in person would definitely be worth it!
Sold for $537,500
$537,500
906 BURLAND CIRCLE, WINTER GARDEN, FL 34787
4beds
2,570sqft
Single Family Residence
Built in 2004
9,071 Square Feet Lot
$558,200 Zestimate®
$209/sqft
$3,021 Estimated rent
Home value
$558,200
$530,000 - $586,000
$3,021/mo
Zestimate® history
Owner options
List your home for rent
$3,021/mo
Rent Zestimate®
Find your next renter with Zillow Rental Manager. Plus, with online applications, you can quickly screen prospective tenants – for free.
$3,021/mo
Rent Zestimate®
Refinance and save
$3,921/mo
Est. payment
Refinancing to a lower rate could help reduce your monthly payments and save thousands over the life of the loan.
$3,921/mo
Est. payment
Explore your selling options
Work with a Zillow partner agent
Leverage their expertise and Zillow's premium Showcase listings to get your home seen by more buyers.
Get startedList with your own agent
Get your home in front of millions of buyers by listing it on Zillow.
Learn how to do itSell it yourself
Take full control of how buyers see your home on Zillow by listing For Sale by Owner (FSBO).
List your homeWhat's special
Hot tubModern amenitiesWalk-in closetEn suite bathroomStunning kitchenQuartz countertopsNew paint
Zillow last checked:
Listing updated:
Listed by:
Caroline Laughinghouse 407-832-1107,
FLORIDA REALTY RESULTS LLC 407-498-3838
Bought with:
Ben Aicher, 3535506
LPT REALTY, LLC
Source: Stellar MLS,MLS#: O6128792 Originating MLS: Osceola
Originating MLS: Osceola
Facts & features
Interior
Bedrooms & bathrooms
- Bedrooms: 4
- Bathrooms: 2
- Full bathrooms: 2
Rooms
- Room types: Den/Library/Office, Dining Room
Primary bedroom
- Features: En Suite Bathroom, Walk-In Closet(s)
- Level: First
- Dimensions: 18x13
Bedroom 2
- Features: Built-in Closet
- Level: First
- Dimensions: 11x11
Bedroom 3
- Features: Built-in Closet
- Level: First
- Dimensions: 11x11
Bedroom 4
- Features: Built-in Closet
- Level: First
- Dimensions: 11x11
Bonus room
- Features: Built-in Closet
- Level: First
- Dimensions: 10x11
Den
- Level: First
- Dimensions: 9x14
Dining room
- Level: First
- Dimensions: 14x13
Family room
- Level: First
- Dimensions: 15x18
Kitchen
- Level: First
- Dimensions: 15x11
Living room
- Level: First
- Dimensions: 14x13
Heating
- Electric
Cooling
- Central Air
Appliances
- Included: Dishwasher, Disposal, Electric Water Heater, Microwave, Range, Refrigerator
- Laundry: Laundry Room
Features
- Ceiling Fan(s), Eating Space In Kitchen, Open Floorplan, Split Bedroom, Stone Counters, Vaulted Ceiling(s)
- Flooring: Carpet, Hardwood
- Windows: Blinds
- Has fireplace: No
Interior area
- Total structure area: 3,080
- Total interior livable area: 2,570 sqft
Property
Parking
- Total spaces: 2
- Parking features: Garage - Attached
- Attached garage spaces: 2
- Details: Garage Dimensions: 20x21
Features
- Levels: One
- Stories: 1
- Patio & porch: Screened
- Exterior features: Irrigation System, Rain Gutters
- Has spa: Yes
- Spa features: Above Ground
Lot
- Size: 9,071 Square Feet
- Features: Landscaped
- Residential vegetation: Mature Landscaping, Trees/Landscaped
Details
- Parcel number: 122227289200220
- Zoning: R-1B
- Special conditions: None
Construction
Type & style
- Home type: SingleFamily
- Property subtype: Single Family Residence
Materials
- Block, Concrete, Stucco
- Foundation: Slab
- Roof: Shingle
Condition
- New construction: No
- Year built: 2004
Utilities & green energy
- Sewer: Public Sewer
- Water: Public
- Utilities for property: Solar
Community & HOA
Community
- Features: Sidewalks
- Security: Security System
- Pet fee: $0 monthly
- Subdivision: FULLERS XING PH 03 A-G
HOA
- Has HOA: Yes
- HOA fee: $44 monthly
- HOA name: Southwest Property Management
- HOA phone: 407-656-1081
Location
- Region: Winter Garden
Financial & listing details
- Price per square foot: $209/sqft
- Tax assessed value: $465,156
- Annual tax amount: $4,967
- Date on market: 7/27/2023
- Cumulative days on market: 2 days
- Listing terms: Cash,Conventional,FHA,VA Loan
- Ownership: Fee Simple
- Total actual rent: 0
- Road surface type: Paved, Asphalt
Price history
| Date | Event | Price |
|---|---|---|
| 9/26/2023 | Sold | $537,500+0.5%$209/sqft |
Source:  Stellar MLS #O6128792 Report a problem Stellar MLS #O6128792 Report a problem | ||
| 7/31/2023 | Pending sale | $535,000$208/sqft |
Source: Stellar MLS #O6128792 Report a problem | ||
| 7/27/2023 | Listed for sale | $535,000+98.1%$208/sqft |
Source: Stellar MLS #O6128792 Report a problem | ||
| 7/28/2017 | Sold | $270,000-1.8%$105/sqft |
Source: Public Record Report a problem | ||
| 6/2/2017 | Listed for sale | $275,000$107/sqft |
Source: EMPIRE NETWORK REALTY #V4718009 Report a problem | ||
| 6/2/2017 | Pending sale | $275,000$107/sqft |
Source: EMPIRE NETWORK REALTY #V4718009 Report a problem | ||
| 5/13/2017 | Listed for sale | $275,000$107/sqft |
Source: EMPIRE NETWORK REALTY #V4718009 Report a problem | ||
| 5/13/2017 | Pending sale | $275,000$107/sqft |
Source: EMPIRE NETWORK REALTY #V4718009 Report a problem | ||
| 4/24/2017 | Price change | $275,000-5.1%$107/sqft |
Source: EMPIRE NETWORK REALTY #V4718009 Report a problem | ||
| 4/21/2017 | Listed for sale | $289,900+31.8%$113/sqft |
Source: EMPIRE NETWORK REALTY #V4718009 Report a problem | ||
| 3/4/2015 | Sold | $220,000+7.1%$86/sqft |
Source: Public Record Report a problem | ||
| 1/16/2015 | Price change | $205,500-6.5%$80/sqft |
Source: Homepath #G4804509 Report a problem | ||
| 11/14/2014 | Price change | $219,900-4.3%$86/sqft |
Source: NORTHSTAR REALTY SERVICES (260502977) #G4804509 Report a problem | ||
| 10/13/2014 | Listed for sale | $229,900+14.5%$89/sqft |
Source: NorthStar Realty Services #G4804509 Report a problem | ||
| 8/15/2014 | Sold | $200,800-28.3%$78/sqft |
Source: Public Record Report a problem | ||
| 2/5/2009 | Listing removed | $279,900$109/sqft |
Source: iHOUSEWeb Solutions, Inc #O4862589 Report a problem | ||
| 12/10/2008 | Listed for sale | $279,900+12.5%$109/sqft |
Source: iHOUSEWeb Solutions, Inc #O4862589 Report a problem | ||
| 11/9/2004 | Sold | $248,700$97/sqft |
Source: Public Record Report a problem | ||
Public tax history
| Year | Property taxes | Tax assessment |
|---|---|---|
| 2024 | $7,421 +30.8% | $465,156 +36.2% |
| 2023 | $5,675 +14.2% | $341,421 +10% |
| 2022 | $4,967 +8.2% | $310,383 +10% |
| 2021 | $4,590 +37.1% | $282,166 +15.7% |
| 2020 | $3,349 +1% | $243,798 +2.3% |
| 2019 | $3,315 +3.6% | $238,317 +4.1% |
| 2018 | $3,201 | $228,967 +2.2% |
| 2017 | $3,201 +10% | $224,137 +7.9% |
| 2016 | $2,910 +0.3% | $207,719 +8.4% |
| 2015 | $2,902 +33.5% | $191,647 +15.4% |
| 2014 | $2,174 +2.6% | $166,010 +5.3% |
| 2013 | $2,118 +1.5% | $157,708 +1.8% |
| 2012 | $2,087 -10.9% | $154,916 -8.2% |
| 2011 | $2,343 -1.3% | $168,723 -3.7% |
| 2010 | $2,373 | $175,239 -18.8% |
| 2009 | -- | $215,940 -17.7% |
| 2008 | $2,698 -4% | $262,500 -10.2% |
| 2007 | $2,812 -7.7% | $292,211 +25.3% |
| 2006 | $3,046 +0.1% | $233,281 +20.9% |
| 2005 | $3,044 +466.7% | $192,970 +543.2% |
| 2004 | $537 | $30,000 |
Find assessor info on the county website
Neighborhood: 34787
Nearby homes
- $446,9004 bd2 ba1.7k sqft912 Burland Cir, Winter Garden, FL 34787Off Market
- $657,2005 bd4 ba3.1k sqft844 Burland Cir, Winter Garden, FL 34787Off Market
- $501,8004 bd2 ba2.5k sqft918 Burland Cir, Winter Garden, FL 34787Off Market
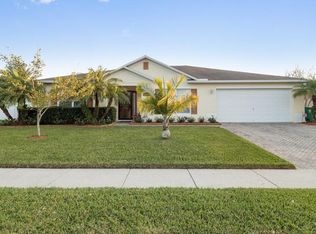
- $509,5004 bd2 ba2.4k sqft838 Burland Cir, Winter Garden, FL 34787Off Market
- $750,0005 bd4 ba4.2k sqft1781 Juniper Hammock St, Winter Garden, FL 34787Sold
- $609,4005 bd4 ba3.1k sqft913 Burland Cir, Winter Garden, FL 34787Off Market
- $488,8004 bd3 ba2.2k sqft844 Westcliffe Dr, Winter Garden, FL 34787Off Market
- $487,8004 bd2 ba2.4k sqft919 Burland Cir, Winter Garden, FL 34787Off Market
Nearby schools
GreatSchools rating
- 5/10Dillard Street Elementary SchoolGrades: PK-5Distance: 1.5 mi
- 4/10Lakeview Middle SchoolGrades: 6-9Distance: 2.6 mi
- 4/10Ocoee High SchoolGrades: 9-12Distance: 1.1 mi
Schools provided by the listing agent
- Elementary: Dillard Street Elem
- Middle: Lakeview Middle
- High: Ocoee High
Source: Stellar MLS. This data may not be complete. We recommend contacting the local school district to confirm school assignments for this home.
Get a cash offer in 3 minutes
Find out how much your home could sell for in as little as 3 minutes with a no-obligation cash offer.
Estimated market value
$558,200
Get a cash offer in 3 minutes
Find out how much your home could sell for in as little as 3 minutes with a no-obligation cash offer.
Estimated market value
$558,200
- Florida
- Orange County
- Winter Garden
- 34787
- 906 BURLAND CIRCLE
Nearby cities
Nearby neighborhoods
Nearby zip codes
Other Winter Garden Topics
