Set against the beautiful Alpine foothills, this exceptional estate by Omega Luxury Homes brings together luxury, comfort, and thoughtful design. From the impressive architecture and expansive windows to the carefully planned living spaces, every detail reflects Omega's commitment to quality craftsmanship. Known for taking the time to consider not just how a home looks, but how it lives, Omega creates homes where beauty and functionality go hand in hand. Featuring a stunning kitchen, luxurious primary suite, indoor sports court, gym, sauna, and resort-style pool and spa, this home offers an extraordinary setting for both everyday living and entertaining. A rare opportunity to enjoy custom luxury in one of Alpine's most desirable settings. Alpine is known for its stunning mountain scenery, spacious properties, and peaceful surroundings, offering a sense of privacy while remaining conveniently connected to the amenities of Utah County and the Salt Lake Valley. Situated on a corner lot, this property offers a unique combination of prestige, privacy, and natural beauty. With nearby hiking trails and a wide variety of outdoor recreational opportunities to suit different interests and lifestyles, Alpine offers an exceptional setting for those who appreciate both luxury living and the outdoors. (All images are architectural renderings created to illustrate the vision for this home. We'll continue to share updates and photos as the project progresses through the different phases of construction.)
Coming soon
$14,000,000
1781 N Dean Ct Unit 13, Alpine, UT 84004
8beds
22,253sqft
Single Family Residence
Built in 2027
0.86 Acres Lot
$7,565,600 Zestimate®
$629/sqft
$17/mo HOA
What's special
- 12 days
- 1,706
- 195
Zillow last checked:
Listing updated:
Listed by:
Flavio R Orlandini 801-647-4041,
KW Utah Realtors Keller Williams,
Kim Orlandini 801-647-4041,
KW Utah Realtors Keller Williams
Source: UtahRealEstate.com,MLS#: 2194267
Facts & features
Interior
Bedrooms & bathrooms
- Bedrooms: 8
- Bathrooms: 10
- Full bathrooms: 2
- 3/4 bathrooms: 5
- 1/2 bathrooms: 3
- Partial bathrooms: 3
- Main level bedrooms: 1
Rooms
- Room types: Master Bathroom, Great Room, Second Kitchen, Theater Room
Primary bedroom
- Level: First,Basement
Heating
- Forced Air, Central
Cooling
- Central Air
Features
- Basement Apartment, Separate Bath/Shower, Walk-In Closet(s), In-Law Floorplan, Vaulted Ceiling(s), Granite Counters
- Flooring: Carpet, Hardwood, Tile
- Basement: Daylight,Entrance,Full,Walk-Out Access,Basement Entrance
- Number of fireplaces: 3
- Fireplace features: Gas Log
Interior area
- Total structure area: 22,253
- Total interior livable area: 22,253 sqft
- Finished area above ground: 12,371
- Finished area below ground: 9,882
Property
Parking
- Total spaces: 27
- Parking features: RV Access/Parking
- Attached garage spaces: 11
- Uncovered spaces: 16
Accessibility
- Accessibility features: Accessible Doors, Accessible Hallway(s), Single Level Living
Features
- Levels: Two
- Stories: 3
- Patio & porch: Covered, Porch, Patio, Covered Deck, Covered Patio, Open Porch, Open Patio
- Exterior features: Balcony, Entry (Foyer)
- Has private pool: Yes
- Pool features: Heated, In Ground, Pool/Spa Combo
- Fencing: Full
- Has view: Yes
- View description: Lake, Mountain(s), Valley
- Has water view: Yes
- Water view: Lake
Lot
- Size: 0.86 Acres
- Features: Corner Lot, Cul-De-Sac, Sprinkler: Auto-Full, Drip Irrigation: Auto-Full
- Residential vegetation: Landscaping: Full
Details
- Additional structures: Outbuilding
- Parcel number: 516930013
- Zoning: R
- Zoning description: Single-Family
Construction
Type & style
- Home type: SingleFamily
- Property subtype: Single Family Residence
Materials
- Clapboard/Masonite, Composition, Stone, Stucco
- Roof: Aluminum,Asphalt
Condition
- To Be Built
- New construction: Yes
- Year built: 2027
- Major remodel year: 2027
Utilities & green energy
- Water: Culinary
- Utilities for property: Natural Gas Available, Electricity Available, Sewer Available, Water Available
Community & HOA
Community
- Subdivision: The Ridge
HOA
- Has HOA: Yes
- Amenities included: Biking Trails, Trail(s)
- HOA fee: $17 monthly
- HOA phone: 480-252-6976
Location
- Region: Alpine
Financial & listing details
- Price per square foot: $629/sqft
- Annual tax amount: $7,155
- Date on market: 11/2/2026
- Date available: 11/20/2026
- Listing terms: Cash,Conventional
- Acres allowed for irrigation: 0
- Electric utility on property: Yes
Estimated market value
$7,565,600
$5.52M - $10.44M
Not available
Price history
Price history is unavailable.
Public tax history
Tax history is unavailable.
Monthly payment
Est. payment
Payment breakdown
Explore the cost of this home by adjusting the details. Changes won't be saved.Climate risks
Neighborhood: 84004
Nearby schools
Schools provided by the listing agent
- Elementary: Alpine
- Middle: Timberline
- High: Lone Peak
- District: Alpine
Source: UtahRealEstate.com. This data may not be complete. We recommend contacting the local school district to confirm school assignments for this home.
Similar homes
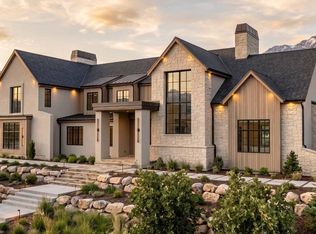
- $7,300,0008 bd8 ba20k sqft1468 E Box Elder Dr, Alpine, UT 84004For Sale

 MLS ID #2178671, Jill Howell, Modern and Main, LLC. UtahRealEstate.com
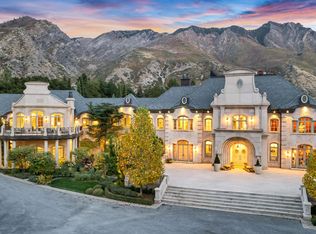
- $8,500,0007 bd7 ba14k sqft1674 N Elk Ridge Ln, Alpine, UT 84004New Construction
 MLS ID #12604087, Jennifer Call, ERA Brokers Consolidated (Utah. PCBR
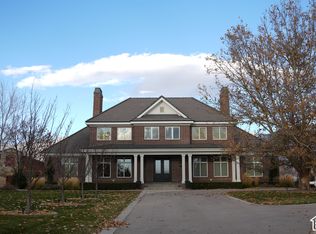
- $19,995,0008 bd16 ba30k sqft13322 N Grove Dr, Alpine, UT 84004For Sale
 MLS ID #12504117, John Woodley, Woodley Real Estate. PCBR
- $8,900,0007 bd7 ba13k sqft9796 N 5800 W, Highland, UT 84003For Sale
 MLS ID #2189357, LANCE B MILLER, Praedo Properties LLC. UtahRealEstate.com
- $7,995,0006 bd10 ba12k sqft11392 N Inverness #8, Highland, UT 84003New ConstructionMLS ID #2175912, John Woodley, Woodley Real Estate. UtahRealEstate.com
- $19,650,0007 bd14 ba20k sqft106 N Legacy Way, Heber City, UT 84032New ConstructionMLS ID #12604865, Matt Broadbent, Broadbent Realty. PCBR
- $17,200,0005 bd8 ba11k sqft22 White Pine Canyon Rd, Park City, UT 84060For SaleMLS ID #12602146, Paul Benson, Engel & Volkers Park City. PCBR
- $19,750,0007 bd11 ba24k sqft2344 W 3000 S, Charleston, UT 84032For SaleMLS ID #12503957, Valen Lindner, Christie's Int. RE VUE. PCBR
- $8,200,0006 bd9 ba13k sqft8807 N Timphaven Rd E, Provo, UT 84604For SaleMLS ID #2135696, Jenny H Mecham, Equity Real Estate (Premier Elite). UtahRealEstate.com
- $8,500,0006 bd9 ba15k sqft618 S Fox Den Rd, Midway, UT 84049New ConstructionMLS ID #12502004, Damon Leake, Summit Sotheby's International Realty (625 Main). PCBR
- $8,500,0006 bd9 ba15k sqft618 S Fox Den Rd #2, Midway, UT 84049For SaleMLS ID #2084279, Damon Leake, Summit Sotheby's International Realty. UtahRealEstate.com
