
Welcome to a brand new multi-generational mountain retreat in Midway, Utah that you have to see and believe. Situated on a quiet cul-de-sac surrounded by newly built, grand estate homes, this light-filled masterpiece in charming Midway blends chic small town with elevated, luxury living. Just minutes from world-class skiing at Deer Valley and a vibrant dining scene, this home offers both convenience and tranquility in one of Utah's most picturesque settings. Expertly designed and built with enduring quality, this architectural gem showcases timeless craftsmanship and premium finishes throughout. The gourmet kitchen is a chef's dream—featuring Wolf and Sub-Zero appliances, enough counter space for your largest events and a pantry that will blow you away! The home continues to impress with a suite of luxury amenities rarely found in a private residence. The indoor padel/pickleball court offers year-round recreation, while the professional-grade golf simulator lets you perfect your swing no matter the season. Stay active in the fully equipped home gym, and unwind in your private theater—ideal for movie nights, game days, or immersive entertainment experiences. Every space is thoughtfully designed to elevate everyday living. Step outside to enjoy your own private, fully fenced backyard, complete with a heated pool, hot tub, and covered pergola. Gather around the fire pit to share stories or challenge guests to a match on the outdoor pickleball/pop-tennis courts. A separate fenced raised bed garden with irrigation is ready for your farm-to-table dreams. With an abundance of attached garage space—including room for RVs, boats, toys, or as many as 12 cars—this estate offers ultimate flexibility and storage . This is more than a home; it's a legacy property. All information herein is deemed reliable but is not guaranteed.
Accepting backups
$8,500,000
618 S Fox Den Rd, Midway, UT 84049
6beds
15,244sqft
Single Family Residence
Built in 2025
4.06 Acres Lot
$-- Zestimate®
$558/sqft
$100/mo HOA
What's special
Heated poolHot tubPrivate fully fenced backyardCovered pergolaFully equipped home gymRaised bed gardenFire pit
- 395 days
- 60
- 4
Zillow last checked:
Listing updated:
Listed by:
Damon Leake 435-640-8947,
Summit Sotheby's International Realty (625 Main),
Scott Ray 435-714-3975,
Summit Sotheby's International Realty
Source: PCBR,MLS#: 12502004
Facts & features
Interior
Bedrooms & bathrooms
- Bedrooms: 6
- Bathrooms: 9
- Full bathrooms: 6
- 3/4 bathrooms: 1
- 1/2 bathrooms: 2
Heating
- Forced Air, Natural Gas, Zoned
Cooling
- Air Conditioning
Appliances
- Included: Dishwasher, Double Oven, Freezer, Gas Range, Microwave, Oven, Refrigerator, Washer/Dryer Stacked, Gas Water Heater, Water Softener Owned
- Laundry: Washer Hookup, Electric Dryer Hookup
Features
- Ceiling Fan(s), High Ceilings, Double Vanity, Kitchen Island, Main Level Master Bedroom, Open Floorplan, Pantry, Steam Room/Shower, Vaulted Ceiling(s), Walk-In Closet(s)
- Flooring: Carpet, Tile, Wood
- Basement: Walk-Out Access
- Number of fireplaces: 2
- Fireplace features: Gas
Interior area
- Total structure area: 15,244
- Total interior livable area: 15,244 sqft
Video & virtual tour
Property
Parking
- Total spaces: 12
- Parking features: RV Garage, Heated Garage, Hose Bibs, Oversized, Sink, Garage Door Opener
- Garage spaces: 12
Features
- Exterior features: Storage, Drip Irrigation, Tennis Court(s)
- Has spa: Yes
- Spa features: Private
- Fencing: Full
- Has view: Yes
- View description: Mountain(s)
Lot
- Size: 4.06 Acres
- Features: Cul-De-Sac
Details
- Parcel number: 0000215313
- Other equipment: Appliances, Audio System
Construction
Type & style
- Home type: SingleFamily
- Architectural style: Traditional
- Property subtype: Single Family Residence
Materials
- Brick Veneer, HardiPlank Type, Stucco, Concrete
- Foundation: Slab, Concrete Perimeter
- Roof: Asphalt,Metal
Condition
- New construction: Yes
- Year built: 2025
Utilities & green energy
- Sewer: Public Sewer
- Water: Irrigation, Public
- Utilities for property: Electricity Connected, High Speed Internet Available, Natural Gas Connected
Community & HOA
Community
- Security: Security System - Installed, Smoke Alarm
- Subdivision: Midway
HOA
- Has HOA: Yes
- Services included: Other
- HOA fee: $1,200 annually
- HOA phone: 253-691-5375
Location
- Region: Midway
Financial & listing details
- Price per square foot: $558/sqft
- Tax assessed value: $2,130,939
- Annual tax amount: $19,417
- Date on market: 8/27/2026
- Cumulative days on market: 395 days
- Listing terms: Cash,Conventional
- Electric utility on property: Yes
Estimated market value
Not available
Estimated sales range
Not available
Not available
Price history
Price history is unavailable.
Public tax history
| Year | Property taxes | Tax assessment |
|---|---|---|
| 2025 | $12,069 -37.8% | $1,309,716 -38.5% |
| 2024 | $19,417 +25.1% | $2,130,939 +28% |
| 2023 | $15,517 +28.3% | $1,665,270 +38.1% |
| 2022 | $12,093 +1.9% | $1,206,000 +31.8% |
| 2021 | $11,872 | $915,000 |
Find assessor info on the county website
Monthly payment
Est. payment
Payment breakdown
Explore the cost of this home by adjusting the details. Changes won't be saved.Climate risks
Neighborhood: 84049
Similar homes
- $8,750,0006 bd6 ba8.6k sqft35 W 1160 S, Midway, UT 84049For Sale
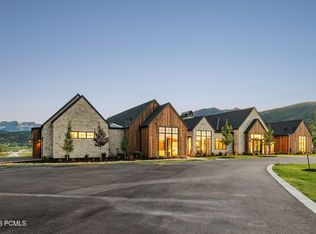
 MLS ID #12603070, Marcus Wood, Engel & Volkers Park City. PCBR
 - $4,990,0005 bd7 ba7.6k sqft1420 S 200 W, Midway, UT 84049For Sale
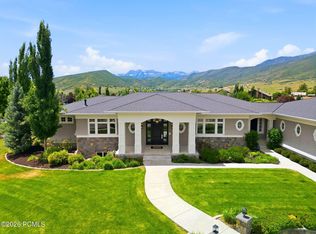 MLS ID #12602950, Dallin Quinn, BHHS Utah Properties - SV. PCBR
 - $7,750,0006 bd8 ba12k sqft2566 E Boulder Top Way, Heber, UT 84032For Sale
 MLS ID #12602163, Blake Rustand, KW Park City Keller Williams Real Estate. PCBR
 - $4,250,0006 bd6 ba7.7k sqft866 S Saddle Creek Ln, Midway, UT 84049New Construction
 MLS ID #12602641, Jason Selman, Christie's Int. RE VUE. PCBR
 - $8,490,0005 bd7 ba7.7k sqft7881 N Moon Dog Ct, Park City, UT 84098For SaleMLS ID #12603451, BJ Christianson, BHHS Utah Promontory. PCBR
- $8,500,0008 bd8 ba20k sqft1468 E Box Elder Dr, Alpine, UT 84004For Sale
 MLS ID #2178671, Jill Howell, Modern and Main, LLC. UtahRealEstate.com
 - $7,450,0005 bd6 ba7.8k sqft1964 E Upper Lookout Knoll Cir, Heber City, UT 84032New ConstructionMLS ID #12502131, Michael LaPay, Summit Sotheby's International Realty (625 Main). PCBR
- $8,000,0007 bd10 ba9.2k sqft2586 N Whispering Springs Hollow Rd, Heber City, UT 84032For SaleMLS ID #12602877, Michael Hludzinski, eXp Realty, LLC (Park City). PCBR
- $7,950,0005 bd7 ba9.1k sqft9080 N Uinta Dr, Kamas, UT 84036For SaleMLS ID #12503556, Steve McHenry, BHHS Utah Properties - SV. PCBR
- $8,695,0005 bd8 ba9.1k sqft6336 E Evening Star Dr, Kamas, UT 84036For SaleMLS ID #12602912, Paul Benson, Engel & Volkers Park City. PCBR
- $7,450,0005 bd6 ba7.8k sqft1964 E Upper Lookout Knoll Cir #371, Heber City, UT 84032For SaleMLS ID #2085711, Michael LaPay, Summit Sotheby's International Realty. UtahRealEstate.com
- $8,900,0005 bd6 ba8.5k sqft430 Hollyhock St, Park City, UT 84098For SaleMLS ID #12603198, Charlie Taylor, The Agency. PCBR
- $8,200,0005 bd8 ba8.9k sqft5794 Dakota Trl, Park City, UT 84098For SaleMLS ID #12600331, Kelly Horn, BHHS Utah Promontory. PCBR
- $8,300,0006 bd7 ba8.2k sqft2592 S Red Pine Canyon Rd, Kamas, UT 84036For SaleMLS ID #12603849, Jennifer Call, ERA Brokers Consolidated (Utah. PCBR
- $8,200,0006 bd8 ba9.9k sqft7165 Painted Valley Pass, Park City, UT 84098For SaleMLS ID #12603770, BJ Christianson, BHHS Utah Promontory. PCBR
- $8,200,0006 bd9 ba13k sqft8807 N Timphaven Rd E, Provo, UT 84604For SaleMLS ID #2135696, Jenny H Mecham, Equity Real Estate (Premier Elite). UtahRealEstate.com
- $8,900,0004 bd5 ba10k sqft10188 S Dimple Dell Ln, Sandy, UT 84092For SaleMLS ID #2184339, Sean Housel, Summit Sotheby's International Realty. UtahRealEstate.com
- $5,980,0008 bd5 ba8.1k sqft1495 S Countryside Ln, Heber, UT 84032For SaleMLS ID #2168356, Matt Hansen, Ivie Avenue Real Estate, LLC. UtahRealEstate.com
- $7,799,9995 bd8 ba9.1k sqft1465 N A1 Peak Dr Lot 480, Heber City, UT 84032New ConstructionMLS ID #2130883, Patrick T Van Horn, Engel & Volkers Park City. UtahRealEstate.com
- $7,799,9995 bd7 ba9.1k sqft1465 A1 Peak Dr, Heber, UT 84032New ConstructionMLS ID #12600142, Patrick Van Horn, Engel & Volkers Park City. PCBR
