Set on more than four pristine acres beneath the iconic backdrop of Mount Timpanogos, this exceptional single-level estate combines Scandinavian-inspired design, refined craftsmanship, and extraordinary amenities in one of Midway's most desirable settings. Expansive walls of glass frame breathtaking views of Mount Timpanogos, Deer Creek Reservoir, and the surrounding countryside, while soaring ceilings and an open floor plan create a bright, sophisticated living environment. The chef's kitchen features premium appliances, generous workspace, and an oversized dining area designed for entertaining. The main residence offers four spacious ensuite bedrooms, including a private primary wing with a dedicated office, secluded patio, spa-inspired bath, and expansive custom closet. Outdoor living is equally impressive, with multiple patios, fire pits, expansive lawns, and a fully equipped outdoor kitchen featuring a Traeger smoker, Blackstone griddle, and Chicago-style pizza oven. A state-of-the-art media room and detached recreation and wellness barn take the property to another level. In addition to four oversized garage bays, the barn features two additional bedroom/flex rooms, a golf simulator, fitness studio with sauna and performance equipment, arts and crafts studio, billiards, ping pong, bar, bocce ball, axe throwing, and two additional ensuite bedrooms--bringing the property to six ensuite bedrooms in total. Snake Creek borders the level acreage, while a private pickleball court, RV and boat parking, and abundant open space provide exceptional flexibility for recreation and future enhancements. The location offers an unmatched mountain lifestyle, with Deer Creek Reservoir less than five minutes away, the Provo River and extensive hiking, biking, horseback riding, and off-road trails nearby, and Historic Midway's restaurants, cafés, boutiques, and community events just minutes away. Heber Valley Airport is less than eight minutes from the property. Offered substantially turnkey, this rare estate delivers the space, privacy, recreation, and sophistication to enjoy the best of Midway and the Heber Valley for generations to come.
For sale
Price cut: $650K (8/4)
$8,750,000
35 W 1160 S, Midway, UT 84049
6beds
8,661sqft
Single Family Residence
Built in 2026
4.15 Acres Lot
$8,049,200 Zestimate®
$1,010/sqft
$-- HOA
What's special
Fire pitsRv and boat parkingPremium appliancesSecluded patioExpansive lawnsFour oversized garage baysState-of-the-art media room
- 89 days
- 1,398
- 124
Likely to sell faster than
Zillow last checked:
Listing updated:
Listed by:
Marcus Wood 4357149033,
Engel & Volkers Park City
Source: PCBR,MLS#: 12603070
Facts & features
Interior
Bedrooms & bathrooms
- Bedrooms: 6
- Bathrooms: 6
- Full bathrooms: 2
- 3/4 bathrooms: 3
- 1/2 bathrooms: 1
Heating
- Forced Air, Natural Gas
Cooling
- Central Air
Appliances
- Included: Dishwasher, Disposal, Microwave, Oven, Refrigerator, Washer, Gas Water Heater
- Laundry: Washer Hookup
Features
- Storage, Ceiling Fan(s), High Ceilings, Double Vanity, Kitchen Island, Main Level Master Bedroom, Open Floorplan, Pantry, Sauna, Vaulted Ceiling(s), Walk-In Closet(s), Wet Bar, Breakfast Bar
- Flooring: Tile, Wood
- Basement: Walk-Out Access
- Number of fireplaces: 3
- Fireplace features: Gas, Gas Starter
Interior area
- Total structure area: 8,661
- Total interior livable area: 8,661 sqft
Property
Parking
- Total spaces: 7
- Parking features: RV Garage, Heated Garage, Oversized, Sink, Guest, Garage Door Opener
- Garage spaces: 7
Accessibility
- Accessibility features: Other
Features
- Exterior features: Storage, Balcony, Drip Irrigation, Gas BBQ Stubbed, Lawn Sprinkler - Timer
- Has spa: Yes
- Spa features: Private
- Has view: Yes
- View description: Creek/Stream, Lake, Meadow, Mountain(s)
- Has water view: Yes
- Water view: Creek/Stream,Lake
Lot
- Size: 4.15 Acres
- Features: Cul-De-Sac, Corner Lot, Level, South Facing
Details
- Additional structures: Barn(s)
- Parcel number: 0000214894
- Other equipment: Appliances, Audio System, Media System - Prewired, Thermostat - Programmable
- Horses can be raised: Yes
Construction
Type & style
- Home type: SingleFamily
- Architectural style: Mountain Contemporary
- Property subtype: Single Family Residence
Materials
- Stone, Wood Siding, Concrete
- Foundation: Slab
- Roof: Metal,Shingle
Condition
- New construction: No
- Year built: 2026
Utilities & green energy
- Sewer: Public Sewer
- Water: See Remarks
- Utilities for property: Electricity Connected, Natural Gas Connected
Community & HOA
Community
- Security: Smoke Alarm
- Subdivision: Midway
HOA
- Has HOA: No
Location
- Region: Midway
Financial & listing details
- Price per square foot: $1,010/sqft
- Tax assessed value: $1,556,840
- Annual tax amount: $14,346
- Date on market: 7/3/2026
- Listing terms: Cash,Conventional
- Electric utility on property: Yes
- Road surface type: Paved
Estimated market value
$8,049,200
$7.65M - $8.45M
Not available
Price history
Price history is unavailable.
Public tax history
| Year | Property taxes | Tax assessment |
|---|---|---|
| 2025 | $14,346 +44.4% | $1,556,840 +42.8% |
| 2024 | $9,932 -2.2% | $1,090,000 |
| 2023 | $10,157 +58574.9% | $1,090,000 +63051.8% |
| 2022 | $17 -99.7% | $1,726 -99.7% |
| 2021 | $6,675 | $514,450 |
Find assessor info on the county website
Monthly payment
Est. payment
Payment breakdown
Explore the cost of this home by adjusting the details. Changes won't be saved.Climate risks
Neighborhood: 84049
Similar homes
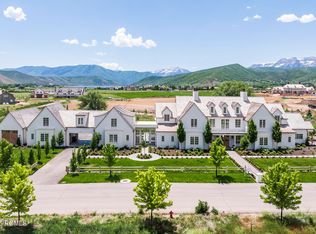
- $4,500,0004 bd5 ba7.8k sqft1025 S Eden Prairie Way, Midway, UT 84049For Sale

 MLS ID #12604185, Thom E Wright, Summit Sotheby's (Heber). PCBR
 - $8,695,0005 bd8 ba9.1k sqft6336 E Evening Star Dr, Kamas, UT 84036For Sale
 MLS ID #12602912, Paul Benson, Engel & Volkers Park City. PCBR
 - $6,250,0005 bd5 ba4.3k sqft2727 W 2400 S, Charleston, UT 84032For Sale
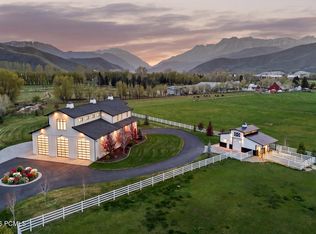 MLS ID #12601664, Dallin Quinn, BHHS Utah Properties - SV. PCBR
 - $8,490,0005 bd7 ba7.7k sqft7881 N Moon Dog Ct, Park City, UT 84098For Sale
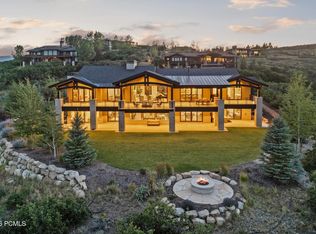 MLS ID #12603451, BJ Christianson, BHHS Utah Promontory. PCBR
 - $8,900,0005 bd6 ba8.5k sqft430 Hollyhock St, Park City, UT 84098For SaleMLS ID #12603198, Charlie Taylor, The Agency. PCBR
- $8,850,0005 bd7 ba9.4k sqft575 Mountain Holly Rd, Park City, UT 84098For SaleMLS ID #12604202, Molly Campbell, Summit Sotheby's International Realty . PCBR
- $7,950,0005 bd7 ba9.1k sqft9080 N Uinta Dr, Kamas, UT 84036For SaleMLS ID #12503556, Steve McHenry, BHHS Utah Properties - SV. PCBR
- $8,950,0005 bd7 ba7.1k sqft6634 Painted Valley Pass, Park City, UT 84098New ConstructionMLS ID #12603929, Michael Swan, Summit Sotheby's International Realty . PCBR
- $6,995,0006 bd8 ba7.2k sqft1174 N Explorer Peak Dr, Heber, UT 84032For SaleMLS ID #12602106, Damon Leake, Summit Sotheby's International Realty (625 Main). PCBR
- $7,750,0005 bd8 ba9.7k sqft6 E Eastern Peak Cv, Sandy, UT 84092New ConstructionMLS ID #12604392, Darren Mansell, Mansell Real Estate Inc (Park. PCBR
- $4,750,0004 bd5 ba6.6k sqft372 S 3000th, Heber City, UT 84032For SaleMLS ID #12603555, Curtis Mayberry, Mountainland Realty, INC.. PCBR
- $8,200,0006 bd8 ba9.9k sqft7165 Painted Valley Pass, Park City, UT 84098For SaleMLS ID #12603770, BJ Christianson, BHHS Utah Promontory. PCBR
- $8,000,0007 bd10 ba9.2k sqft2586 N Whispering Springs Hollow Rd, Heber City, UT 84032For SaleMLS ID #12602877, Michael Hludzinski, eXp Realty, LLC (Park City). PCBR
- $9,475,0007 bd9 ba12k sqft7005 N Greenfield Dr, Park City, UT 84098For SaleMLS ID #12601880, Ryan McLaughlin, BHHS Utah Properties - SV. PCBR
- $7,250,0006 bd8 ba12k sqft2566 E Boulder Top Way, Heber, UT 84032For SaleMLS ID #12602163, Blake Rustand, KW Park City Keller Williams Real Estate. PCBR
- $8,200,0005 bd6 ba6.8k sqft3752 Aspen Camp Loop Lot 57, Park City, UT 84098For Sale
 MLS ID #2181539, Damon Leake, Summit Sotheby's International Realty. UtahRealEstate.com
 - $8,200,0005 bd6 ba6.8k sqft3752 Aspen Camp Loop, Park City, UT 84098For SaleMLS ID #12603921, Damon Leake, Summit Sotheby's International Realty (625 Main). PCBR
- $10,900,0006 bd7 ba6.7k sqft187 White Pine Canyon Rd, Park City, UT 84060For SaleMLS ID #12603595, Michael LaPay, Summit Sotheby's International Realty (625 Main). PCBR
- $4,500,0004 bd5 ba7.3k sqft4036 E Lazy Eleven Ln S, Heber City, UT 84032For SaleMLS ID #12604345, Micaela Carriel, Summit Sotheby's (Heber). PCBR
- $5,775,0005 bd7 ba7.6k sqft2005 Lookout Peak Cir, Heber City, UT 84032For SaleMLS ID #12602846, Charlie Taylor, The Agency. PCBR
