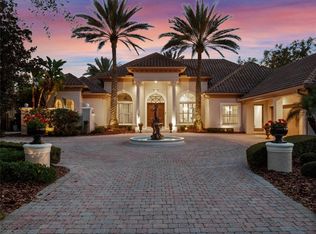
Welcome to an extraordinary custom estate in sought-after Alaqua Lakes, masterfully built by renowned luxury builder Dave Brewer and extensively renovated in 2013. Ideally on a fully fenced, over half-acre homesite, this exceptional residence showcases breathtaking golf course and pond views, along with spectacular sunset vistas. Designed for luxurious everyday living and effortless entertaining, the home features four spacious bedrooms, a private office, and two versatile bonus rooms, providing incredible flexibility for work, recreation, fitness, media or guest accommodations. The gourmet kitchen is appointed with premium Wolf and Sub-Zero appliances, while a dedicated bar area includes a Sub-Zero wine refrigerator for the discerning collector. The expansive bonus room elevates entertaining with its full-service bar, complete with an ice machine, dual tap kegerator, dishwasher and refrigerator. Throughout the home, thoughtful upgrades and high-end finishes create a seamless blend of elegance and comfort. Major system improvements provide peace of mind, including HVAC replacements in 2017, 2022 and 2023, a new tank water heater in 2021, a tankless water heater serving the primary suite, a whole-home generator installed in 2022 and a whole-home water filtration system. Triple reverse osmosis drinking water systems serve the kitchen and bar areas. Outdoor living is equally impressive, featuring a signature Dave Brewer outdoor shower, expansive outdoor spaces, and stunning views of the golf course and tranquil pond beyond. Residents of Alaqua Lakes enjoy a premier gated lifestyle with a seven-acre community park, resort-style swimming pool, tennis and basketball courts, sand volleyball, playground and scenic recreational paths. The community surrounds a championship golf course, creating a beautiful setting throughout the neighborhood. This home is also zoned for highly regarded Seminole County schools, making it an exceptional choice for those seeking luxury living and access to top-rated educational opportunities. This rare offering combines timeless craftsmanship, extensive modern updates, exceptional entertaining amenities and one of Central Florida's desirable locations. A remarkable opportunity in Alaqua Lakes.
Sold for $2,060,000
$2,060,000
1781 OAKBROOK DRIVE, LONGWOOD, FL 32779
4beds
5,160sqft
Single Family Residence
Built in 2001
0.72 Acres Lot
$2,059,400 Zestimate®
$399/sqft
$6,111 Estimated rent
Home value
$2,059,400
$1.89M - $2.22M
$6,111/mo
Zestimate® history
Owner options
List your home for rent
$6,111/mo
Rent Zestimate®
Find your next renter with Zillow Rental Manager. Plus, with online applications, you can quickly screen prospective tenants – for free.
$6,111/mo
Rent Zestimate®
Refinance and save
$13,896/mo
Est. payment
Refinancing to a lower rate could help reduce your monthly payments and save thousands over the life of the loan.
$13,896/mo
Est. payment
Explore your selling options
Work with a Zillow partner agent
Leverage their expertise and Zillow's premium Showcase listings to get your home seen by more buyers.
Get startedList with your own agent
Get your home in front of millions of buyers by listing it on Zillow.
Learn how to do itSell it yourself
Take full control of how buyers see your home on Zillow by listing For Sale by Owner (FSBO).
List your homeWhat's special
Private officeExpansive outdoor spacesExpansive bonus roomSpectacular sunset vistasGourmet kitchenDedicated bar areaSub-zero wine refrigerator
Zillow last checked:
Listing updated:
Listed by:
Kristen Wenderfer 973-868-9745,
PREMIER SOTHEBYS INT'L REALTY 407-333-1900,
Elizabeth Green 407-702-4727,
PREMIER SOTHEBYS INT'L REALTY
Bought with:
Robert Foutz, 3098392
ASSIST 2 SELL FOUTZ REALTY
Source: Stellar MLS,MLS#: O6415988 Originating MLS: Orlando Regional
Originating MLS: Orlando Regional
Facts & features
Interior
Bedrooms & bathrooms
- Bedrooms: 4
- Bathrooms: 6
- Full bathrooms: 4
- 1/2 bathrooms: 2
Rooms
- Room types: Bonus Room, Den/Library/Office, Dining Room, Living Room
Primary bedroom
- Features: Walk-In Closet(s)
- Level: First
- Area: 384 Square Feet
- Dimensions: 24x16
Bedroom 2
- Features: Built-in Closet
- Level: First
- Area: 168 Square Feet
- Dimensions: 14x12
Bedroom 3
- Features: Built-in Closet
- Level: First
- Area: 168 Square Feet
- Dimensions: 14x12
Bedroom 4
- Features: Built-in Closet
- Level: First
- Area: 154 Square Feet
- Dimensions: 14x11
Den
- Level: First
- Area: 168 Square Feet
- Dimensions: 14x12
Dining room
- Level: First
- Area: 156 Square Feet
- Dimensions: 13x12
Great room
- Level: First
- Area: 420 Square Feet
- Dimensions: 21x20
Kitchen
- Level: First
- Area: 306 Square Feet
- Dimensions: 18x17
Living room
- Level: First
- Area: 315 Square Feet
- Dimensions: 21x15
Heating
- Natural Gas
Cooling
- Central Air
Appliances
- Included: Bar Fridge, Oven, Cooktop, Dishwasher, Disposal, Exhaust Fan, Freezer, Gas Water Heater, Kitchen Reverse Osmosis System, Microwave, Range, Refrigerator, Tankless Water Heater, Water Filtration System, Wine Refrigerator
- Laundry: Laundry Room
Features
- Ceiling Fan(s), Crown Molding, Eating Space In Kitchen, High Ceilings, Open Floorplan, Primary Bedroom Main Floor, Split Bedroom, Stone Counters, Thermostat, Walk-In Closet(s), Wet Bar
- Flooring: Carpet, Tile, Hardwood
- Doors: French Doors, Outdoor Kitchen, Sliding Doors
- Windows: Window Treatments
- Has fireplace: Yes
- Fireplace features: Gas, Living Room, Other Room
Interior area
- Total structure area: 7,828
- Total interior livable area: 5,160 sqft
Property
Parking
- Total spaces: 4
- Parking features: Driveway, Garage Door Opener, Garage Faces Side, Oversized
- Attached garage spaces: 4
- Has uncovered spaces: Yes
Features
- Levels: One
- Stories: 1
- Exterior features: Irrigation System, Lighting, Outdoor Kitchen, Private Mailbox, Sidewalk, Sprinkler Metered
- Has private pool: Yes
- Pool features: Child Safety Fence, Gunite, Heated, In Ground, Lighting, Salt Water, Screen Enclosure, Self Cleaning
- Has spa: Yes
- Spa features: Heated, In Ground
- Fencing: Fenced
- Has view: Yes
- View description: Golf Course, Pond
- Has water view: Yes
- Water view: Pond
- Waterfront features: Pond
Lot
- Size: 0.72 Acres
- Features: Sidewalk
Details
- Parcel number: 1420295NE00001120
- Zoning: RES
- Special conditions: None
Construction
Type & style
- Home type: SingleFamily
- Property subtype: Single Family Residence
Materials
- Block, Concrete, Stucco
- Foundation: Slab
- Roof: Tile
Condition
- New construction: No
- Year built: 2001
Details
- Builder name: Dave Brewer
Utilities & green energy
- Sewer: Public Sewer
- Water: Public
- Utilities for property: Fiber Optics, Natural Gas Connected, Public, Sprinkler Recycled, Street Lights
Community & HOA
Community
- Features: Association Recreation - Owned, Deed Restrictions, Gated Community - Guard, Golf Carts OK, Golf, Irrigation-Reclaimed Water, Park, Playground, Pool, Sidewalks
- Security: Gated Community, Security System, Smoke Detector(s)
- Pet fee: $0 monthly
- Subdivision: ALAQUA LAKES
HOA
- Has HOA: Yes
- Amenities included: Fence Restrictions, Gated, Maintenance, Park, Playground, Pool, Recreation Facilities, Security, Tennis Court(s), Vehicle Restrictions
- Services included: 24-Hour Guard, Common Area Taxes, Community Pool, Reserve Fund, Insurance, Maintenance Grounds, Recreational Facilities
- HOA fee: $353 monthly
- HOA name: Alex Burnett
- HOA phone: 407-915-6001
Location
- Region: Longwood
Financial & listing details
- Price per square foot: $399/sqft
- Tax assessed value: $1,447,157
- Annual tax amount: $14,738
- Date on market: 6/15/2026
- Listing terms: Cash,Conventional
- Ownership: Fee Simple
- Total actual rent: 0
- Road surface type: Paved
Price history
| Date | Event | Price |
|---|---|---|
| 6/30/2026 | Sold | $2,060,000+0.5%$399/sqft |
Source:  Stellar MLS #O6415988 Report a problem Stellar MLS #O6415988 Report a problem | ||
| 6/16/2026 | Pending sale | $2,050,000$397/sqft |
Source: Stellar MLS #O6415988 Report a problem | ||
| 6/15/2026 | Listed for sale | $2,050,000+105%$397/sqft |
Source: Stellar MLS #O6415988 Report a problem | ||
| 9/20/2013 | Sold | $1,000,000-2.4%$194/sqft |
Source: Public Record Report a problem | ||
| 8/30/2013 | Listed for sale | $1,025,000+541%$199/sqft |
Source: Keller Williams Classic Realty #O5180222 Report a problem | ||
| 7/7/2000 | Sold | $159,900+11%$31/sqft |
Source: Public Record Report a problem | ||
| 3/23/1999 | Sold | $144,000-10%$28/sqft |
Source: Public Record Report a problem | ||
| 2/5/1998 | Sold | $160,000$31/sqft |
Source: Public Record Report a problem | ||
Public tax history
| Year | Property taxes | Tax assessment |
|---|---|---|
| 2025 | $14,612 +8.9% | $1,086,736 +2.9% |
| 2024 | $13,422 +2.3% | $1,056,109 +3% |
| 2023 | $13,114 +2.3% | $1,025,349 +3% |
| 2022 | $12,814 -1.6% | $995,484 +3% |
| 2021 | $13,028 +0.6% | $966,489 +1.4% |
| 2020 | $12,949 +0.8% | $953,145 +2.3% |
| 2019 | $12,843 | $931,716 +1.9% |
| 2018 | $12,843 +0.6% | $914,343 -1.8% |
| 2017 | $12,760 -3.6% | $931,225 -2.4% |
| 2016 | $13,243 -6.7% | $954,412 +2.7% |
| 2015 | $14,195 | $929,538 +4.7% |
| 2014 | $14,195 +14% | $887,826 +9% |
| 2013 | $12,451 -6.3% | $814,879 -9.7% |
| 2012 | $13,284 -2.5% | $902,020 -1.3% |
| 2011 | $13,621 -8.1% | $914,167 -6.9% |
| 2010 | $14,825 +0.6% | $981,685 +0.1% |
| 2009 | $14,731 +3.8% | $980,473 -18.3% |
| 2008 | $14,187 +3.7% | $1,200,599 +26.3% |
| 2007 | $13,675 -6% | $950,965 +2.5% |
| 2006 | $14,548 +1.4% | $927,771 +3% |
| 2005 | $14,350 -0.1% | $900,749 +3% |
| 2004 | $14,358 +0.5% | $874,514 +1.9% |
| 2003 | $14,285 +0.8% | $858,208 +2.4% |
| 2002 | $14,169 | $838,094 |
Find assessor info on the county website
Neighborhood: 32779
Nearby homes
- $1,365,0005 bd5 ba4.6k sqft1787 Oakbrook Dr, Longwood, FL 32779Sold

- $1,191,9004 bd3 ba3.3k sqft3301 Lakeview Oaks Dr, Longwood, FL 32779Off Market
- $1,235,4005 bd4 ba3.8k sqft1780 Oakbrook Dr, Longwood, FL 32779Off Market
- $1,900,0005 bd6 ba5.4k sqft1793 Oakbrook Dr, Longwood, FL 32779Sold
- $1,780,4005 bd5 ba5.7k sqft3307 Lakeview Oaks Dr, Longwood, FL 32779Off Market
- $1,381,3005 bd5 ba4.2k sqft1786 Oakbrook Dr, Longwood, FL 32779Off Market
- $1,571,1005 bd5 ba4.7k sqft3295 Lakeview Oaks Dr, Longwood, FL 32779Off Market
- $1,558,7004 bd5 ba4.8k sqft1799 Oakbrook Dr, Longwood, FL 32779Off Market
Nearby schools
GreatSchools rating
- 10/10Heathrow Elementary SchoolGrades: PK-5Distance: 2.4 mi
- 6/10Markham Woods Middle SchoolGrades: 6-8Distance: 2.5 mi
- 5/10Lake Mary High SchoolGrades: 9-12Distance: 3.6 mi
Schools provided by the listing agent
- Elementary: Heathrow Elementary
- Middle: Markham Woods Middle
- High: Lake Mary High
Source: Stellar MLS. This data may not be complete. We recommend contacting the local school district to confirm school assignments for this home.
Get a cash offer in 3 minutes
Find out how much your home could sell for in as little as 3 minutes with a no-obligation cash offer.
Estimated market value
$2,059,400
Get a cash offer in 3 minutes
Find out how much your home could sell for in as little as 3 minutes with a no-obligation cash offer.
Estimated market value
$2,059,400
- Florida
- Seminole County
- Longwood
- 32779
- 1781 OAKBROOK DRIVE
Nearby cities
Nearby zip codes
Other Longwood Topics
