Entertainers' paradise found in Alaqua Lakes with this incredible one-of-a-kind Charles Clayton custom featuring its own sports court, multiple summer kitchens, al fresco dining spaces, outdoor bars, sparkling pool, and tranquil fire pit area overlooking stunning water and golf vistas. Tennis, pickleball, basketball, badminton, and more can be enjoyed year-round by all at this ideal compound for family and friends. Nestled on a half-acre homesite in 24-hour guard gated Alaqua Lakes, this 5 bedroom(5th is a home office with closet), 5 full bath home showcases a real home theater combining elegance with opulence, and highlighting the very best in architecture and old-world workmanship. The primary suite is truly a destination unto itself and is privately situated on the main level with a spa-like private bath, large walk-in closet, and views of the pool area and behind. Professionals and home chefs alike will love the gourmet kitchen with 36" natural gas cooktop, double ovens, large island, copious storage, and bar top area for entertaining. Endless options for entertaining and enjoying the ultimate Florida Lifestyle can be discovered with a myriad of outdoor upgrades exclusively found at this home. Whether it's relaxing in your professional home theater, taking a dip in the sparkling pool, playing tennis at home with friends, or indulging in outdoor cooking with a natural gas grill, side burner, or Big Green Egg, this home truly has it all and MUST be seen!! Residents of Alaqua Lakes can enjoy the amenities of a unique 7-acre community park, including an open-air pavilion, a multi-purpose field, tennis courts, and much more. All minutes from shopping, dining, business districts, and major highways. This property may be under audio/visual surveillance.
Sold for $1,365,000
$1,365,000
1787 OAKBROOK DRIVE, LONGWOOD, FL 32779
5beds
4,677sqft
Single Family Residence
Built in 2000
0.51 Acres Lot
$1,591,600 Zestimate®
$292/sqft
$5,932 Estimated rent
Home value
$1,591,600
$1.48M - $1.72M
$5,932/mo
Zestimate® history
Owner options
List your home for rent
$5,932/mo
Rent Zestimate®
Find your next renter with Zillow Rental Manager. Plus, with online applications, you can quickly screen prospective tenants – for free.
$5,932/mo
Rent Zestimate®
Refinance and save
$9,439/mo
Est. payment
Refinancing to a lower rate could help reduce your monthly payments and save thousands over the life of the loan.
$9,439/mo
Est. payment
Explore your selling options
Work with a Zillow partner agent
Leverage their expertise and Zillow's premium Showcase listings to get your home seen by more buyers.
Get startedList with your own agent
Get your home in front of millions of buyers by listing it on Zillow.
Learn how to do itSell it yourself
Take full control of how buyers see your home on Zillow by listing For Sale by Owner (FSBO).
List your homeWhat's special
Zillow last checked:
Listing updated:
Listed by:
Frank Benevento 407-492-5153,
COLDWELL BANKER REALTY 407-333-8088
Bought with:
Chris Singh, 3472872
LPT REALTY, LLC
Source: Stellar MLS,MLS#: O6238821 Originating MLS: Orlando Regional
Originating MLS: Orlando Regional
Facts & features
Interior
Bedrooms & bathrooms
- Bedrooms: 5
- Bathrooms: 5
- Full bathrooms: 5
Rooms
- Room types: Breakfast Room Separate, Family Room, Dining Room, Living Room, Utility Room, Media Room
Primary bedroom
- Features: Walk-In Closet(s)
- Level: First
- Dimensions: 17x22
Bedroom 2
- Features: Built-in Closet
- Level: Second
- Dimensions: 12x14
Bedroom 3
- Features: Built-in Closet
- Level: Second
- Dimensions: 12x17
Bedroom 4
- Features: Walk-In Closet(s)
- Level: Second
- Dimensions: 12x14
Bedroom 5
- Features: Built-In Shelving, Built-in Closet
- Level: First
- Dimensions: 12x13
Primary bathroom
- Features: Dual Sinks, Garden Bath, Granite Counters, Split Vanities, Tall Countertops, Water Closet/Priv Toilet, Linen Closet
- Level: First
- Dimensions: 14x16
Bathroom 2
- Features: En Suite Bathroom
- Level: Second
- Dimensions: 6x12
Bathroom 3
- Features: Jack & Jill Bathroom
- Level: Second
- Dimensions: 6x10
Bathroom 5
- Features: En Suite Bathroom
- Level: First
- Dimensions: 8x11
Dinette
- Level: First
- Dimensions: 13x15
Dining room
- Level: First
- Dimensions: 13x15
Family room
- Features: Built-In Shelving
- Level: First
- Dimensions: 23x24
Kitchen
- Features: Kitchen Island, Granite Counters, Pantry, Stone Counters
- Level: First
- Dimensions: 16x21
Living room
- Level: First
- Dimensions: 16x18
Media room
- Level: Second
- Dimensions: 17x21
Heating
- Central
Cooling
- Central Air
Appliances
- Included: Oven, Cooktop, Dishwasher, Disposal, Microwave, Refrigerator, Wine Refrigerator
- Laundry: Inside
Features
- Built-in Features, Crown Molding, Dry Bar, Eating Space In Kitchen, High Ceilings, Kitchen/Family Room Combo, Living Room/Dining Room Combo, Open Floorplan, Primary Bedroom Main Floor, Solid Wood Cabinets, Split Bedroom, Stone Counters, Walk-In Closet(s)
- Flooring: Tile, Hardwood
- Doors: French Doors, Outdoor Grill, Outdoor Kitchen
- Windows: Window Treatments
- Has fireplace: Yes
- Fireplace features: Family Room, Gas, Stone
Interior area
- Total structure area: 6,449
- Total interior livable area: 4,677 sqft
Property
Parking
- Total spaces: 3
- Parking features: Garage - Attached
- Attached garage spaces: 3
Features
- Levels: Two
- Stories: 2
- Patio & porch: Covered
- Exterior features: Balcony, Irrigation System, Lighting, Outdoor Grill, Outdoor Kitchen
- Has private pool: Yes
- Pool features: Gunite
- Has spa: Yes
- Spa features: Heated
- Fencing: Fenced
- Has view: Yes
- View description: Golf Course, Trees/Woods, Water, Pond
- Has water view: Yes
- Water view: Water,Pond
Lot
- Size: 0.51 Acres
- Features: On Golf Course
- Residential vegetation: Mature Landscaping
Details
- Additional structures: Outdoor Kitchen
- Parcel number: 1420295NE00001130
- Zoning: PUD
- Special conditions: None
Construction
Type & style
- Home type: SingleFamily
- Architectural style: Traditional
- Property subtype: Single Family Residence
Materials
- Stucco
- Foundation: Slab
- Roof: Tile
Condition
- New construction: No
- Year built: 2000
Details
- Builder name: Charles Clayton
Utilities & green energy
- Sewer: Public Sewer
- Water: Public
- Utilities for property: Cable Available, Natural Gas Connected
Community & HOA
Community
- Features: Deed Restrictions, Gated Community - Guard, Park, Playground, Pool
- Security: Gated Community
- Pet fee: $0 monthly
- Subdivision: ALAQUA LAKES PH 1
HOA
- Has HOA: Yes
- Amenities included: Gated
- Services included: 24-Hour Guard, Community Pool, Manager
- HOA fee: $331 monthly
- HOA name: Castle Group/Jeff Daniel
- HOA phone: 407-915-6001
Location
- Region: Longwood
Financial & listing details
- Price per square foot: $292/sqft
- Tax assessed value: $1,266,694
- Annual tax amount: $10,847
- Date on market: 9/6/2024
- Cumulative days on market: 175 days
- Listing terms: Cash,Conventional,VA Loan
- Ownership: Fee Simple
- Total actual rent: 0
- Road surface type: Paved
Price history
| Date | Event | Price |
|---|---|---|
| 10/8/2024 | Sold | $1,365,000-2.4%$292/sqft |
Source:  Stellar MLS #O6238821 Report a problem Stellar MLS #O6238821 Report a problem | ||
| 9/10/2024 | Pending sale | $1,399,000$299/sqft |
Source: Stellar MLS #O6238821 Report a problem | ||
| 9/6/2024 | Listed for sale | $1,399,000-3.5%$299/sqft |
Source: Stellar MLS #O6238821 Report a problem | ||
| 8/31/2024 | Listing removed | $1,449,000$310/sqft |
Source: Stellar MLS #O6183055 Report a problem | ||
| 8/13/2024 | Price change | $1,449,000-3.3%$310/sqft |
Source: Stellar MLS #O6183055 Report a problem | ||
| 7/20/2024 | Price change | $1,499,000-3.3%$321/sqft |
Source: Stellar MLS #O6183055 Report a problem | ||
| 6/17/2024 | Price change | $1,550,000-6.1%$331/sqft |
Source: Stellar MLS #O6183055 Report a problem | ||
| 5/6/2024 | Price change | $1,650,000-2.9%$353/sqft |
Source: Stellar MLS #O6183055 Report a problem | ||
| 3/25/2024 | Price change | $1,699,000-2.9%$363/sqft |
Source: Stellar MLS #O6183055 Report a problem | ||
| 3/15/2024 | Pending sale | $1,750,000$374/sqft |
Source: Stellar MLS #O6183055 Report a problem | ||
| 3/1/2024 | Listed for sale | $1,750,000+89.2%$374/sqft |
Source: Stellar MLS #O6183055 Report a problem | ||
| 8/25/2003 | Sold | $925,000+6.9%$198/sqft |
Source: Public Record Report a problem | ||
| 3/27/2000 | Sold | $865,500$185/sqft |
Source: Public Record Report a problem | ||
Public tax history
| Year | Property taxes | Tax assessment |
|---|---|---|
| 2025 | $17,632 +63.4% | $1,266,694 +47.8% |
| 2024 | $10,792 +2.4% | $857,062 +3% |
| 2023 | $10,543 +2.4% | $832,099 +3% |
| 2022 | $10,298 -2.1% | $807,863 +3% |
| 2021 | $10,515 +0.6% | $784,333 +1.4% |
| 2020 | $10,450 +0.8% | $773,504 +2.3% |
| 2019 | $10,362 | $756,113 +1.9% |
| 2018 | $10,362 +0.7% | $742,015 +2.1% |
| 2017 | $10,292 +0.3% | $726,753 +1.4% |
| 2016 | $10,259 -1.8% | $716,788 +1.4% |
| 2015 | $10,443 | $706,857 +0.8% |
| 2014 | $10,443 -0.2% | $701,247 +1.5% |
| 2013 | $10,466 -6.9% | $690,884 -10.2% |
| 2012 | $11,240 -2.4% | $768,975 -1.3% |
| 2011 | $11,520 -7.8% | $778,919 -6.5% |
| 2010 | $12,494 -6% | $833,275 -6.2% |
| 2009 | $13,285 -2.5% | $887,901 -5.8% |
| 2008 | $13,629 +3.7% | $942,465 +3% |
| 2007 | $13,144 -6% | $915,015 +2.5% |
| 2006 | $13,983 +1.4% | $892,698 +3% |
| 2005 | $13,792 0% | $866,697 +3% |
| 2004 | $13,799 +22.9% | $841,453 +23.8% |
| 2003 | $11,225 +0.8% | $679,763 +2.4% |
| 2002 | $11,132 +349.7% | $663,831 +374.2% |
| 2000 | $2,475 | $140,000 |
Find assessor info on the county website
Neighborhood: 32779
Nearby homes
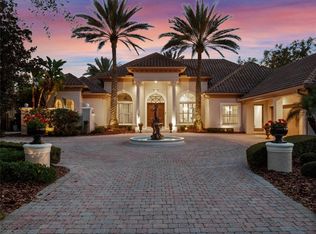
- $1,900,0005 bd6 ba5.4k sqft1793 Oakbrook Dr, Longwood, FL 32779Sold
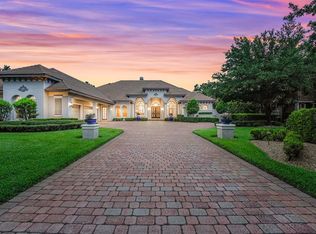
- $2,060,0004 bd6 ba5.1k sqft1781 Oakbrook Dr, Longwood, FL 32779Sold
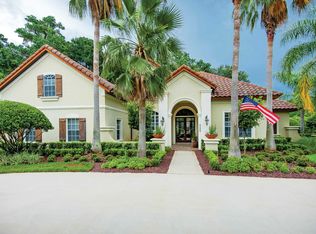
- $1,558,7004 bd5 ba4.8k sqft1799 Oakbrook Dr, Longwood, FL 32779Off Market
- $1,387,8005 bd5 ba4.2k sqft1786 Oakbrook Dr, Longwood, FL 32779Off Market
- $1,235,4005 bd4 ba3.8k sqft1780 Oakbrook Dr, Longwood, FL 32779Off Market
- $1,804,5005 bd6 ba5.4k sqft1805 Oakbrook Dr, Longwood, FL 32779Off Market
- $1,191,9004 bd3 ba3.3k sqft3301 Lakeview Oaks Dr, Longwood, FL 32779Off Market
- $1,780,4005 bd5 ba5.7k sqft3307 Lakeview Oaks Dr, Longwood, FL 32779Off Market
Nearby schools
GreatSchools rating
- 10/10Heathrow Elementary SchoolGrades: PK-5Distance: 2.4 mi
- 6/10Markham Woods Middle SchoolGrades: 6-8Distance: 2.5 mi
- 5/10Lake Mary High SchoolGrades: 9-12Distance: 3.6 mi
Schools provided by the listing agent
- Elementary: Heathrow Elementary
- Middle: Markham Woods Middle
- High: Lake Mary High
Source: Stellar MLS. This data may not be complete. We recommend contacting the local school district to confirm school assignments for this home.
Get a cash offer in 3 minutes
Find out how much your home could sell for in as little as 3 minutes with a no-obligation cash offer.
Estimated market value
$1,591,600
Get a cash offer in 3 minutes
Find out how much your home could sell for in as little as 3 minutes with a no-obligation cash offer.
Estimated market value
$1,591,600
- Florida
- Seminole County
- Longwood
- 32779
- 1787 OAKBROOK DRIVE
Nearby cities
Nearby zip codes
Other Longwood Topics
