$20K price improvement! Framed by mature trees on a generous corner lot, this spacious storybook cottage still retains much of the charm and character of yesteryear. Sweeping front porch invites you to enter the large living room with refinished wood floors, wood burning fireplace flanked by window seats and classic light fixture. Glass paned french doors lead into formal dining room with beautiful arched window overlooking front yard greenery. Original wooden sash windows, many which have been replaced with dual pane low e glass. Large kitchen with new tile flooring, breakfast/dining area and recently serviced vintage stove ready for the family chef. Downstairs has 3 good sized bedrooms, one with built-in shelving for possible office option. Downstairs bath remodeled with slate flooring, classy glass shower stall & pedestal sink. Upper level contains huge bedroom/loft and second bath, separated by large closet area. Another upper level bonus is the spacious finished storage room. Newer HVAC system and electrical panel. Exterior recently painted and most rain gutters replaced. Extra deep and wide garage perfect for workshop. Possible RV/boat parking area too. This one has a lot to offer!
Closed
$412,500
1781 Oxford Way, Stockton, CA 95204
3beds
1,701sqft
Single Family Residence
Built in 1936
6,250 Square Feet Lot
$419,100 Zestimate®
$243/sqft
$2,353 Estimated rent
Home value
$419,100
$386,000 - $453,000
$2,353/mo
Zestimate® history
Owner options
List your home for rent
$2,353/mo
Rent Zestimate®
Find your next renter with Zillow Rental Manager. Plus, with online applications, you can quickly screen prospective tenants – for free.
$2,353/mo
Rent Zestimate®
Refinance and save
$2,622/mo
Est. payment
Refinancing to a lower rate could help reduce your monthly payments and save thousands over the life of the loan.
$2,622/mo
Est. payment
Explore your selling options
Work with a Zillow partner agent
Leverage their expertise and Zillow's premium Showcase listings to get your home seen by more buyers.
Get startedList with your own agent
Get your home in front of millions of buyers by listing it on Zillow.
Learn how to do itSell it yourself
Take full control of how buyers see your home on Zillow by listing For Sale by Owner (FSBO).
List your homeWhat's special
Zillow last checked:
Listing updated:
Listed by:
Sam Ruiz DRE #01170834 209-470-7267,
Nye and Associates
Bought with:
Wofford Realty Group
Source: MetroList Services of CA,MLS#: 224100547Originating MLS: MetroList Services, Inc.
Facts & features
Interior
Bedrooms & bathrooms
- Bedrooms: 3
- Bathrooms: 2
- Full bathrooms: 2
Dining room
- Features: Formal Room, Space in Kitchen
Kitchen
- Features: Breakfast Area, Other Counter
Heating
- Central, Natural Gas
Cooling
- Central Air
Appliances
- Included: Free-Standing Gas Range, Dryer, Washer
- Laundry: Cabinets, Ground Floor, Inside Room
Features
- Flooring: Slate, Tile, Wood
- Number of fireplaces: 1
- Fireplace features: Living Room, Wood Burning
Interior area
- Total interior livable area: 1,701 sqft
Property
Parking
- Total spaces: 2
- Parking features: Boat, Garage Faces Side
- Garage spaces: 2
Features
- Stories: 2
- Exterior features: Boat Storage
- Fencing: Chain Link,Fenced,Wood
Lot
- Size: 6,250 Square Feet
- Features: Corner Lot, Curb(s)/Gutter(s), Shape Regular, Landscape Front
Details
- Additional structures: RV/Boat Storage
- Zoning description: R-L
- Special conditions: Standard
Construction
Type & style
- Home type: SingleFamily
- Architectural style: Bungalow,Cottage
- Property subtype: Single Family Residence
Materials
- Stucco, Frame
- Foundation: Raised
- Roof: Composition
Condition
- Year built: 1936
Utilities & green energy
- Sewer: In & Connected
- Water: Meter on Site, Water District
- Utilities for property: Electric, Natural Gas Connected
Community & HOA
Location
- Region: Stockton
Financial & listing details
- Price per square foot: $243/sqft
- Date on market: 7/3/2025
Price history
| Date | Event | Price |
|---|---|---|
| 12/20/2024 | Sold | $412,500+1.9%$243/sqft |
Source: MetroList Services of CA #224100547 Report a problem | ||
| 11/23/2024 | Pending sale | $404,950$238/sqft |
Source: MetroList Services of CA #224100547 Report a problem | ||
| 11/12/2024 | Price change | $404,950-4.7%$238/sqft |
Source: MetroList Services of CA #224100547 Report a problem | ||
| 9/12/2024 | Listed for sale | $424,950+107.3%$250/sqft |
Source: MetroList Services of CA #224100547 Report a problem | ||
| 11/12/2019 | Sold | $205,000$121/sqft |
Source: MetroList Services of CA #19070697 Report a problem | ||
Public tax history
Tax history is unavailable.
Neighborhood: Country Club
Nearby homes
- $412,5004 bd2 ba2k sqft1781 W Oxford Way, Stockton, CA 95204Sold

- $384,3001 bd1 ba484 sqft1769 W Oxford Way, Stockton, CA 95204Off Market
- $394,4003 bd1 ba-- sqft1769 Oxford Way, Stockton, CA 95204Off Market
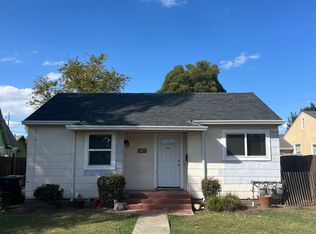
- $--2 bd1 ba-- sqft1769 W Oxford Way #1, Stockton, CA 95204Off Market
- $298,0002 bd1 ba753 sqft2617 N Buena Vista Ave, Stockton, CA 95204Off Market
- $399,0003 bd1 ba1.2k sqft1755 W Oxford Way, Stockton, CA 95204Sold
- $399,0003 bd1 ba1.2k sqft1755 Oxford Way, Stockton, CA 95204Sold
- $389,7003 bd1 ba1.7k sqft1801 W Oxford Way, Stockton, CA 95204Off Market
Nearby schools
GreatSchools rating
- 4/10Madison Elementary SchoolGrades: K-8Distance: 0.2 mi
- 3/10Cesar Chavez High SchoolGrades: 9-12Distance: 4.1 mi
- 2/10Hoover Elementary SchoolGrades: K-8Distance: 1.1 mi
Get a cash offer in 3 minutes
Find out how much your home could sell for in as little as 3 minutes with a no-obligation cash offer.
Estimated market value
$419,100
Get a cash offer in 3 minutes
Find out how much your home could sell for in as little as 3 minutes with a no-obligation cash offer.
Estimated market value
$419,100
- California
- San Joaquin County
- Stockton
- 95204
- Country Club
- 1781 Oxford Way
Nearby cities
Nearby neighborhoods
Nearby zip codes
Other Stockton Topics
