Price Reduced to sell. An exceptional custom home by award-winning Davila Homes, perfectly blending modern design and functionality. Located in sought-after Conwill Estates, just minutes from Park Avenue, this 5-bed, 4.5-bath residence features volume ceilings, floor-to-ceiling bronze sliding doors, and a seamless indoor-outdoor living experience. The chef’s kitchen showcases waterfall quartz countertops, Sub-Zero & Wolf appliances, a large island, walk-in pantry, and opens to the living area with phantom screens and views of the resort-style gas-heated pool, fire pit, and a brand-new outdoor kitchen, perfect for entertaining. A first-floor owner’s suite offers pool views, private terrace, motorized shades, spa bath with soaking tub, and expansive shower. Upstairs you'll find 4 en-suite bedrooms, a bonus room with wet bar, wine fridge, 2nd laundry, and balcony overlooking the backyard. Additional upgrades include Summer Kitchen, surround sound, gas fireplace, upstairs & downstairs laundry, private well for irrigation, generator, new HVAC system for downstairs (2025), new water heater (2025), and air-conditioned garage with tiled floors (not included in living SF). This home has been impeccably maintained and is in pristine condition, aluminum roof is a plus. — it truly feels like new. From the moment you step inside, you’ll fall in love with its elegance and charm.
Sold for $2,037,500
$2,037,500
1781 PINE AVENUE, WINTER PARK, FL 32789
5beds
3,882sqft
Single Family Residence
Built in 2017
10,312 Square Feet Lot
$2,037,000 Zestimate®
$525/sqft
$7,855 Estimated rent
Home value
$2,037,000
$1.85M - $2.24M
$7,855/mo
Zestimate® history
Owner options
List your home for rent
$7,855/mo
Rent Zestimate®
Find your next renter with Zillow Rental Manager. Plus, with online applications, you can quickly screen prospective tenants – for free.
$7,855/mo
Rent Zestimate®
Refinance and save
$14,759/mo
Est. payment
Refinancing to a lower rate could help reduce your monthly payments and save thousands over the life of the loan.
$14,759/mo
Est. payment
Explore your selling options
Work with a Zillow partner agent
Leverage their expertise and Zillow's premium Showcase listings to get your home seen by more buyers.
Get startedList with your own agent
Get your home in front of millions of buyers by listing it on Zillow.
Learn how to do itSell it yourself
Take full control of how buyers see your home on Zillow by listing For Sale by Owner (FSBO).
List your homeWhat's special
Gas fireplaceLarge islandModern designPrivate well for irrigationBalcony overlooking the backyardOutdoor kitchenPrivate terrace
Zillow last checked:
Listing updated:
Listed by:
Mulcy Tenorio 407-403-8229,
FLORIDA CONNEXION PROPERTIES 407-574-2636
Bought with:
Robert Christiano, 3157421
COLDWELL BANKER REALTY
Source: Stellar MLS,MLS#: O6314404 Originating MLS: Orlando Regional
Originating MLS: Orlando Regional
Facts & features
Interior
Bedrooms & bathrooms
- Bedrooms: 5
- Bathrooms: 5
- Full bathrooms: 4
- 1/2 bathrooms: 1
Primary bedroom
- Features: Walk-In Closet(s)
- Level: First
- Area: 252 Square Feet
- Dimensions: 14x18
Bedroom 2
- Features: Walk-In Closet(s)
- Level: Second
- Area: 182 Square Feet
- Dimensions: 13x14
Bedroom 3
- Features: Walk-In Closet(s)
- Level: Second
- Area: 156 Square Feet
- Dimensions: 13x12
Bedroom 4
- Features: Walk-In Closet(s)
- Level: Second
- Area: 144 Square Feet
- Dimensions: 12x12
Bedroom 5
- Features: Walk-In Closet(s)
- Level: Second
- Area: 144 Square Feet
- Dimensions: 12x12
Primary bathroom
- Features: Tub with Separate Shower Stall
- Level: First
- Area: 154 Square Feet
- Dimensions: 14x11
Balcony porch lanai
- Features: Wet Bar
- Level: First
- Area: 330 Square Feet
- Dimensions: 30x11
Dining room
- Level: First
- Area: 221 Square Feet
- Dimensions: 17x13
Great room
- Features: Wet Bar
- Level: First
- Area: 360 Square Feet
- Dimensions: 18x20
Kitchen
- Level: First
- Area: 285 Square Feet
- Dimensions: 19x15
Loft
- Level: Second
- Area: 196 Square Feet
- Dimensions: 14x14
Heating
- Central, Zoned
Cooling
- Central Air, Zoned
Appliances
- Included: Bar Fridge, Oven, Cooktop, Dishwasher, Disposal, Electric Water Heater, Microwave, Wine Refrigerator
- Laundry: Inside, Laundry Room
Features
- Ceiling Fan(s), Coffered Ceiling(s), Eating Space In Kitchen, High Ceilings, Open Floorplan, Primary Bedroom Main Floor, Solid Surface Counters, Solid Wood Cabinets, Stone Counters, Thermostat, Wet Bar
- Flooring: Carpet, Porcelain Tile, Hardwood
- Windows: Drapes, ENERGY STAR Qualified Windows, Insulated Windows, Low Emissivity Windows, Shades, Thermal Windows, Window Treatments
- Has fireplace: Yes
- Fireplace features: Electric, Family Room, Non Wood Burning
- Common walls with other units/homes: Corner Unit
Interior area
- Total structure area: 4,847
- Total interior livable area: 3,882 sqft
Property
Parking
- Total spaces: 2
- Parking features: Garage - Attached
- Attached garage spaces: 2
- Details: Garage Dimensions: 21X21
Accessibility
- Accessibility features: Accessible Approach with Ramp, Accessible Bedroom, Accessible Closets, Accessible Common Area, Accessible Doors, Accessible Electrical and Environmental Controls, Accessible Entrance, Accessible Full Bath, Accessible Hallway(s), Accessible Kitchen, Accessible Kitchen Appliances, Accessible Central Living Area, Central Living Area
Features
- Levels: Two
- Stories: 2
- Patio & porch: Rear Porch
- Exterior features: Balcony, Irrigation System, Lighting
- Has private pool: Yes
- Pool features: Heated, In Ground
- Fencing: Fenced
- Has view: Yes
- View description: City
Lot
- Size: 10,312 Square Feet
- Dimensions: 80 x 130
- Features: Corner Lot
- Residential vegetation: Mature Landscaping, Trees/Landscaped
Details
- Parcel number: 322130170804210
- Zoning: R-1A
- Special conditions: None
Construction
Type & style
- Home type: SingleFamily
- Architectural style: Contemporary
- Property subtype: Single Family Residence
Materials
- Block, Stone, Stucco, Wood Frame
- Foundation: Slab
- Roof: Metal
Condition
- New construction: No
- Year built: 2017
Utilities & green energy
- Sewer: Public Sewer
- Water: Public
- Utilities for property: Electricity Connected, Public, Sprinkler Well
Community & HOA
Community
- Security: Security System
- Pet fee: $0 monthly
- Subdivision: CONWILL ESTATES
HOA
- Has HOA: No
Location
- Region: Winter Park
Financial & listing details
- Price per square foot: $525/sqft
- Tax assessed value: $1,527,056
- Annual tax amount: $23,271
- Date on market: 6/12/2025
- Cumulative days on market: 136 days
- Listing terms: Cash,Conventional
- Ownership: Fee Simple
- Total actual rent: 0
- Electric utility on property: Yes
- Road surface type: Paved
Price history
| Date | Event | Price |
|---|---|---|
| 11/24/2025 | Sold | $2,037,500-10.6%$525/sqft |
Source:  Stellar MLS #O6314404 Report a problem Stellar MLS #O6314404 Report a problem | ||
| 10/30/2025 | Pending sale | $2,279,000$587/sqft |
Source: Stellar MLS #O6314404 Report a problem | ||
| 10/8/2025 | Price change | $2,279,000-0.9%$587/sqft |
Source: Stellar MLS #O6314404 Report a problem | ||
| 9/3/2025 | Price change | $2,300,000-7.9%$592/sqft |
Source: Stellar MLS #O6314404 Report a problem | ||
| 8/5/2025 | Price change | $2,497,000-3.9%$643/sqft |
Source: Stellar MLS #O6314404 Report a problem | ||
| 7/10/2025 | Price change | $2,599,000-3.7%$670/sqft |
Source: Stellar MLS #O6314404 Report a problem | ||
| 6/12/2025 | Price change | $2,700,000+35%$696/sqft |
Source: Stellar MLS #O6314404 Report a problem | ||
| 5/26/2023 | Pending sale | $2,000,000$515/sqft |
Source: Stellar MLS #O6108881 Report a problem | ||
| 5/4/2023 | Listed for sale | $2,000,000+46%$515/sqft |
Source: Stellar MLS #O6108881 Report a problem | ||
| 11/7/2019 | Sold | $1,370,000+1.9%$353/sqft |
Source: Public Record Report a problem | ||
| 10/7/2019 | Pending sale | $1,345,000$346/sqft |
Source: Premier Sotheby's International Realty #O5779875 Report a problem | ||
| 9/12/2019 | Price change | $1,345,000-3.6%$346/sqft |
Source: Premier Sotheby's International Realty #O5779875 Report a problem | ||
| 6/5/2019 | Price change | $1,395,000-3.8%$359/sqft |
Source: Premier Sotheby's International Realty #O5779875 Report a problem | ||
| 4/26/2019 | Listed for sale | $1,450,000+20.8%$374/sqft |
Source: PREMIER SOTHEBYS INTL. REALTY #O5779875 Report a problem | ||
| 12/11/2017 | Sold | $1,200,000-2%$309/sqft |
Source: Public Record Report a problem | ||
| 10/6/2017 | Pending sale | $1,225,000$316/sqft |
Source: Premier Sotheby's International Realty #O5530432 Report a problem | ||
| 9/18/2017 | Price change | $1,225,000-5.8%$316/sqft |
Source: Premier Sotheby's International Realty #O5530432 Report a problem | ||
| 8/15/2017 | Price change | $1,300,000+4%$335/sqft |
Source: Premier Sotheby's International Realty #O5530432 Report a problem | ||
| 4/16/2017 | Listed for sale | $1,250,000+400%$322/sqft |
Source: NOVA REAL ESTATE SERVICES INC #O5504048 Report a problem | ||
| 5/27/2015 | Sold | $250,000-28.4%$64/sqft |
Source: Public Record Report a problem | ||
| 3/17/2015 | Listed for sale | $349,000+140.7%$90/sqft |
Source: Vflyer Homes Report a problem | ||
| 1/8/1999 | Sold | $145,000$37/sqft |
Source: Public Record Report a problem | ||
Public tax history
| Year | Property taxes | Tax assessment |
|---|---|---|
| 2024 | $23,272 -9.8% | $1,527,056 -7.9% |
| 2023 | $25,791 +41.4% | $1,657,534 +35.8% |
| 2022 | $18,246 +1% | $1,220,401 +3% |
| 2021 | $18,067 -0.3% | $1,184,855 +1.4% |
| 2020 | $18,114 +13% | $1,168,496 +14.3% |
| 2019 | $16,037 +0.4% | $1,022,013 +1.8% |
| 2018 | $15,976 | $1,003,888 +296.2% |
| 2017 | $15,976 +275.7% | $253,380 +3% |
| 2016 | $4,252 +2.9% | $246,000 -0.5% |
| 2015 | $4,132 -7.9% | $247,172 +11.9% |
| 2014 | $4,485 +22.3% | $220,794 +56.5% |
| 2013 | $3,668 +4.4% | $141,065 +7.5% |
| 2012 | $3,514 -5.2% | $131,249 -7.4% |
| 2011 | $3,707 -3.2% | $141,681 -7.6% |
| 2010 | $3,831 | $153,389 -16.8% |
| 2009 | -- | $184,274 -33% |
| 2008 | $5,705 -5.4% | $275,221 -7.3% |
| 2007 | $6,028 +3.6% | $296,869 +14.8% |
| 2006 | $5,821 +4.3% | $258,602 +9% |
| 2005 | $5,578 +55.2% | $237,184 +20.5% |
| 2004 | $3,594 +5.8% | $196,876 +2.2% |
| 2003 | $3,399 +15% | $192,580 +14.9% |
| 2002 | $2,956 +22% | $167,620 +23.6% |
| 2001 | $2,423 +8.2% | $135,566 +9.1% |
| 2000 | $2,240 | $124,241 |
Find assessor info on the county website
Neighborhood: 32789
Nearby homes
- $1,129,0004 bd3 ba2.3k sqft1773 Pine Ave, Winter Park, FL 32789Off Market

- $2,162,3005 bd5 ba3.7k sqft1790 Spruce Ave, Winter Park, FL 32789Off Market

- $399,3002 bd1 ba1.1k sqft1410 Arbor Park Dr, Winter Park, FL 32789Off Market
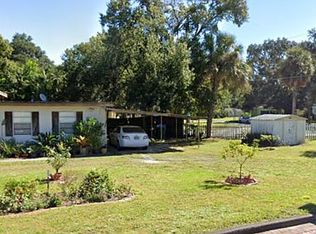
- $1,462,5004 bd3 ba3.2k sqft1765 Pine Ave, Winter Park, FL 32789Off Market
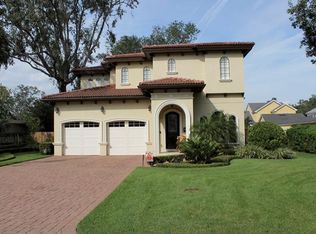
- $1,578,3004 bd3 ba2.8k sqft1780 Spruce Ave, Winter Park, FL 32789Off Market
- $591,1003 bd1 ba1.2k sqft1430 Arbor Park Dr, Winter Park, FL 32789Off Market
- $1,673,6005 bd5 ba4.2k sqft1770 Spruce Ave, Winter Park, FL 32789Off Market
- $3,500,0005 bd7 ba4.7k sqft1782 Pine Ave, Winter Park, FL 32789Sold
Nearby schools
GreatSchools rating
- 7/10Lakemont Elementary SchoolGrades: K-5Distance: 0.3 mi
- 6/10Maitland Middle SchoolGrades: 6-8Distance: 1.8 mi
- 7/10Winter Park High SchoolGrades: 9-12Distance: 1.9 mi
Schools provided by the listing agent
- Elementary: Lakemont Elem
- Middle: Maitland Middle
- High: Winter Park High
Source: Stellar MLS. This data may not be complete. We recommend contacting the local school district to confirm school assignments for this home.
Get a cash offer in 3 minutes
Find out how much your home could sell for in as little as 3 minutes with a no-obligation cash offer.
Estimated market value
$2,037,000
Get a cash offer in 3 minutes
Find out how much your home could sell for in as little as 3 minutes with a no-obligation cash offer.
Estimated market value
$2,037,000
- Florida
- Orange County
- Winter Park
- 32789
- 1781 PINE AVENUE
Nearby cities
Nearby neighborhoods
Nearby zip codes
Other Winter Park Topics
