(HUGE PRICE REDUCTION & NEWLY ENHANCED REAR LANDSCAPING ADDED FOR EXCEPTIONAL PRIVACY AND MORE SECLUDED OUTDOOR LIVING EXPERIENCE) Step into this stunning West-Indies inspired luxury home crafted by Nautilus Homes, where tropical charm meets timeless elegance. An architectural masterpiece in the City of Winter Park. This five-bedroom seven-bath home that includes a private in-law suite offers plenty of exquisite interior features. The home welcomes you with a beautifully designed 16 ft wide circular driveway wrapped in upgraded pavers, offering both elegance and functionality. A very rare 4-car garage in Winter Park with two in the rear and two in the front of the home. Starting with entering through massive 10 ft. double iron doors flowing into the foyer with 11ft high ceiling beginning with the flex/office room and formal dining to your left and right. Followed by entering the gallery that leads to the great room. The Chef’s Kitchen, a culinary dream featuring an oversized center island, quartz countertops throughout, custom 42"+15" wood cabinetry, a custom walk-in pantry, and top-of-the-line Thermador professional series. That Includes a 48' refrigerator, 48" gas cooktop, custom hood, dishwasher, built-in microwave, double convection ovens and built in coffee station. On your way to the formal dining, you pass by the show-stopping, Tempered glass wine room. Its crystal-clear glass enclosure offers a striking view of your curated collection, while the built-in wine chiller ensures each bottle is perfectly preserved. This elegant transition creates a seamless blend of function and sophistication, setting the tone for unforgettable dining experiences just steps away. The primary suite offers tranquility peace of mind, and the primary bath has a spa-like oasis with a spacious shower stand-alone tub. Followed by a custom closet thoughtfully design with plenty of room and storage. The guest retreat area has a huge bedroom, access to a full bath including private access to the Lania and pool. Tucked away with its own private entrance attached to the rear garage, the in-law suite above the garage offers the perfect blend of comfort and independence. This thoughtfully designed space includes a full bath, a cozy living area, and a convenient space with a kitchenette—ideal for extended stays or multi-generational living. Make your way to the second floor that has 11ft ceilings as well. As you reach the top the space opens into a massive game room with a wet bar, perfect for entertainment retreat with a balcony. All second-floor bedrooms have a thoughtfully design with a full bath for privacy. As you make your way back downstairs to outside, step through the oversized sliding glass doors and into your private outdoor oasis. Effortlessly extending your living space into the open air. Just beyond, the sparkling gas heated/saltwater pool and spa framed by lush landscaping and designed for both relaxation and recreation. Also, the fully equipped summer kitchen features gas grille, beverage refrigerator and ample counter space—perfect for alfresco dining and effortless entertaining. This masterpiece is equipped with a full irrigation system around the home, exterior lighting, exterior cameras for security. Smart home system ready for lighting, music and security controlled by Control 4 system for your convenience. Interlachen Golf community less than 5 min, Phelps Park walking distance, Park Ave 10 min and restaurant and retail minutes away.
Pending
Price cut: $178K (7/7)
$3,697,000
1782 PINE AVENUE, WINTER PARK, FL 32789
5beds
4,782sqft
:
Get pre-qualified$25,210/mo
Single Family Residence
Built in 2026
0.36 Acres Lot
$-- Zestimate®
$773/sqft
$-- HOA
What's special
Private in-law suiteOversized center islandQuartz countertops throughoutCustom hoodBuilt-in microwaveFive-bedroom seven-bath homeExterior lighting
- 137 days |
- 1,270 |
- 62 |
Zillow last checked:
Listing updated:
Listed by:
Prentice Williams 321-438-8955,
KELLER WILLIAMS ADVANTAGE REALTY 407-977-7600
Source: Stellar MLS,MLS#: O6389039 Originating MLS: Orlando Regional
Originating MLS: Orlando Regional
Facts & features
Interior
Bedrooms & bathrooms
- Bedrooms: 5
- Bathrooms: 7
- Full bathrooms: 6
- 1/2 bathrooms: 1
Rooms
- Room types: Attic, Utility Room
Primary bedroom
- Features: Ceiling Fan(s), Walk-In Closet(s)
- Level: First
- Area: 288 Square Feet
- Dimensions: 18x16
Bedroom 2
- Features: Ceiling Fan(s), Walk-In Closet(s)
- Level: First
- Area: 180 Square Feet
- Dimensions: 15x12
Bedroom 3
- Features: Ceiling Fan(s), En Suite Bathroom, Walk-In Closet(s)
- Level: Second
- Area: 182 Square Feet
- Dimensions: 14x13
Bedroom 4
- Features: Ceiling Fan(s), En Suite Bathroom, Walk-In Closet(s)
- Level: Second
- Area: 182 Square Feet
- Dimensions: 14x13
Bedroom 5
- Features: Ceiling Fan(s), Built-in Closet
- Level: Second
- Area: 182 Square Feet
- Dimensions: 14x13
Balcony porch lanai
- Features: Ceiling Fan(s), No Closet
- Level: First
- Area: 300 Square Feet
- Dimensions: 25x12
Balcony porch lanai
- Features: No Closet
- Level: Second
- Area: 180 Square Feet
- Dimensions: 15x12
Dining room
- Features: No Closet
- Level: First
- Area: 182 Square Feet
- Dimensions: 14x13
Foyer
- Features: No Closet
- Level: First
- Area: 140 Square Feet
- Dimensions: 20x7
Game room
- Features: Ceiling Fan(s), Stone Counters, Wet Bar, No Closet
- Level: Second
- Area: 352 Square Feet
- Dimensions: 22x16
Great room
- Features: Ceiling Fan(s), No Closet
- Level: First
- Area: 480 Square Feet
- Dimensions: 24x20
Kitchen
- Features: Exhaust Fan, Kitchen Island, Stone Counters, Pantry, Walk-In Closet(s)
- Level: First
- Area: 190 Square Feet
- Dimensions: 19x10
Laundry
- Features: Stone Counters, Built-in Closet
- Level: First
- Area: 110 Square Feet
- Dimensions: 10x11
Laundry
- Features: Stone Counters, Built-in Closet
- Level: Second
Office
- Features: Ceiling Fan(s), No Closet
- Level: First
- Area: 182 Square Feet
- Dimensions: 14x13
Heating
- Electric
Cooling
- Central Air
Appliances
- Included: Bar Fridge, Convection Oven, Dishwasher, Disposal, Gas Water Heater, Ice Maker, Microwave, Refrigerator, Tankless Water Heater, Wine Refrigerator
- Laundry: Electric Dryer Hookup, Inside, Laundry Room, Upper Level, Washer Hookup
Features
- Ceiling Fan(s), Crown Molding, Dry Bar, Dumbwaiter, High Ceilings, Open Floorplan, Primary Bedroom Main Floor, Smart Home, Solid Wood Cabinets, Stone Counters, Thermostat, Walk-In Closet(s), Wet Bar, In-Law Floorplan
- Flooring: Engineered Hardwood, Porcelain Tile
- Doors: French Doors, Outdoor Kitchen, Outdoor Shower, Sliding Doors
- Has fireplace: No
Interior area
- Total structure area: 6,723
- Total interior livable area: 4,782 sqft
Property
Parking
- Total spaces: 4
- Parking features: Circular Driveway, Driveway, Garage Door Opener, Garage Faces Rear
- Attached garage spaces: 4
- Has uncovered spaces: Yes
- Details: Garage Dimensions: 22x24
Features
- Levels: Two
- Stories: 2
- Patio & porch: Covered, Enclosed, Front Porch, Patio, Screened
- Exterior features: Balcony, Irrigation System, Lighting, Outdoor Kitchen, Outdoor Shower, Private Yard, Rain Gutters
- Has private pool: Yes
- Pool features: Gunite, Heated, In Ground, Pool Alarm, Salt Water
- Has spa: Yes
- Spa features: Heated, In Ground
- Fencing: Vinyl
Lot
- Size: 0.36 Acres
- Dimensions: 73 x 39 x 133 x 114
- Features: Corner Lot, City Lot, Landscaped
- Residential vegetation: Bamboo, Mature Landscaping, Oak Trees, Trees/Landscaped
Details
- Parcel number: 322130170805010
- Zoning: R-1A
- Special conditions: None
Construction
Type & style
- Home type: SingleFamily
- Architectural style: Coastal,Custom
- Property subtype: Single Family Residence
Materials
- Block, Concrete, Stucco, Wood Frame
- Foundation: Slab
- Roof: Metal,Shingle
Condition
- Completed
- New construction: Yes
- Year built: 2026
Details
- Builder model: Coastal West Indies
- Builder name: Nautilus Homes
Utilities & green energy
- Sewer: Public Sewer
- Water: Public
- Utilities for property: BB/HS Internet Available, Cable Available, Electricity Connected, Phone Available, Propane, Public, Sewer Connected, Street Lights, Underground Utilities, Water Connected
Community & HOA
Community
- Features: Golf Carts OK, Park, Playground, Sidewalks, Tennis Court(s)
- Security: Closed Circuit Camera(s), Security Lights, Security System, Security System Owned, Smoke Detector(s)
- Pet fee: $0 monthly
- Subdivision: CONWILL ESTATES
HOA
- Has HOA: No
Location
- Region: Winter Park
Financial & listing details
- Price per square foot: $773/sqft
- Tax assessed value: $594,171
- Annual tax amount: $4,879
- Date on market: 3/12/2026
- Cumulative days on market: 137 days
- Listing terms: Cash,Conventional
- Ownership: Fee Simple
- Total actual rent: 0
- Electric utility on property: Yes
- Road surface type: Paved
Estimated market value
Not available
Estimated sales range
Not available
Not available
Price history
| Date | Event | Price |
|---|---|---|
| 7/13/2026 | Pending sale | $3,697,000$773/sqft |
Source:  Stellar MLS #O6389039 Report a problem Stellar MLS #O6389039 Report a problem | ||
| 7/12/2026 | Contingent | $3,697,000$773/sqft |
Source: Stellar MLS #O6389039 Report a problem | ||
| 7/7/2026 | Price change | $3,697,000-4.6%$773/sqft |
Source: Stellar MLS #O6389039 Report a problem | ||
| 5/27/2026 | Price change | $3,875,000-7.7%$810/sqft |
Source: Stellar MLS #O6389039 Report a problem | ||
| 3/12/2026 | Listed for sale | $4,197,000+2.4%$878/sqft |
Source: Stellar MLS #O6389039 Report a problem | ||
| 8/14/2025 | Listing removed | $4,100,000$857/sqft |
Source: Stellar MLS #O6297161 Report a problem | ||
| 4/9/2025 | Price change | $4,100,000+498.5%$857/sqft |
Source: Stellar MLS #O6297161 Report a problem | ||
| 7/28/2023 | Listing removed | -- |
Source: Zillow Rentals Report a problem | ||
| 7/21/2023 | Listed for rent | $2,600$1/sqft |
Source: Zillow Rentals Report a problem | ||
| 7/20/2023 | Listing removed | -- |
Source: Stellar MLS #O6125851 Report a problem | ||
| 7/13/2023 | Listed for rent | $2,600$1/sqft |
Source: Stellar MLS #O6125851 Report a problem | ||
| 5/22/2023 | Pending sale | $685,000$143/sqft |
Source: Stellar MLS #O6110248 Report a problem | ||
| 5/15/2023 | Listed for sale | $685,000+305.3%$143/sqft |
Source: Stellar MLS #O6110248 Report a problem | ||
| 12/2/1999 | Sold | $169,000+89.9%$35/sqft |
Source: Public Record Report a problem | ||
| 4/13/1999 | Sold | $89,000$19/sqft |
Source: Public Record Report a problem | ||
Public tax history
| Year | Property taxes | Tax assessment |
|---|---|---|
| 2024 | $9,382 +462.8% | $594,171 +340.8% |
| 2023 | $1,667 +18.1% | $134,805 +3% |
| 2022 | $1,411 +2% | $130,879 +3% |
| 2021 | $1,384 +0.3% | $127,067 +1.4% |
| 2020 | $1,380 +1.4% | $125,313 +2.3% |
| 2019 | $1,361 +1.2% | $122,496 +1.9% |
| 2018 | $1,345 | $120,212 -62% |
| 2017 | $1,345 +1.6% | $316,699 +3% |
| 2016 | $1,324 +2.4% | $307,609 +3.9% |
| 2015 | $1,292 -3% | $296,156 +25.8% |
| 2014 | $1,332 +2.9% | $235,345 +84.7% |
| 2013 | $1,294 +1.7% | $127,392 +15.8% |
| 2012 | $1,273 -12% | $110,056 -7.9% |
| 2011 | $1,447 -8% | $119,561 -8% |
| 2010 | $1,572 | $130,021 -16.5% |
| 2009 | -- | $155,681 -31.4% |
| 2008 | $2,221 -5.6% | $227,101 -7.3% |
| 2007 | $2,353 -6.3% | $245,079 +13.4% |
| 2006 | $2,511 +0.2% | $216,037 -4.8% |
| 2005 | $2,506 +4.8% | $226,982 +5.5% |
| 2004 | $2,390 +5.8% | $215,139 +0.9% |
| 2003 | $2,259 +2.9% | $213,243 +18.7% |
| 2002 | $2,195 +0.6% | $179,630 +21.8% |
| 2001 | $2,182 +4.6% | $147,515 +4.8% |
| 2000 | $2,086 | $140,698 |
Find assessor info on the county website
Monthly payment
Est. payment
Payment breakdown
Explore the cost of this home by adjusting the details. Changes won't be saved.Climate risks
Neighborhood: 32789
Nearby schools
GreatSchools rating
- 7/10Lakemont Elementary SchoolGrades: K-5Distance: 0.3 mi
- 6/10Maitland Middle SchoolGrades: 6-8Distance: 1.9 mi
- 7/10Winter Park High SchoolGrades: 9-12Distance: 1.8 mi
Schools provided by the listing agent
- Elementary: Lakemont Elem
- Middle: Maitland Middle
- High: Winter Park High
Source: Stellar MLS. This data may not be complete. We recommend contacting the local school district to confirm school assignments for this home.
- $2,270,0004 bd5 ba3.9k sqft1772 Pine Ave, Winter Park, FL 32789Sold

- $1,315,8005 bd4 ba3.1k sqft1764 Pine Ave, Winter Park, FL 32789Off Market
- $420,2003 bd1 ba1k sqft1320 N Lakemont Ave, Winter Park, FL 32792Off Market

- $2,037,5005 bd5 ba3.8k sqft1781 Pine Ave, Winter Park, FL 32789Sold

- $375,0003 bd2 ba1k sqft1060 N Lakemont Ave, Winter Park, FL 32792Off Market
- $1,129,0004 bd3 ba2.3k sqft1773 Pine Ave, Winter Park, FL 32789Off Market
- $1,948,3004 bd2 ba1.7k sqft1756 Pine Ave, Winter Park, FL 32789Off Market
- $301,8002 bd1 ba930 sqft1800 Briarcliff Rd, Winter Park, FL 32792Off Market
A local agent can set up tours, give advice and negotiate with sellers.
Similar homes
- $4,900,0005 bd6 ba4.9k sqft1180 VIA LUGANO, WINTER PARK, FL 32789For Sale
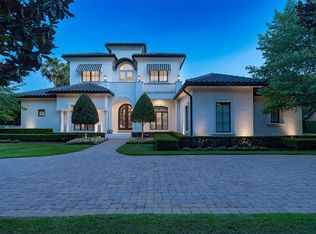
 MLS ID #O6413198, Alison Mosley, PREMIER SOTHEBY'S INTL. REALTY. Stellar MLS
 - $4,250,0004 bd6 ba4.4k sqft229 ALEXANDER PLACE, WINTER PARK, FL 32789For Sale
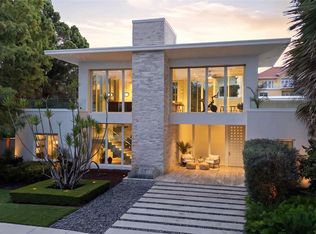 MLS ID #O6412911, Brandon Geers, COMPASS FLORIDA LLC. Stellar MLS
 - $3,500,0005 bd7 ba4.1k sqft1836 WHITEHALL DRIVE, WINTER PARK, FL 32789New Construction
 MLS ID #O6416158, Bianca Khoury, PREMIER SOTHEBY'S INTL. REALTY. Stellar MLS
 - $4,285,0004 bd6 ba4k sqft1441 CARDINAL COURT, WINTER PARK, FL 32789For Sale
 MLS ID #O6399395, Damian Bergler, CHARLES RUTENBERG REALTY ORLANDO. Stellar MLS
 - $3,300,0005 bd6 ba3.4k sqft1627 MIZELL AVENUE, WINTER PARK, FL 32789New ConstructionMLS ID #O6406300, Bianca Khoury, PREMIER SOTHEBY'S INTL. REALTY. Stellar MLS
- $4,195,0004 bd6 ba3.8k sqft1150 VIA SALERNO, WINTER PARK, FL 32789New ConstructionMLS ID #O6321143, Padgett McCormick, KELLY PRICE & COMPANY LLC. Stellar MLS
- $3,650,0005 bd5 ba3.7k sqft207 E KINGS WAY, WINTER PARK, FL 32789New ConstructionMLS ID #O6337304, Julie Christensen, ONE LUXURY INTERNATIONAL LLC. Stellar MLS
- $3,390,0005 bd7 ba4.5k sqft1751 GLENCOE ROAD, WINTER PARK, FL 32789New ConstructionMLS ID #O6339739, Julie Christensen, ONE LUXURY INTERNATIONAL LLC. Stellar MLS
- $2,569,9995 bd5 ba3.6k sqft1754 TAYLOR AVENUE, WINTER PARK, FL 32789New ConstructionMLS ID #O6421927, Christopher Christensen, ONE LUXURY INTERNATIONAL LLC. Stellar MLS
- $4,950,0004 bd7 ba5.5k sqft231 CHELTON CIRCLE, WINTER PARK, FL 32789For SaleMLS ID #O6414890, Joseph Doher, BERKSHIRE HATHAWAY HOMESERVICES RESULTS REALTY. Stellar MLS
- $2,195,0005 bd4 ba3.6k sqft1885 TEMPLE DRIVE, WINTER PARK, FL 32789For SaleMLS ID #O6359471, Jennifer Sloan, COMPASS FLORIDA LLC. Stellar MLS
- $3,235,0005 bd6 ba3.8k sqft1821 ENGLEWOOD ROAD, WINTER PARK, FL 32789New ConstructionMLS ID #O6345085, Mick Night, PREMIER SOTHEBY'S INTL. REALTY. Stellar MLS
- $2,549,0005 bd5 ba3.4k sqft1823 SUNSET DRIVE, WINTER PARK, FL 32789New ConstructionMLS ID #O6421690, Christopher Christensen, ONE LUXURY INTERNATIONAL LLC. Stellar MLS
- $5,500,0004 bd5 ba4.7k sqft313 SYLVAN DRIVE, WINTER PARK, FL 32789New ConstructionMLS ID #O6407606, Mick Night, PREMIER SOTHEBY'S INTL. REALTY. Stellar MLS
- $1,850,0004 bd4 ba2.6k sqft721 PANSY AVENUE, WINTER PARK, FL 32789For SaleMLS ID #O6352857, Drew Henner, PREMIER SOTHEBY'S INTL. REALTY. Stellar MLS
- $2,999,0006 bd5 ba5.3k sqft1166 N LAKE SYBELIA, MAITLAND, FL 32751For SaleMLS ID #O6411525, Joseph Sipp, KELLER WILLIAMS WINTER PARK. Stellar MLS
- $2,250,0005 bd5 ba2.8k sqft240 N PHELPS AVENUE, WINTER PARK, FL 32789New ConstructionMLS ID #O6415360, Nick McKee, KELLER WILLIAMS WINTER PARK. Stellar MLS
- $2,650,0004 bd4 ba3.5k sqft541 W CANTON AVENUE, WINTER PARK, FL 32789New ConstructionMLS ID #O6389829, Bianca Khoury, PREMIER SOTHEBY'S INTL. REALTY. Stellar MLS
- $2,235,0005 bd5 ba4.1k sqft926 ENCLAVE PLACE, WINTER PARK, FL 32792New ConstructionMLS ID #O6408030, Laura Earl, CORCORAN PREMIER REALTY. Stellar MLS
- $2,050,0005 bd5 ba3.8k sqft930 ENCLAVE PLACE, WINTER PARK, FL 32792New ConstructionMLS ID #O6403032, Matthew Burks, CORCORAN PREMIER REALTY. Stellar MLS
