Welcome to 1781 S Meadow Dr – Meadowview Estates. Nestled in the highly sought-after community of Meadowview Estates, this lovingly maintained home is being offered for the first time by its original owners. From the moment you step inside, you’ll feel right at home. Thoughtfully designed and filled with natural light, the main level features a formal living room and dining room—perfect for entertaining. The newly updated kitchen offers modern finishes and flows seamlessly into the expansive family room, creating an inviting space for gathering and relaxing. A private office provides the ideal work-from-home setup. Upstairs, the spacious primary bedroom features a walk-in closet and en-suite bath, offering a true retreat. Three additional generously sized bedrooms share a full hall bath. The partially finished lower level adds flexible space for a home gym, playroom, or media area. Outside, enjoy a tree-lined, level backyard—private and perfect for play or quiet evenings on the deck. Additional highlights include a two-car garage and unbeatable walkability to two local parks and nearby schools. Conveniently located just minutes from all major highways, the Turnpike, and downtown Harrisburg, this home truly offers the best of location and lifestyle. Don’t miss your chance to make this Meadowview gem your own!
Sold for $575,000
$575,000
1781 S Meadow Dr, Mechanicsburg, PA 17055
4beds
2,884sqft
Single Family Residence
Built in 1989
0.41 Acres Lot
$-- Zestimate®
$199/sqft
$3,159 Estimated rent
Home value
Not available
Estimated sales range
Not available
$3,159/mo
Zestimate® history
Owner options
List your home for rent
$3,159/mo
Rent Zestimate®
Find your next renter with Zillow Rental Manager. Plus, with online applications, you can quickly screen prospective tenants – for free.
$3,159/mo
Rent Zestimate®
Refinance and save
$3,644/mo
Est. payment
Refinancing to a lower rate could help reduce your monthly payments and save thousands over the life of the loan.
$3,644/mo
Est. payment
Explore your selling options
Work with a Zillow partner agent
Leverage their expertise and Zillow's premium Showcase listings to get your home seen by more buyers.
Get startedList with your own agent
Get your home in front of millions of buyers by listing it on Zillow.
Learn how to do itSell it yourself
Take full control of how buyers see your home on Zillow by listing For Sale by Owner (FSBO).
List your homeWhat's special
Tree-lined level backyardPrivate officeDining roomNewly updated kitchenFilled with natural lightExpansive family roomWalk-in closet
Zillow last checked:
Listing updated:
Listed by:
JENNIFER DEBERNARDIS 717-329-8851,
Coldwell Banker Realty
Bought with:
Michelle Shay, RS314644
Coldwell Banker Realty
Source: Bright MLS,MLS#: PACB2044826
Facts & features
Interior
Bedrooms & bathrooms
- Bedrooms: 4
- Bathrooms: 3
- Full bathrooms: 3
- Main level bathrooms: 1
Rooms
- Room types: Living Room, Dining Room, Primary Bedroom, Bedroom 2, Bedroom 3, Bedroom 4, Kitchen, Family Room, Foyer, Laundry, Office, Recreation Room, Storage Room, Primary Bathroom, Full Bath
Primary bedroom
- Features: Flooring - Carpet, Ceiling Fan(s)
- Level: Upper
- Area: 234 Square Feet
- Dimensions: 13 x 18
Bedroom 2
- Features: Flooring - Carpet
- Level: Upper
- Area: 169 Square Feet
- Dimensions: 13 x 13
Bedroom 3
- Features: Flooring - Carpet
- Level: Upper
- Area: 156 Square Feet
- Dimensions: 12 x 13
Bedroom 4
- Features: Flooring - Carpet
- Level: Upper
- Area: 130 Square Feet
- Dimensions: 10 x 13
Primary bathroom
- Features: Flooring - Luxury Vinyl Tile, Countertop(s) - Quartz, Double Sink, Bathroom - Walk-In Shower, Walk-In Closet(s)
- Level: Upper
- Area: 100 Square Feet
- Dimensions: 10 x 10
Dining room
- Features: Flooring - Carpet, Crown Molding, Chair Rail
- Level: Main
- Area: 150 Square Feet
- Dimensions: 10 x 15
Family room
- Features: Flooring - HardWood, Ceiling Fan(s), Built-in Features, Fireplace - Wood Burning, Chair Rail
- Level: Main
- Area: 420 Square Feet
- Dimensions: 15 x 28
Foyer
- Features: Flooring - HardWood
- Level: Main
- Area: 143 Square Feet
- Dimensions: 11 x 13
Other
- Features: Flooring - Ceramic Tile, Double Sink, Countertop(s) - Quartz, Bathroom - Tub Shower
- Level: Upper
- Area: 90 Square Feet
- Dimensions: 9 x 10
Other
- Features: Flooring - Luxury Vinyl Tile, Bathroom - Stall Shower
- Level: Main
- Area: 40 Square Feet
- Dimensions: 8 x 5
Kitchen
- Features: Flooring - Ceramic Tile, Kitchen Island, Countertop(s) - Quartz, Built-in Features, Breakfast Room, Kitchen - Electric Cooking, Eat-in Kitchen, Pantry
- Level: Main
- Area: 323 Square Feet
- Dimensions: 17 x 19
Laundry
- Features: Flooring - Luxury Vinyl Tile, Built-in Features
- Level: Main
- Area: 40 Square Feet
- Dimensions: 8 x 5
Living room
- Features: Flooring - Carpet, Crown Molding
- Level: Main
- Area: 208 Square Feet
- Dimensions: 16 x 13
Office
- Features: Flooring - Carpet, Built-in Features
- Level: Main
- Area: 140 Square Feet
- Dimensions: 10 x 14
Recreation room
- Features: Flooring - Luxury Vinyl Plank
- Level: Lower
- Area: 351 Square Feet
- Dimensions: 27 x 13
Recreation room
- Features: Flooring - Luxury Vinyl Plank
- Level: Lower
- Area: 225 Square Feet
- Dimensions: 15 x 15
Storage room
- Features: Built-in Features
- Level: Lower
- Area: 700 Square Feet
- Dimensions: 25 x 28
Heating
- Forced Air, Heat Pump, Electric
Cooling
- Central Air, Electric
Appliances
- Included: Stainless Steel Appliance(s), Electric Water Heater
- Laundry: Main Level, Laundry Room
Features
- Bathroom - Stall Shower, Bathroom - Tub Shower, Bathroom - Walk-In Shower, Breakfast Area, Built-in Features, Ceiling Fan(s), Chair Railings, Crown Molding, Dining Area, Floor Plan - Traditional, Formal/Separate Dining Room, Eat-in Kitchen, Kitchen Island, Kitchen - Table Space, Pantry, Primary Bath(s), Recessed Lighting, Upgraded Countertops, Wainscotting, Walk-In Closet(s)
- Flooring: Carpet, Wood
- Basement: Partially Finished,Sump Pump,Improved,Interior Entry,Exterior Entry,Rear Entrance
- Number of fireplaces: 1
- Fireplace features: Gas/Propane
Interior area
- Total structure area: 2,884
- Total interior livable area: 2,884 sqft
- Finished area above ground: 2,884
Property
Parking
- Total spaces: 2
- Parking features: Garage Faces Front, Garage Door Opener, Attached
- Garage spaces: 2
Accessibility
- Accessibility features: None
Features
- Levels: Two
- Stories: 2
- Patio & porch: Deck, Patio
- Pool features: None
Lot
- Size: 0.41 Acres
Details
- Additional structures: Above Grade
- Parcel number: 42282417042
- Zoning: R2
- Zoning description: Medium Density Residential
- Special conditions: Standard
Construction
Type & style
- Home type: SingleFamily
- Architectural style: Traditional
- Property subtype: Single Family Residence
Materials
- Brick, Vinyl Siding
- Foundation: Permanent
Condition
- New construction: No
- Year built: 1989
Utilities & green energy
- Sewer: Public Sewer
- Water: Public
Community & HOA
Community
- Subdivision: Meadowview Estates
HOA
- Has HOA: No
Location
- Region: Mechanicsburg
- Municipality: UPPER ALLEN TWP
Financial & listing details
- Price per square foot: $199/sqft
- Tax assessed value: $345,500
- Annual tax amount: $7,580
- Date on market: 8/21/2025
- Listing agreement: Exclusive Agency
- Listing terms: Cash,Conventional,FHA,VA Loan
- Inclusions: Washer, Dryer, Kitchen Fridge, Freezer In Basement, Work Bench, Ring Doorbell, Nest
- Ownership: Fee Simple
Price history
| Date | Event | Price |
|---|---|---|
| 10/17/2025 | Sold | $575,000$199/sqft |
Source:  Bright MLS #PACB2044826 Report a problem Bright MLS #PACB2044826 Report a problem | ||
| 8/23/2025 | Pending sale | $575,000$199/sqft |
Source: Bright MLS #PACB2044826 Report a problem | ||
| 8/21/2025 | Listed for sale | $575,000$199/sqft |
Source: Bright MLS #PACB2044826 Report a problem | ||
Public tax history
| Year | Property taxes | Tax assessment |
|---|---|---|
| 2025 | $7,580 +5.9% | $345,500 |
| 2024 | $7,156 +2.4% | $345,500 |
| 2023 | $6,986 +2.8% | $345,500 |
| 2022 | $6,798 +0.5% | $345,500 |
| 2021 | $6,764 +5.3% | $345,500 |
| 2020 | $6,423 +285.7% | $345,500 |
| 2019 | $1,665 -72.9% | $345,500 |
| 2018 | $6,156 | $345,500 |
| 2017 | -- | $345,500 |
| 2016 | -- | $345,500 |
| 2015 | -- | $345,500 |
| 2014 | -- | $345,500 |
| 2013 | -- | $345,500 |
| 2012 | -- | $345,500 |
| 2011 | -- | $345,500 +9.2% |
| 2010 | -- | $316,530 |
| 2009 | -- | $316,530 |
| 2008 | -- | $316,530 |
| 2007 | -- | $316,530 |
| 2006 | -- | $316,530 |
| 2005 | -- | $316,530 -1.4% |
| 2004 | -- | $321,120 |
| 2003 | $796 | $321,120 |
| 2000 | -- | $321,120 |
Find assessor info on the county website
Neighborhood: 17055
Nearby homes
- $592,5003 bd2 ba2.7k sqft1781 N Meadow Dr, Mechanicsburg, PA 17055Off Market
- $630,5004 bd2 ba3.5k sqft1779 N Meadow Dr, Mechanicsburg, PA 17055Off Market

- $572,2004 bd2 ba2.3k sqft1783 N Meadow Dr, Mechanicsburg, PA 17055Off Market
- $625,0004 bd4 ba2.7k sqft1782 N Meadow Dr, Mechanicsburg, PA 17055Sold
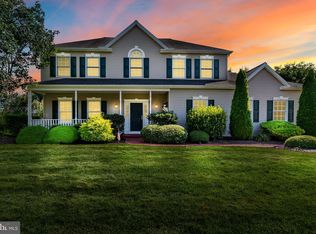
- $528,6003 bd3 ba2.3k sqft1780 N Meadow Dr, Mechanicsburg, PA 17055Off Market
- $600,0004 bd3 ba2.3k sqft1784 N Meadow Dr, Mechanicsburg, PA 17055Pending
- $665,0004 bd3 ba3.8k sqft1785 N Meadow Dr, Mechanicsburg, PA 17055Sold
- $607,4004 bd2 ba2.8k sqft1754 S York St, Mechanicsburg, PA 17055Off Market
Nearby schools
GreatSchools rating
- 8/10Shepherdstown El SchoolGrades: 1-3Distance: 0.2 mi
- 7/10Mechanicsburg Middle SchoolGrades: 6-8Distance: 0.3 mi
- 7/10Mechanicsburg Area Senior High SchoolGrades: 9-12Distance: 1.9 mi
Schools provided by the listing agent
- High: Mechanicsburg Area
- District: Mechanicsburg Area
Source: Bright MLS. This data may not be complete. We recommend contacting the local school district to confirm school assignments for this home.


Get pre-qualified for a loan
At Zillow Home Loans, we can pre-qualify you in as little as 5 minutes with no impact to your credit score.An equal housing lender. NMLS #10287.
- Pennsylvania
- Cumberland County
- Mechanicsburg
- 17055
- 1781 S Meadow Dr
