Skip main navigation
Sold for $665,000
  • $665,000

    1785 N Meadow Dr, Mechanicsburg, PA 17055

    4beds
    3,844sqft
    Single Family Residence
    Built in 2003
    0.6 Acres Lot
    $715,000 Zestimate®
    $173/sqft
    $3,530 Estimated rent

    Home value

    $715,000

    $679,000 - $751,000

    $3,530/mo

    Zestimate® history
    Loading
    Loading...

    Owner options

    List your home for rent

    $3,530/mo

    Rent Zestimate®

    Find your next renter with Zillow Rental Manager. Plus, with online applications, you can quickly screen prospective tenants – for free.

    Learn more

    $3,530/mo

    Rent Zestimate®

    Refinance and save

    $4,204/mo

    Est. payment

    Refinancing to a lower rate could help reduce your monthly payments and save thousands over the life of the loan.

    See today's rates

    $4,204/mo

    Est. payment

    Explore your selling options

    Work with a Zillow partner agent

    Leverage their expertise and Zillow's premium Showcase listings to get your home seen by more buyers.

    Get started

    List with your own agent

    Get your home in front of millions of buyers by listing it on Zillow.

    Learn how to do it

    Sell it yourself

    Take full control of how buyers see your home on Zillow by listing For Sale by Owner (FSBO).

    List your home

    What's special

    Private sitting roomOpen floor planCenter islandCeiling stone gas fireplaceFormal dining roomGranite countersShared hall bath
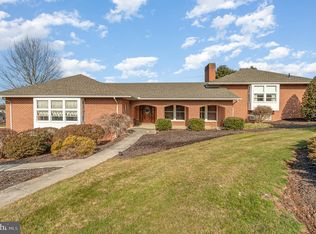
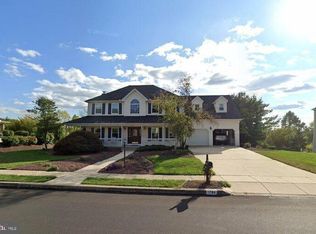
    Welcome home to the sought after Meadowview Estates. Mechanicsburg School District. This 4 bedroom 2.5 bath home is ready for you. Pride in ownership shows throughout! The hardwood in the two story foyer flows through the formal dining room and into the gourmet kitchen. Private sitting room is ideal for an office or playroom. The open floor plan is prime for your holiday gatherings. Gourmet kitchen with granite counters, tile backslash, stainless steel appliances, coffee nook, center island and eat in dining. The inviting family room will warm you on a cold day with its floor to ceiling stone gas fireplace. Primary bedroom with attached sitting room or office, massive walk in closets and opulent 5 piece bath. 3 additional large bedrooms and shared hall bath. Finished lower level provides all the space you will need for working out or entertaining! Tremendous storage througout this home. Paver patio with pergola in a private back yard. 3 car side entry garage. Schedule your private tour today!

    Zillow last checked:

    Listing updated:

    Listed by:

    JENNIFER DEBERNARDIS 717-329-8851,

    Coldwell Banker Realty

    Bought with:

    MIKE DEREMER, AB069098

    Keller Williams of Central PA

    Source: Bright MLS,MLS#: PACB2027440MLS Logo

    Facts & features

    Interior

    Bedrooms & bathrooms
    • Bedrooms: 4
    • Bathrooms: 3
    • Full bathrooms: 2
    • 1/2 bathrooms: 1
    • Main level bathrooms: 1
    Rooms
    • Room types: Living Room, Dining Room, Primary Bedroom, Sitting Room, Bedroom 2, Bedroom 3, Bedroom 4, Kitchen, Family Room, Foyer, Breakfast Room, Laundry, Recreation Room, Storage Room, Primary Bathroom, Full Bath, Half Bath
    Basement
    • Description: Percent Finished: 60.0
    • Area: 800
    Heating
    • Forced Air, Propane
    Cooling
    • Central Air, Electric
    Appliances
    • Included: Stainless Steel Appliance(s), Water Heater, Tankless Water Heater
    • Laundry: Main Level, Laundry Room
    Features
    • Breakfast Area, Built-in Features, Ceiling Fan(s), Chair Railings, Crown Molding, Dining Area, Family Room Off Kitchen, Floor Plan - Traditional, Eat-in Kitchen, Kitchen Island, Kitchen - Table Space, Pantry, Primary Bath(s), Recessed Lighting, Soaking Tub, Bathroom - Stall Shower, Bathroom - Tub Shower, Upgraded Countertops, Walk-In Closet(s), Wainscotting
    • Flooring: Carpet, Wood
    • Windows: Window Treatments
    • Basement: Full,Windows,Improved
    • Number of fireplaces: 1
    • Fireplace features: Gas/Propane, Mantel(s), Stone
    Interior area
    • Total structure area: 3,844
    • Total interior livable area: 3,844 sqft
    • Finished area above ground: 3,044
    • Finished area below ground: 800

    Property

    Parking
    • Total spaces: 3
    • Parking features: Garage Faces Side, Garage Door Opener, Inside Entrance, Attached, Driveway
    • Attached garage spaces: 3
    • Has uncovered spaces: Yes
    Accessibility
    • Accessibility features: None
    Features
    • Levels: Two
    • Stories: 2
    • Patio & porch: Porch, Patio
    • Exterior features: Sidewalks
    • Pool features: None
    Lot
    • Size: 0.6 Acres
    Details
    • Additional structures: Above Grade, Below Grade
    • Parcel number: 42282419104
    • Zoning: R2
    • Zoning description: Medium Density Residential
    • Special conditions: Standard

    Construction

    Type & style
    • Home type: SingleFamily
    • Architectural style: Traditional
    • Property subtype: Single Family Residence
    Materials
    • Brick, Vinyl Siding, Stick Built
    • Foundation: Permanent
    • Roof: Fiberglass,Asphalt
    Condition
    • New construction: No
    • Year built: 2003

    Utilities & green energy

    • Sewer: Public Sewer
    • Water: Public

    Community & HOA

    Community
    • Subdivision: Meadowview Estates
    HOA
    • Has HOA: No
    Location
    • Region: Mechanicsburg
    • Municipality: UPPER ALLEN TWP

    Financial & listing details

    • Price per square foot: $173/sqft
    • Tax assessed value: $416,200
    • Annual tax amount: $8,415
    • Date on market: 3/1/2024
    • Listing agreement: Exclusive Right To Sell
    • Listing terms: Cash,Conventional,VA Loan
    • Inclusions: Pool Table In Basement With Ping Pong Topper And All Accessories
    • Ownership: Fee Simple

    Price history

    DateEventPrice
    5/17/2024Sold$665,000+2.3%$173/sqft
    Source: Bright MLS #PACB2027440 Report a problem
    3/3/2024Pending sale$650,000$169/sqft
    Source: Bright MLS #PACB2027440 Report a problem
    3/1/2024Listed for sale$650,000+69.9%$169/sqft
    Source: Bright MLS #PACB2027440 Report a problem
    11/20/2003Sold$382,500+462.5%$100/sqft
    Source: Public Record Report a problem
    12/4/2002Sold$68,000$18/sqft
    Source: Public Record Report a problem

    Public tax history

    YearProperty taxesTax assessment
    2025$9,228 +7%$420,600 +1.1%
    2024$8,621 +2.4%$416,200
    2023$8,415 +2.8%$416,200
    2022$8,189 +0.5%$416,200
    2021$8,148 +5.3%$416,200
    2020$7,738 +285.7%$416,200
    2019$2,006 -72.9%$416,200
    2018$7,415 $416,200
    2017-- $416,200
    2016-- $416,200
    2015-- $416,200
    2014-- $416,200
    2013-- $416,200
    2012-- $416,200
    2011-- $416,200 +4.8%
    2010-- $397,050 +3.7%
    2009-- $383,010
    2008-- $383,010
    2007-- $383,010
    2006-- $383,010
    2005-- $383,010 +0.4%
    2004-- $381,610
    Find assessor info on the county website

    Neighborhood: 17055

    Nearby schools

    GreatSchools rating
    Schools provided by the listing agent
    • High: Mechanicsburg Area
    • District: Mechanicsburg Area

    Source: Bright MLS. This data may not be complete. We recommend contacting the local school district to confirm school assignments for this home.

    Get pre-qualified for a loan
    At Zillow Home Loans, we can pre-qualify you in as little as 5 minutes with no impact to your credit score.

    An equal housing lender. NMLS #10287.

    Sell for more on Zillow
    Get a Zillow Showcase℠ listing at no additional cost and you could sell for .
    $715,000
    2% more
    +$14,300
    With Zillow Showcase(estimated)
    $729,300