Skip main navigation
Closed
  • $1,047,900

    1781 W Princeton Ct, Lake Forest, IL 60045

    3beds
    2,913sqft
    Single Family Residence
    Built in 1995
    6,969 Square Feet Lot
    $1,047,900 Zestimate®
    $360/sqft
    $5,934 Estimated rent

    Home value

    $1,047,900

    $985,000 - $1.11M

    $5,934/mo

    Zestimate® history
    Loading
    Loading...

    Owner options

    List your home for rent

    $5,934/mo

    Rent Zestimate®

    Find your next renter with Zillow Rental Manager. Plus, with online applications, you can quickly screen prospective tenants – for free.

    Learn more

    $5,934/mo

    Rent Zestimate®

    Refinance and save

    $8,201/mo

    Est. payment

    Refinancing to a lower rate could help reduce your monthly payments and save thousands over the life of the loan.

    See today's rates

    $8,201/mo

    Est. payment

    Explore your selling options

    Work with a Zillow partner agent

    Leverage their expertise and Zillow's premium Showcase listings to get your home seen by more buyers.

    Get started

    List with your own agent

    Get your home in front of millions of buyers by listing it on Zillow.

    Learn how to do it

    Sell it yourself

    Take full control of how buyers see your home on Zillow by listing For Sale by Owner (FSBO).

    List your home

    What's special

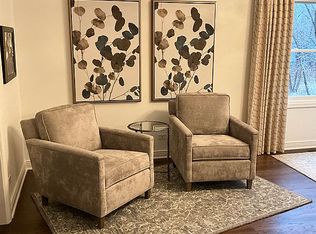
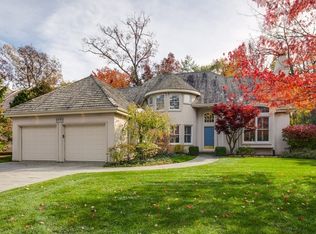
    Imagine a perfect home, a private location yet conveniently located, impeccably maintained, thoughtfully updated, comfortable, with a great sense of style and peaceful atmosphere, We think you will find it here. The premier setting, with views of a pond, offer the peace and tranquility nature provides. Original owners have impeccably maintained their home with major improvements you will appreciate. The cedar shake roof was replaced in the spring of 2020 with a treated shake for longer service expectancy. In 2021 a brick paver patio, sidewalk and driveway were added. A gas forced air furnace and central cooling system with a WIFI thermostat were new in the first quarter of 2017. Also recently replaced: 75-gallon hot water tank 2018, sump pump and back-up system 2019 and ejector pump, 2022. The interior offers a fresh, neutral palette and updated decor throughout. White Dove and Seattle Mist were the colors selected for the interior, so tasteful! Timeless hardwoods floors, stained in a rich brown tone, neutral, warm, welcoming. The floor plan is versatile and flexible with an open concept. There are suitable spaces for your home office, walls for your treasured art or gallery of family photos. Large rooms, a formal dining room, beverage bar area with display cabinets, bedroom suite on the first floor and many versatile spaces on the second floor. High end, easy-care quart counters in the kitchen and all baths, a classic look. The tasteful lighting by Circa creates just the right ambiance from the foyer to the second floor. Arched windows flank the fireplace in the living room, clerestory windows define the eating area. A family favorite is the heated sun room, so cozy with beautiful views. A first-floor bedroom suite has a bayed seating area, two closets and a full bath with tub and separate shower. The Second floor offers two additional bedrooms, one with a large walk-in closet, a full bath, a gallery overlooking the living room, imagine a quartet here playing for your quests, a second-floor family room, an office and a cedar closet. Basement offers high ceilings, painted walls and is carpeted. This may be the home you have been waiting for!

    This property is off market, which means it's not currently listed for sale or rent on Zillow. This may be different from what's available on other websites or public sources.

    Zillow last checked:

    Listing updated:

    Listed by:

    Chris Puszynski 847-295-0700,

    @properties Christie's International Real Estate

    Bought with:

    Dawn McKenna

    Coldwell Banker Realty

    Annie Royster Lenzke

    Coldwell Banker Realty

    Source: MRED as distributed by MLS GRID,MLS#: 11357837MLS Logo

    Facts & features

    Interior

    Bedrooms & bathrooms
    • Bedrooms: 3
    • Bathrooms: 3
    • Full bathrooms: 2
    • 1/2 bathrooms: 1
    Rooms
    • Room types: Gallery, Enclosed Porch Heated, Eating Area
    Primary bedroom
    • Features: Flooring (Carpet), Window Treatments (All), Bathroom (Full, Double Sink, Tub & Separate Shwr)
    • Level: Main
    • Area: 260 Square Feet
    • Dimensions: 20X13
    Bedroom 2
    • Features: Flooring (Carpet), Window Treatments (All)
    • Level: Second
    • Area: 221 Square Feet
    • Dimensions: 17X13
    Bedroom 3
    • Features: Flooring (Carpet), Window Treatments (All)
    • Level: Second
    • Area: 132 Square Feet
    • Dimensions: 12X11
    Dining room
    • Features: Flooring (Hardwood), Window Treatments (All)
    • Level: Main
    • Area: 195 Square Feet
    • Dimensions: 15X13
    Eating area
    • Features: Flooring (Hardwood), Window Treatments (All)
    • Level: Main
    • Area: 132 Square Feet
    • Dimensions: 12X11
    Other
    • Features: Flooring (Stone), Window Treatments (All)
    • Level: Main
    • Area: 143 Square Feet
    • Dimensions: 13X11
    Family room
    • Features: Flooring (Carpet), Window Treatments (All)
    • Level: Second
    • Area: 234 Square Feet
    • Dimensions: 18X13
    Other
    • Features: Flooring (Carpet), Window Treatments (All)
    • Level: Second
    • Area: 153 Square Feet
    • Dimensions: 17X9
    Kitchen
    • Features: Kitchen (Eating Area-Table Space, Island, Pantry-Closet, SolidSurfaceCounter), Flooring (Hardwood), Window Treatments (All)
    • Level: Main
    • Area: 210 Square Feet
    • Dimensions: 15X14
    Laundry
    • Features: Flooring (Hardwood), Window Treatments (All)
    • Level: Main
    • Area: 80 Square Feet
    • Dimensions: 10X8
    Living room
    • Features: Flooring (Hardwood), Window Treatments (All)
    • Level: Main
    • Area: 513 Square Feet
    • Dimensions: 27X19
    Heating
    • Natural Gas, Forced Air
    Cooling
    • Central Air
    Appliances
    • Included: Double Oven, Microwave, Dishwasher, Refrigerator, Washer, Dryer, Disposal, Stainless Steel Appliance(s), Cooktop, Oven, Range Hood, Humidifier
    • Laundry: Main Level, Gas Dryer Hookup, Sink
    Features
    • Cathedral Ceiling(s), Dry Bar, 1st Floor Bedroom, 1st Floor Full Bath, Built-in Features, Walk-In Closet(s), Bookcases, High Ceilings, Open Floorplan, Separate Dining Room
    • Flooring: Hardwood, Carpet, Wood
    • Windows: Screens
    • Basement: Partially Finished,Egress Window,9 ft + pour,Concrete,Storage Space,Full
    • Attic: Unfinished
    • Number of fireplaces: 1
    • Fireplace features: Wood Burning, Gas Log, Gas Starter, Living Room
    Interior area
    • Total structure area: 1,949
    • Total interior livable area: 2,913 sqft

    Property

    Parking
    • Total spaces: 2
    • Parking features: Brick Driveway, Garage Door Opener, On Site, Garage Owned, Attached, Garage
    • Attached garage spaces: 2
    • Has uncovered spaces: Yes
    Accessibility
    • Accessibility features: No Disability Access
    Features
    • Stories: 2
    • Patio & porch: Patio
    • Has view: Yes
    • View description: Water
    • Has water view: Yes
    • Water view: Water
    • Waterfront features: Pond
    Lot
    • Size: 6,969 Square Feet
    • Dimensions: 70 X 100
    • Features: Cul-De-Sac, Landscaped
    Details
    • Parcel number: 11362010210000
    • Special conditions: None
    • Other equipment: Ceiling Fan(s), Sump Pump, Sprinkler-Lawn, Backup Sump Pump;

    Construction

    Type & style
    • Home type: SingleFamily
    • Architectural style: Traditional
    • Property subtype: Single Family Residence
    Materials
    • Cedar, Synthetic Stucco
    • Foundation: Concrete Perimeter
    • Roof: Shake
    Condition
    • New construction: No
    • Year built: 1995
    Details
    • Builder model: CUSTOM DARTMOUTH

    Utilities & green energy

    • Electric: Circuit Breakers, 200+ Amp Service
    • Sewer: Storm Sewer
    • Water: Lake Michigan

    Community & HOA

    Community
    • Features: Lake, Street Lights, Street Paved
    • Security: Security System
    • Subdivision: Academy Woods
    HOA
    • Has HOA: Yes
    • Services included: Insurance, Exterior Maintenance, Lawn Care, Snow Removal
    • HOA fee: $1,500 quarterly
    Location
    • Region: Lake Forest

    Financial & listing details

    • Price per square foot: $360/sqft
    • Annual tax amount: $14,141
    • Date on market: 6/3/2022
    • Listing terms: Cash
    • Ownership: Fee Simple w/ HO Assn.

    Price history

    DateEventPrice
    8/1/2022Sold$915,000+0%$314/sqft
    Source: MRED as distributed by MLS GRID #11357837 Report a problem
    6/22/2022Pending sale$914,900$314/sqft
    Source: MRED as distributed by MLS GRID #11357837 Report a problem
    6/6/2022Contingent$914,900$314/sqft
    Source: MRED as distributed by MLS GRID #11357837 Report a problem
    6/3/2022Listed for sale$914,900$314/sqft
    Source: MRED as distributed by MLS GRID #11357837 Report a problem

    Public tax history

    Tax history is unavailable.

    Neighborhood: 60045

    Nearby schools

    GreatSchools rating
    Schools provided by the listing agent
    • Elementary: Everett Elementary School
    • Middle: Deer Path Middle School
    • High: Lake Forest High School
    • District: 67

    Source: MRED as distributed by MLS GRID. This data may not be complete. We recommend contacting the local school district to confirm school assignments for this home.

    Get a cash offer in 3 minutes
    Find out how much your home could sell for in as little as 3 minutes with a no-obligation cash offer.
    Estimated market value
    $1,047,900
    Get a cash offer in 3 minutes
    Find out how much your home could sell for in as little as 3 minutes with a no-obligation cash offer.
    Estimated market value
    $1,047,900