This charming storybook home is nestled in Lake Oswego’s coveted Westridge neighborhood. Thoughtfully designed, it offers four bedrooms, two and a half baths, and versatile spaces for both entertaining and everyday living. The living room welcomes you with soaring vaulted ceilings, a striking stone fireplace, and windows that bathe the space in natural light. The adjoining dining room is conveniently connected to the kitchen through a pocket door, while French doors open to a private patio—perfect for indoor-outdoor gatherings. The inviting kitchen boasts stainless steel appliances, abundant counter space, and garden views, flowing seamlessly into the sunlit family room with its cozy gas fireplace.Step outside to your own backyard oasis! A sparkling pool, extensive patio, and lush landscaping create the ultimate summer retreat, complete with privacy, mature plantings, and space for dining or play.Upstairs, the owner’s suite offers an ensuite bath and dual closets, joined by three additional bedrooms with ample storage. A versatile laundry room with counters and cabinetry can easily double as a utility or craft space.Recent updates include a newer furnace, A/C, and roof. Enjoy all that Lake Oswego offers—award-winning schools, swim parks, trails, boutique shopping, and easy access to I-5 and 217.
Sold
$891,000
17810 Westview Dr, Lake Oswego, OR 97034
4beds
2,811sqft
Residential, Single Family Residence
Built in 1976
0.26 Acres Lot
$891,400 Zestimate®
$317/sqft
$4,804 Estimated rent
Home value
$891,400
$838,000 - $945,000
$4,804/mo
Zestimate® history
Owner options
List your home for rent
$4,804/mo
Rent Zestimate®
Find your next renter with Zillow Rental Manager. Plus, with online applications, you can quickly screen prospective tenants – for free.
$4,804/mo
Rent Zestimate®
Refinance and save
$5,436/mo
Est. payment
Refinancing to a lower rate could help reduce your monthly payments and save thousands over the life of the loan.
$5,436/mo
Est. payment
Explore your selling options
Work with a Zillow partner agent
Leverage their expertise and Zillow's premium Showcase listings to get your home seen by more buyers.
Get startedList with your own agent
Get your home in front of millions of buyers by listing it on Zillow.
Learn how to do itSell it yourself
Take full control of how buyers see your home on Zillow by listing For Sale by Owner (FSBO).
List your homeWhat's special
Sparkling poolCozy gas fireplaceStriking stone fireplaceBackyard oasisDual closetsGarden viewsVersatile laundry room
Zillow last checked:
Listing updated:
Listed by:
Cricket Forsey 503-515-1217,
Keller Williams Realty Portland Premiere
Bought with:
Konner Fralia, 201241374
Cascade Hasson Sotheby's International Realty
Source: RMLS (OR),MLS#: 302045820
Facts & features
Interior
Bedrooms & bathrooms
- Bedrooms: 4
- Bathrooms: 3
- Full bathrooms: 2
- Partial bathrooms: 1
- Main level bathrooms: 1
Rooms
- Room types: Bedroom 4, Laundry, EatingArea, Bedroom 2, Bedroom 3, Dining Room, Family Room, Kitchen, Living Room, Primary Bedroom
Primary bedroom
- Features: Builtin Features, Bathtub, Double Closet, Suite, Tile Floor, Walkin Shower, Wallto Wall Carpet
- Level: Upper
- Area: 192
- Dimensions: 16 x 12
Bedroom 2
- Features: Closet, Wallto Wall Carpet
- Level: Upper
- Area: 120
- Dimensions: 12 x 10
Bedroom 3
- Features: Closet, Wallto Wall Carpet
- Level: Upper
- Area: 168
- Dimensions: 14 x 12
Bedroom 4
- Features: Beamed Ceilings, Skylight, Closet, Wallto Wall Carpet
- Level: Upper
- Area: 140
- Dimensions: 14 x 10
Dining room
- Features: Exterior Entry, Wallto Wall Carpet
- Level: Main
- Area: 169
- Dimensions: 13 x 13
Family room
- Features: Exterior Entry, Fireplace, French Doors, Wallto Wall Carpet
- Level: Main
- Area: 285
- Dimensions: 19 x 15
Kitchen
- Features: Appliance Garage, Builtin Features, Dishwasher, Eating Area, Island, Microwave, Pantry, Builtin Oven, Free Standing Refrigerator, Granite, Tile Floor
- Level: Main
- Area: 156
- Width: 12
Living room
- Features: Beamed Ceilings, Fireplace, Vaulted Ceiling, Wallto Wall Carpet
- Level: Main
- Area: 390
- Dimensions: 26 x 15
Heating
- Forced Air, Fireplace(s)
Cooling
- Central Air
Appliances
- Included: Appliance Garage, Built In Oven, Built-In Range, Dishwasher, Disposal, Free-Standing Refrigerator, Gas Appliances, Microwave, Stainless Steel Appliance(s), Wine Cooler, Washer/Dryer, Gas Water Heater
- Laundry: Laundry Room
Features
- Granite, High Ceilings, Soaking Tub, Vaulted Ceiling(s), Beamed Ceilings, Closet, Built-in Features, Eat-in Kitchen, Kitchen Island, Pantry, Bathtub, Double Closet, Suite, Walkin Shower, Tile
- Flooring: Tile, Vinyl, Wall to Wall Carpet
- Doors: French Doors
- Windows: Skylight(s)
- Basement: Crawl Space
- Number of fireplaces: 2
- Fireplace features: Gas, Wood Burning
Interior area
- Total structure area: 2,811
- Total interior livable area: 2,811 sqft
Property
Parking
- Total spaces: 2
- Parking features: Driveway, On Street, Attached
- Attached garage spaces: 2
- Has uncovered spaces: Yes
Accessibility
- Accessibility features: Garage On Main, Natural Lighting, Parking, Accessibility
Features
- Levels: Two
- Stories: 2
- Patio & porch: Covered Patio, Patio
- Exterior features: Garden, Yard, Exterior Entry
- Has private pool: Yes
- Fencing: Fenced
Lot
- Size: 0.26 Acres
- Features: Corner Lot, Level, SqFt 10000 to 14999
Details
- Parcel number: 00329736
Construction
Type & style
- Home type: SingleFamily
- Architectural style: Tudor
- Property subtype: Residential, Single Family Residence
Materials
- Brick, Stone, Wood Siding
- Roof: Composition
Condition
- Resale
- New construction: No
- Year built: 1976
Utilities & green energy
- Gas: Gas
- Sewer: Public Sewer
- Water: Public
Community & HOA
HOA
- Has HOA: No
Location
- Region: Lake Oswego
Financial & listing details
- Price per square foot: $317/sqft
- Tax assessed value: $970,819
- Annual tax amount: $8,692
- Date on market: 8/28/2025
- Cumulative days on market: 5 days
- Listing terms: Cash,Conventional,FHA,VA Loan
- Road surface type: Paved
Price history
| Date | Event | Price |
|---|---|---|
| 9/12/2025 | Sold | $891,000+3%$317/sqft |
Source:  RMLS (OR) #302045820 Report a problem RMLS (OR) #302045820 Report a problem | ||
| 9/3/2025 | Pending sale | $865,000$308/sqft |
Source: RMLS (OR) #302045820 Report a problem | ||
| 8/28/2025 | Listed for sale | $865,000+113.6%$308/sqft |
Source: RMLS (OR) #302045820 Report a problem | ||
| 9/11/2000 | Sold | $405,000+32.8%$144/sqft |
Source: Public Record Report a problem | ||
| 5/2/2000 | Sold | $305,000$109/sqft |
Source: Public Record Report a problem | ||
Public tax history
| Year | Property taxes | Tax assessment |
|---|---|---|
| 2025 | $8,930 +2.7% | $466,036 +3% |
| 2024 | $8,692 +3% | $452,463 +3% |
| 2023 | $8,437 +3.1% | $439,285 +3% |
| 2022 | $8,186 +8.3% | $426,491 +3% |
| 2021 | $7,560 +2.6% | $414,069 +3% |
| 2020 | $7,370 +2.5% | $402,009 +3% |
| 2019 | $7,189 +5.2% | $390,300 +3% |
| 2018 | $6,836 | $378,932 +3% |
| 2017 | $6,836 +13.9% | $367,895 +3% |
| 2016 | $6,004 | $357,180 +3% |
| 2015 | $6,004 +3.5% | $346,777 +3% |
| 2014 | $5,801 +5.9% | $336,677 +3% |
| 2013 | $5,478 +1.4% | $326,871 +3% |
| 2012 | $5,402 +2.4% | $317,350 +3% |
| 2011 | $5,276 +1.7% | $308,107 +3% |
| 2010 | $5,187 +1% | $299,133 +3% |
| 2009 | $5,134 +6.7% | $290,420 +3% |
| 2008 | $4,811 +4.6% | $281,961 +3% |
| 2007 | $4,599 +4.3% | $273,749 +3% |
| 2006 | $4,408 +0.3% | $265,776 +3% |
| 2005 | $4,395 +4.1% | $258,035 +3% |
| 2004 | $4,224 +4.9% | $250,519 +3% |
| 2003 | $4,028 +4.4% | $243,222 +3% |
| 2002 | $3,858 +1.9% | $236,138 +3% |
| 2001 | $3,786 +10.5% | $229,260 +3% |
| 2000 | $3,427 | $222,583 |
Find assessor info on the county website
Neighborhood: Palisades
Nearby homes
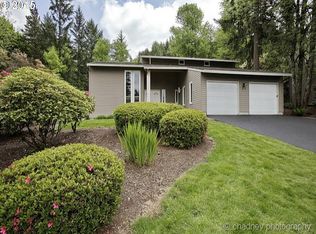
- $880,8003 bd2 ba2.4k sqft17820 Westview Dr, Lake Oswego, OR 97034Off Market
- $1,212,3005 bd3 ba3.7k sqft2964 Overlook Dr, Lake Oswego, OR 97034Off Market
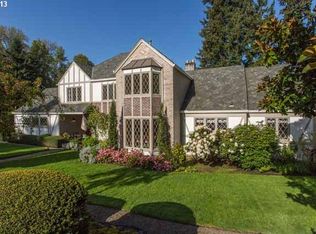
- $1,330,6005 bd3 ba4k sqft3015 Royce Way, Lake Oswego, OR 97034Off Market
- $1,430,0004 bd5 ba4.3k sqft3000 Westview Ct, Lake Oswego, OR 97034Sold

- $1,027,7004 bd3 ba3.3k sqft17790 Westview Dr, Lake Oswego, OR 97034Off Market
- $941,0004 bd3 ba2.5k sqft2875 Vale Ct, Lake Oswego, OR 97034Off Market
- $1,007,4004 bd3 ba3.5k sqft2845 Vale Ct, Lake Oswego, OR 97034Off Market
- $855,7004 bd3 ba2.2k sqft17834 Westview Dr, Lake Oswego, OR 97034Off Market
Nearby schools
GreatSchools rating
- 10/10Westridge Elementary SchoolGrades: K-5Distance: 0.2 mi
- 8/10Lakeridge Middle SchoolGrades: 6-8Distance: 0.9 mi
- 9/10Lakeridge High SchoolGrades: 9-12Distance: 0.7 mi
Schools provided by the listing agent
- Elementary: Westridge
- Middle: Lakeridge
- High: Lakeridge
Source: RMLS (OR). This data may not be complete. We recommend contacting the local school district to confirm school assignments for this home.
Get a cash offer in 3 minutes
Find out how much your home could sell for in as little as 3 minutes with a no-obligation cash offer.
Estimated market value
$891,400
Get a cash offer in 3 minutes
Find out how much your home could sell for in as little as 3 minutes with a no-obligation cash offer.
Estimated market value
$891,400
- Oregon
- Clackamas County
- Lake Oswego
- 97034
- Palisades
- 17810 Westview Dr
Nearby cities
Nearby neighborhoods
Nearby zip codes
Other Lake Oswego Topics
