The good life awaits in Lake Oswego! A grand half moon driveway welcomes you home to this sprawling traditional Colonial with comfortable spaces that feel both elegant and relaxing. The floor plan is ideal for hosting with formal living and dining rooms that flow seamlessly to the open concept family room, breakfast nook, and generous modern kitchen with french doors to your backyard oasis. Dream office/den with a wall of stylish built-ins and more backyard access also conveniently located on the main level. Lots of character throughout thanks to the paned windows, charming shutters, and brick details. But don't be fooled—with updates around every corner, this home is a breath of fresh air that promises to melt your stresses away at the end of a long day. New flooring and fresh paint make for a striking first impression. Escape to the newly remodeled primary suite that encompasses half the upper level featuring a beautifully tiled shower, pretty double vanity, and a HUGE walk-in closet. Three additional bedrooms and two more baths also upstairs. The lower level offers the flexibility to enjoy life however you choose with a rec room, bonus room, and lots of storage. Plus, a new drainage system to keep things nice and dry. The property is summer-ready with an expansive newly constructed deck, new sod and landscaping, and a new cedar fence/gate on the north side, all framing the sparkling private pool. Ideally located near Cooks Butte Natural Area, and just a meandering little jaunt to the lake, Lake Grove, and top-rated schools. Ask for the Updates/Features list!
Sold
$1,430,000
3000 Westview Ct, Lake Oswego, OR 97034
4beds
4,376sqft
Residential, Single Family Residence
Built in 1968
0.42 Acres Lot
$1,426,100 Zestimate®
$327/sqft
$7,346 Estimated rent
Home value
$1,426,100
$1.35M - $1.50M
$7,346/mo
Zestimate® history
Owner options
List your home for rent
$7,346/mo
Rent Zestimate®
Find your next renter with Zillow Rental Manager. Plus, with online applications, you can quickly screen prospective tenants – for free.
$7,346/mo
Rent Zestimate®
Refinance and save
$7,035/mo
Est. payment
Refinancing to a lower rate could help reduce your monthly payments and save thousands over the life of the loan.
$7,035/mo
Est. payment
Explore your selling options
Work with a Zillow partner agent
Leverage their expertise and Zillow's premium Showcase listings to get your home seen by more buyers.
Get startedList with your own agent
Get your home in front of millions of buyers by listing it on Zillow.
Learn how to do itSell it yourself
Take full control of how buyers see your home on Zillow by listing For Sale by Owner (FSBO).
List your homeWhat's special
Brick detailsFresh paintNew flooringGrand half moon drivewayBonus roomSparkling private poolCharming shutters
Zillow last checked:
Listing updated:
Listed by:
Sharon Marciniak #AGENT_PHONE,
Real Broker,
Beth Benner 503-819-2885,
Real Broker
Bought with:
Dirk Hmura, 200305032
The Agency Portland
Source: RMLS (OR),MLS#: 379344839
Facts & features
Interior
Bedrooms & bathrooms
- Bedrooms: 4
- Bathrooms: 5
- Full bathrooms: 3
- Partial bathrooms: 2
- Main level bathrooms: 2
Rooms
- Room types: Bedroom 4, Den, Bonus Room, Bedroom 2, Bedroom 3, Dining Room, Family Room, Kitchen, Living Room, Primary Bedroom
Primary bedroom
- Features: Double Sinks, Ensuite, Suite, Tile Floor, Walkin Closet, Walkin Shower, Wallto Wall Carpet
- Level: Upper
- Area: 224
- Dimensions: 16 x 14
Bedroom 2
- Features: Closet, Wallto Wall Carpet
- Level: Upper
- Area: 132
- Dimensions: 12 x 11
Bedroom 3
- Features: Closet, Wallto Wall Carpet
- Level: Upper
- Area: 108
- Dimensions: 12 x 9
Bedroom 4
- Features: Bathtub With Shower, Closet, Ensuite, Wallto Wall Carpet
- Level: Upper
- Area: 126
- Dimensions: 14 x 9
Dining room
- Features: Wood Floors
- Level: Main
- Area: 168
- Dimensions: 14 x 12
Family room
- Features: Fireplace, Wood Floors
- Level: Main
- Area: 255
- Dimensions: 17 x 15
Kitchen
- Features: Builtin Features, Ceiling Fan, Dishwasher, Eat Bar, Microwave, Free Standing Range, Free Standing Refrigerator, Granite, Wood Floors
- Level: Main
- Area: 198
- Width: 11
Living room
- Features: Fireplace, Wood Floors
- Level: Main
- Area: 486
- Dimensions: 27 x 18
Heating
- Forced Air, Fireplace(s)
Cooling
- Central Air
Appliances
- Included: Dishwasher, Disposal, Free-Standing Gas Range, Free-Standing Refrigerator, Microwave, Plumbed For Ice Maker, Stainless Steel Appliance(s), Free-Standing Range, Gas Water Heater
- Laundry: Laundry Room
Features
- Ceiling Fan(s), Granite, Quartz, Bathtub With Shower, Closet, Built-in Features, Eat Bar, Double Vanity, Suite, Walk-In Closet(s), Walkin Shower
- Flooring: Hardwood, Tile, Wall to Wall Carpet, Wood, Laminate
- Doors: Sliding Doors
- Windows: Wood Frames
- Basement: Crawl Space,Partially Finished,Storage Space
- Number of fireplaces: 2
- Fireplace features: Wood Burning
Interior area
- Total structure area: 4,376
- Total interior livable area: 4,376 sqft
Property
Parking
- Total spaces: 2
- Parking features: Driveway, Garage Door Opener, Attached, Extra Deep Garage, Oversized
- Attached garage spaces: 2
- Has uncovered spaces: Yes
Features
- Stories: 3
- Patio & porch: Deck, Patio
- Exterior features: Yard
- Has private pool: Yes
- Fencing: Fenced
- Has view: Yes
- View description: Trees/Woods
Lot
- Size: 0.42 Acres
- Features: Level, Trees, SqFt 15000 to 19999
Details
- Parcel number: 00330458
Construction
Type & style
- Home type: SingleFamily
- Architectural style: Colonial,Traditional
- Property subtype: Residential, Single Family Residence
Materials
- Wood Siding
- Foundation: Concrete Perimeter
- Roof: Composition
Condition
- Resale
- New construction: No
- Year built: 1968
Utilities & green energy
- Gas: Gas
- Sewer: Public Sewer
- Water: Public
Community & HOA
Community
- Subdivision: Palisades/Westridge
HOA
- Has HOA: No
Location
- Region: Lake Oswego
Financial & listing details
- Price per square foot: $327/sqft
- Tax assessed value: $1,491,686
- Annual tax amount: $12,958
- Date on market: 5/20/2026
- Cumulative days on market: 4 days
- Listing terms: Cash,Conventional,FHA,VA Loan
- Road surface type: Paved
Price history
| Date | Event | Price |
|---|---|---|
| 6/23/2026 | Sold | $1,430,000+2.5%$327/sqft |
Source:  RMLS (OR) #379344839 Report a problem RMLS (OR) #379344839 Report a problem | ||
| 5/25/2026 | Pending sale | $1,395,000$319/sqft |
Source: RMLS (OR) #379344839 Report a problem | ||
| 5/20/2026 | Listed for sale | $1,395,000$319/sqft |
Source: RMLS (OR) #379344839 Report a problem | ||
Public tax history
| Year | Property taxes | Tax assessment |
|---|---|---|
| 2025 | $12,959 +2.7% | $676,280 +3% |
| 2024 | $12,613 +3% | $656,583 +3% |
| 2023 | $12,243 +3.1% | $637,460 +3% |
| 2022 | $11,880 +8.3% | $618,894 +3% |
| 2021 | $10,971 +2.6% | $600,868 +3% |
| 2020 | $10,696 +2.5% | $583,367 +3% |
| 2019 | $10,432 +5.2% | $566,376 +3% |
| 2018 | $9,921 | $549,880 +3% |
| 2017 | $9,921 +13.9% | $533,864 +3% |
| 2016 | $8,713 | $518,315 +3% |
| 2015 | $8,713 +3.5% | $503,218 +3% |
| 2014 | $8,418 +4.7% | $488,561 +3% |
| 2013 | $8,041 +1.4% | $474,331 +3% |
| 2012 | $7,928 +3.5% | $460,516 +3% |
| 2011 | $7,657 +1.7% | $447,103 +3% |
| 2010 | $7,527 +1% | $434,081 +3% |
| 2009 | $7,449 +6.7% | $421,438 +3% |
| 2008 | $6,982 +4.6% | $409,163 +3% |
| 2007 | $6,673 +4.3% | $397,246 +3% |
| 2006 | $6,396 +0.3% | $385,676 +3% |
| 2005 | $6,378 +4.1% | $374,443 +3% |
| 2004 | $6,129 +4.9% | $363,537 +3% |
| 2003 | $5,845 +4.4% | $352,949 +3% |
| 2002 | $5,598 +1.9% | $342,669 +3% |
| 2001 | $5,494 +10.5% | $332,688 +3% |
| 2000 | $4,973 | $322,998 |
Find assessor info on the county website
Neighborhood: Palisades
Nearby homes
- $1,467,5004 bd3 ba3.6k sqft3030 Westview Ct, Lake Oswego, OR 97034Off Market
- $1,255,6005 bd3 ba4k sqft3015 Royce Way, Lake Oswego, OR 97034Off Market
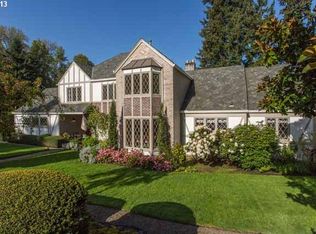
- $2,039,7004 bd4 ba4.2k sqft3001 Westview Ct, Lake Oswego, OR 97034Off Market
- $899,3004 bd2 ba2.7k sqft3045 Royce Way, Lake Oswego, OR 97034Off Market
- $891,0004 bd3 ba2.8k sqft17810 Westview Dr, Lake Oswego, OR 97034Sold
- $984,2004 bd3 ba3.3k sqft17790 Westview Dr, Lake Oswego, OR 97034Off Market
- $1,346,7003 bd2 ba3.3k sqft3031 Westview Ct, Lake Oswego, OR 97034Off Market
- $1,271,4004 bd3 ba3.4k sqft3060 Westview Ct, Lake Oswego, OR 97034Off Market
Nearby schools
GreatSchools rating
- 10/10Westridge Elementary SchoolGrades: K-5Distance: 0.2 mi
- 8/10Lakeridge Middle SchoolGrades: 6-8Distance: 0.8 mi
- 9/10Lakeridge High SchoolGrades: 9-12Distance: 0.7 mi
Schools provided by the listing agent
- Elementary: Westridge
- Middle: Lakeridge
- High: Lakeridge
Source: RMLS (OR). This data may not be complete. We recommend contacting the local school district to confirm school assignments for this home.
Get a cash offer in 3 minutes
Find out how much your home could sell for in as little as 3 minutes with a no-obligation cash offer.
Estimated market value
$1,426,100
Get a cash offer in 3 minutes
Find out how much your home could sell for in as little as 3 minutes with a no-obligation cash offer.
Estimated market value
$1,426,100
- Oregon
- Clackamas County
- Lake Oswego
- 97034
- Palisades
- 3000 Westview Ct
