Welcome to your own private oasis in one of New Tampa’s most desirable gated communities—Arbor Greene! Nestled on a quiet, tree-lined street and backing to a tranquil conservation area, this beautifully maintained 4-bedroom, 3-bath pool home with a spacious 3-car garage offers the perfect blend of comfort, privacy, and prime location. With nearly 2,400 square feet of thoughtfully designed living space, the home features soaring ceilings, abundant natural light, formal living and dining rooms, and a large family room that opens to the screened lanai and pool. The kitchen includes a breakfast bar, pantry, and casual dining area, flowing seamlessly into the main living spaces for easy entertaining. The split-bedroom layout provides privacy for the expansive primary suite, complete with patio access, dual walk-in closets, and a generous en-suite bath featuring dual vanities, a soaking tub, and separate shower. Three additional bedrooms and two full baths offer flexibility for guests, family, or a home office. Outside, the screened lanai and sparkling pool overlook peaceful, wooded conservation—perfect for relaxing, entertaining, or enjoying Florida’s sunshine year-round. Located in the sought-after, double-gated community of Arbor Greene, residents enjoy a full suite of resort-style amenities including a beautifully updated clubhouse, two swimming pools, tennis courts, a fitness center, playgrounds, basketball courts, and scenic walking and biking trails. With a calendar full of community events and a strong neighborhood feel, Arbor Greene offers a lifestyle that’s both active and welcoming. Just minutes from I-75, top-rated schools, the University of South Florida, Flatwoods Park, and premier shopping and dining at The Shops at Wiregrass and Tampa Premium Outlets, this home combines peaceful suburban living with unbeatable convenience. Don’t miss this rare opportunity to own a pool home on conservation in one of Tampa’s most prestigious neighborhoods—schedule your private tour today and imagine the possibilities of life in Arbor Greene!
Sold for $695,000
$695,000
17812 ARBOR GREENE DRIVE, TAMPA, FL 33647
4beds
3,407sqft
Single Family Residence
Built in 1999
0.35 Acres Lot
$681,900 Zestimate®
$204/sqft
$4,464 Estimated rent
Home value
$681,900
$627,000 - $743,000
$4,464/mo
Zestimate® history
Owner options
List your home for rent
$4,464/mo
Rent Zestimate®
Find your next renter with Zillow Rental Manager. Plus, with online applications, you can quickly screen prospective tenants – for free.
$4,464/mo
Rent Zestimate®
Refinance and save
$4,744/mo
Est. payment
Refinancing to a lower rate could help reduce your monthly payments and save thousands over the life of the loan.
$4,744/mo
Est. payment
Explore your selling options
Work with a Zillow partner agent
Leverage their expertise and Zillow's premium Showcase listings to get your home seen by more buyers.
Get startedList with your own agent
Get your home in front of millions of buyers by listing it on Zillow.
Learn how to do itSell it yourself
Take full control of how buyers see your home on Zillow by listing For Sale by Owner (FSBO).
List your homeWhat's special
Screened lanai and poolBreakfast barSplit-bedroom layoutLarge family roomAbundant natural lightPool home on conservationExpansive primary suite
Zillow last checked:
Listing updated:
Listed by:
Whitney Lohr 813-394-0759,
BHHS FLORIDA PROPERTIES GROUP 813-907-8200
Bought with:
Gordon Klaiber, 3472260
REDFIN CORPORATION
Source: Stellar MLS,MLS#: TB8378763 Originating MLS: Suncoast Tampa
Originating MLS: Suncoast Tampa
Facts & features
Interior
Bedrooms & bathrooms
- Bedrooms: 4
- Bathrooms: 3
- Full bathrooms: 3
Primary bedroom
- Features: Walk-In Closet(s)
- Level: First
- Area: 340 Square Feet
- Dimensions: 20x17
Primary bathroom
- Features: Dual Sinks, Garden Bath, Tub with Separate Shower Stall
- Level: First
Family room
- Level: First
- Area: 425 Square Feet
- Dimensions: 25x17
Kitchen
- Features: Breakfast Bar, Pantry
- Level: First
- Area: 204 Square Feet
- Dimensions: 17x12
Living room
- Level: First
- Area: 225 Square Feet
- Dimensions: 15x15
Heating
- Central
Cooling
- Central Air
Appliances
- Included: Cooktop, Dishwasher, Disposal, Dryer, Microwave, Refrigerator, Washer
- Laundry: Inside
Features
- Cathedral Ceiling(s), Ceiling Fan(s), High Ceilings, Kitchen/Family Room Combo, Open Floorplan, Primary Bedroom Main Floor, Solid Surface Counters, Solid Wood Cabinets, Thermostat, Vaulted Ceiling(s), Walk-In Closet(s)
- Flooring: Carpet, Ceramic Tile, Hardwood
- Doors: Outdoor Grill
- Windows: Window Treatments
- Has fireplace: Yes
- Fireplace features: Living Room, Wood Burning
Interior area
- Total structure area: 4,405
- Total interior livable area: 3,407 sqft
Property
Parking
- Total spaces: 3
- Parking features: Garage - Attached
- Attached garage spaces: 3
Features
- Levels: One
- Stories: 1
- Exterior features: Irrigation System, Lighting, Outdoor Grill, Sidewalk
- Has private pool: Yes
- Pool features: Gunite, Heated, In Ground, Salt Water, Screen Enclosure
- Has spa: Yes
Lot
- Size: 0.35 Acres
- Dimensions: 98 x 154
Details
- Parcel number: A16272022N00001400012.0
- Zoning: PD-A
- Special conditions: None
Construction
Type & style
- Home type: SingleFamily
- Property subtype: Single Family Residence
Materials
- Block, Stucco
- Foundation: Slab
- Roof: Tile
Condition
- New construction: No
- Year built: 1999
Utilities & green energy
- Sewer: Public Sewer
- Water: Public
- Utilities for property: Cable Available, Electricity Connected, Natural Gas Connected, Phone Available, Public, Sewer Connected, Underground Utilities, Water Connected
Community & HOA
Community
- Features: Deed Restrictions, Fitness Center, Pool, Tennis Court(s)
- Pet fee: $0 monthly
- Subdivision: ARBOR GREENE PH 3 UNITS 1 2
HOA
- Has HOA: No
- Amenities included: Clubhouse, Fitness Center, Gated, Recreation Facilities, Tennis Court(s)
- Services included: 24-Hour Guard, Recreational Facilities
- HOA fee: $10 monthly
- HOA name: Radley Travez, LCAM
- HOA phone: 813-374-2363
- Second HOA name: Arbor Greene HOA
Location
- Region: Tampa
Financial & listing details
- Price per square foot: $204/sqft
- Tax assessed value: $691,731
- Annual tax amount: $11,255
- Date on market: 5/19/2025
- Cumulative days on market: 255 days
- Listing terms: Cash,Conventional,VA Loan
- Ownership: Fee Simple
- Total actual rent: 0
- Electric utility on property: Yes
- Road surface type: Asphalt
Price history
| Date | Event | Price |
|---|---|---|
| 8/4/2025 | Sold | $695,000-7.3%$204/sqft |
Source:  Stellar MLS #TB8378763 Report a problem Stellar MLS #TB8378763 Report a problem | ||
| 6/13/2025 | Pending sale | $750,000$220/sqft |
Source: Stellar MLS #TB8378763 Report a problem | ||
| 5/19/2025 | Listed for sale | $750,000-0.3%$220/sqft |
Source: Stellar MLS #TB8378763 Report a problem | ||
| 4/24/2025 | Listing removed | $752,000$221/sqft |
Source: Stellar MLS #T3543954 Report a problem | ||
| 3/5/2025 | Price change | $752,000-1.1%$221/sqft |
Source: Stellar MLS #T3543954 Report a problem | ||
| 1/31/2025 | Price change | $760,000-2.1%$223/sqft |
Source: Stellar MLS #T3543954 Report a problem | ||
| 12/29/2024 | Listed for sale | $776,000$228/sqft |
Source: Stellar MLS #T3543954 Report a problem | ||
| 11/14/2024 | Listing removed | $776,000$228/sqft |
Source: Stellar MLS #T3543954 Report a problem | ||
| 10/31/2024 | Pending sale | $776,000$228/sqft |
Source: Stellar MLS #T3543954 Report a problem | ||
| 10/2/2024 | Price change | $776,000-1.4%$228/sqft |
Source: Stellar MLS #T3543954 Report a problem | ||
| 8/20/2024 | Price change | $787,000-1.5%$231/sqft |
Source: Stellar MLS #T3543954 Report a problem | ||
| 8/4/2024 | Listed for sale | $799,000+86.2%$235/sqft |
Source: Stellar MLS #T3543954 Report a problem | ||
| 10/9/2014 | Sold | $429,000-2.5%$126/sqft |
Source: Public Record Report a problem | ||
| 7/2/2014 | Price change | $439,900-2.2%$129/sqft |
Source: Lightning Realty LLC #T2626642 Report a problem | ||
| 4/26/2014 | Listed for sale | $449,990+17.6%$132/sqft |
Source: Lightning Realty LLC #T2626642 Report a problem | ||
| 7/14/2003 | Sold | $382,500+2%$112/sqft |
Source: Public Record Report a problem | ||
| 3/13/2002 | Sold | $375,000-11.9%$110/sqft |
Source: Public Record Report a problem | ||
| 4/6/2000 | Sold | $425,500$125/sqft |
Source: Public Record Report a problem | ||
Public tax history
| Year | Property taxes | Tax assessment |
|---|---|---|
| 2025 | $11,864 +5.4% | $449,977 +2.9% |
| 2024 | $11,256 +2.4% | $437,295 +3% |
| 2023 | $10,995 +2.6% | $424,558 +3% |
| 2022 | $10,717 +0.8% | $412,192 +3% |
| 2021 | $10,634 +1% | $400,186 +1.4% |
| 2020 | $10,528 +1% | $394,661 +2.3% |
| 2019 | $10,420 | $385,788 +1.9% |
| 2018 | $10,420 -0.7% | $378,595 +0.9% |
| 2017 | $10,498 -1.8% | $375,395 -5.1% |
| 2016 | $10,695 -3.7% | $395,754 +0.7% |
| 2015 | $11,108 +7.8% | $393,003 +14.7% |
| 2014 | $10,302 | $342,687 -0.2% |
| 2013 | $10,302 -0.1% | $343,290 +1.7% |
| 2012 | $10,311 +2.3% | $337,552 +3% |
| 2011 | $10,080 -1% | $327,720 -3.1% |
| 2010 | $10,182 -4% | $338,062 -4.9% |
| 2009 | $10,602 -14.8% | $355,452 -19.6% |
| 2008 | $12,438 -0.5% | $442,035 +1.3% |
| 2007 | $12,495 -2.8% | $436,252 +2.5% |
| 2006 | $12,862 -2.2% | $425,612 +3% |
| 2005 | $13,152 | $413,216 +3% |
| 2004 | -- | $401,181 +8.8% |
| 2003 | -- | $368,670 +3.6% |
| 2002 | -- | $355,815 +1.6% |
| 2001 | -- | $350,212 +24.4% |
| 2000 | $10,561 | $281,546 |
Find assessor info on the county website
Neighborhood: Arbor Greene
Nearby homes
- $955,6006 bd5 ba4.4k sqft17814 Arbor Greene Dr, Tampa, FL 33647Off Market

- $802,6005 bd3 ba3.3k sqft17810 Arbor Greene Dr, Tampa, FL 33647Off Market

- $799,4004 bd3 ba3.3k sqft17816 Arbor Greene Dr, Tampa, FL 33647Off Market

- $680,0004 bd3 ba2.5k sqft17805 Arbor Greene Dr, Tampa, FL 33647Sold
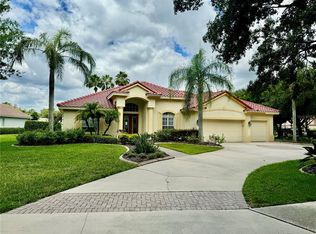
- $865,0005 bd3 ba3.2k sqft17807 Arbor Greene Dr, Tampa, FL 33647Sold
- $866,8005 bd4 ba3.8k sqft17808 Arbor Greene Dr, Tampa, FL 33647Off Market
- $802,2005 bd3 ba13k sqft17809 Arbor Greene Dr, Tampa, FL 33647Off Market
- $816,0005 bd4 ba3.5k sqft17818 Arbor Greene Dr, Tampa, FL 33647Sold
Nearby schools
GreatSchools rating
- 8/10Hunter's Green Elementary SchoolGrades: PK-5Distance: 1 mi
- 9/10Benito Middle SchoolGrades: 6-8Distance: 0.7 mi
- 3/10Wharton High SchoolGrades: 9-12Distance: 2.9 mi
Schools provided by the listing agent
- Elementary: Hunter's Green-HB
- Middle: Benito-HB
- High: Wharton-HB
Source: Stellar MLS. This data may not be complete. We recommend contacting the local school district to confirm school assignments for this home.
Get a cash offer in 3 minutes
Find out how much your home could sell for in as little as 3 minutes with a no-obligation cash offer.
Estimated market value
$681,900
Get a cash offer in 3 minutes
Find out how much your home could sell for in as little as 3 minutes with a no-obligation cash offer.
Estimated market value
$681,900
- Florida
- Hillsborough County
- Tampa
- 33647
- Arbor Greene
- 17812 ARBOR GREENE DRIVE
Nearby cities
Nearby neighborhoods
Nearby zip codes
Other Tampa Topics
