**Contemporary Elegance with Over $170K in Upgrades in Arbor Greene** Located in the exclusive double-gated village of Arbor Greene, this beautifully enhanced home offers 4 bedrooms, 3 bathrooms, a private office, and a spacious bonus sitting room, set against a tranquil pond with stunning water views. Blending contemporary comfort with curated upgrades, this home is a true standout in both style and substance. Step into a bright, welcoming foyer showcasing sleek tile floors with contemporary marble pattern. This grand area is flanked by a dedicated office with front-facing windows and custom built-ins. The adjacent formal living and dining rooms are elevated by a new designer chandelier and LED lighting, while nearby, a stylish wine sitting room offers a built-in dry bar, wine fridge, and custom lighting, perfect for entertaining or relaxing at home. The kitchen and family room serve as the heart of the home, featuring refreshed cabinetry (2024), new stainless appliances (2023), a center island with granite surface and updated lighting that opens effortlessly into a spacious family room overlooking the pond. Pocketing sliders frame the picturesque view and flood the space with natural light. The primary suite is tucked away in its own wing for maximum privacy and features custom blackout curtains (2022), dual walk-in closets with custom built-in systems (2022), and a beautifully updated en-suite bath with refreshed cabinets (2024), new hardware, Toto toilet with bidet (2022), and updated faucets and showerhead (2025). Three additional bedrooms are situated on the opposite side of the home alongside two guest bathrooms refreshed in 2023 with updated vanities, lighting, hardware, and Toto elongated toilets, designed to offer both function and sophistication. A flexible bonus sitting room in the rear of the home provides the perfect space for a media room, playroom, or guest quarters. Thoughtful upgrades continue throughout the home, including: New interior paint (2022) and all-new LED lighting (2022), New ceiling fans throughout (2022), removed carpet (2022), Hello Garage Polyurea garage flooring (2022), Fresh exterior paint and new LED exterior lighting (2022), New landscaping, walkway, irrigation, and French drain system (2023), And now, the showstopping finale, your private outdoor oasis. The screened lanai has been fully updated with new travertine pavers (2022), resurfaced saltwater pool and spa (2022), a new pool heater, filter system with remote app control (2022), new pool lighting (2023), and all-new screens (2023). Entertain effortlessly in the custom outdoor kitchen (2023), complete with gas hookups and a Green Egg smoker, all cooled by dual patio ceiling fans (2023). As a resident of Arbor Greene, you’ll enjoy resort-style amenities including two community pools, a fitness center, Har-Tru tennis courts, playgrounds, and miles of scenic walking trails. Located near top-rated schools, I-75, Wiregrass Mall, and excellent medical and dining options, this home offers the very best in luxury, location, and lifestyle.
Sold for $865,000
$865,000
17807 Arbor Greene Dr, Tampa, FL 33647
5beds
3,216sqft
Single Family Residence
Built in 2001
0.29 Acres Lot
$849,300 Zestimate®
$269/sqft
$4,226 Estimated rent
Home value
$849,300
$781,000 - $926,000
$4,226/mo
Zestimate® history
Owner options
List your home for rent
$4,226/mo
Rent Zestimate®
Find your next renter with Zillow Rental Manager. Plus, with online applications, you can quickly screen prospective tenants – for free.
$4,226/mo
Rent Zestimate®
Refinance and save
$5,901/mo
Est. payment
Refinancing to a lower rate could help reduce your monthly payments and save thousands over the life of the loan.
$5,901/mo
Est. payment
Explore your selling options
Work with a Zillow partner agent
Leverage their expertise and Zillow's premium Showcase listings to get your home seen by more buyers.
Get startedList with your own agent
Get your home in front of millions of buyers by listing it on Zillow.
Learn how to do itSell it yourself
Take full control of how buyers see your home on Zillow by listing For Sale by Owner (FSBO).
List your homeWhat's special
Updated lightingRefreshed cabinetsCustom built-insNew pool lightingFlexible bonus sitting roomUpdated en-suite bathNew interior paint
Zillow last checked:
Listing updated:
Listed by:
Kristy Darragh 813-784-7080,
FLORIDA EXECUTIVE REALTY 813-972-3430
Bought with:
Stephen Brown, 3474271
KELLER WILLIAMS SOUTH TAMPA
Source: Stellar MLS,MLS#: TB8397389 Originating MLS: Suncoast Tampa
Originating MLS: Suncoast Tampa
Facts & features
Interior
Bedrooms & bathrooms
- Bedrooms: 5
- Bathrooms: 3
- Full bathrooms: 3
Rooms
- Room types: Attic, Bonus Room, Den/Library/Office, Family Room
Primary bedroom
- Features: Ceiling Fan(s), En Suite Bathroom, Built-in Closet
- Level: First
- Area: 351 Square Feet
- Dimensions: 13x27
Bedroom 2
- Features: Ceiling Fan(s), Walk-In Closet(s)
- Level: First
- Area: 132 Square Feet
- Dimensions: 11x12
Bedroom 3
- Features: Ceiling Fan(s), Built-in Closet
- Level: First
- Area: 121 Square Feet
- Dimensions: 11x11
Bedroom 4
- Features: Ceiling Fan(s), Built-in Closet
- Level: First
- Area: 168 Square Feet
- Dimensions: 14x12
Primary bathroom
- Features: Dual Sinks, Exhaust Fan, Garden Bath, Rain Shower Head, Split Vanities, Tub with Separate Shower Stall, Water Closet/Priv Toilet, Walk-In Closet(s)
- Level: First
- Area: 132 Square Feet
- Dimensions: 11x12
Bonus room
- Features: Ceiling Fan(s), Dual Closets
- Level: First
- Area: 294 Square Feet
- Dimensions: 21x14
Dinette
- Level: First
- Area: 80 Square Feet
- Dimensions: 8x10
Dining room
- Level: First
- Area: 304 Square Feet
- Dimensions: 16x19
Family room
- Features: Ceiling Fan(s)
- Level: First
- Area: 224 Square Feet
- Dimensions: 14x16
Foyer
- Level: First
- Area: 70 Square Feet
- Dimensions: 10x7
Kitchen
- Features: Kitchen Island
- Level: First
- Area: 255 Square Feet
- Dimensions: 15x17
Laundry
- Features: Linen Closet
- Level: First
- Area: 56 Square Feet
- Dimensions: 7x8
Living room
- Level: First
- Area: 126 Square Feet
- Dimensions: 9x14
Office
- Features: Ceiling Fan(s)
- Level: First
- Area: 176 Square Feet
- Dimensions: 11x16
Heating
- Central, Electric, Natural Gas
Cooling
- Central Air
Appliances
- Included: Cooktop, Dishwasher, Disposal, Dryer, Gas Water Heater, Microwave, Range Hood, Refrigerator, Washer, Wine Refrigerator
- Laundry: Electric Dryer Hookup, Inside, Laundry Room, Washer Hookup
Features
- Ceiling Fan(s), Eating Space In Kitchen, Kitchen/Family Room Combo, Open Floorplan, Split Bedroom, Thermostat, Walk-In Closet(s)
- Flooring: Carpet, Tile, Travertine
- Doors: Outdoor Grill, Outdoor Kitchen, Sliding Doors
- Windows: Window Treatments
- Has fireplace: No
Interior area
- Total structure area: 4,467
- Total interior livable area: 3,216 sqft
Property
Parking
- Total spaces: 3
- Parking features: Driveway, Garage Door Opener
- Attached garage spaces: 3
- Has uncovered spaces: Yes
Features
- Levels: One
- Stories: 1
- Patio & porch: Patio, Screened
- Exterior features: Lighting, Outdoor Grill, Outdoor Kitchen, Private Mailbox, Rain Gutters, Sidewalk
- Has private pool: Yes
- Pool features: Gunite, In Ground, Lighting, Outside Bath Access, Salt Water, Screen Enclosure
- Has spa: Yes
- Spa features: In Ground
- Has view: Yes
- View description: Water, Pond
- Has water view: Yes
- Water view: Water,Pond
Lot
- Size: 0.29 Acres
- Dimensions: 91 x 137
- Features: City Lot, Sidewalk
- Residential vegetation: Mature Landscaping, Trees/Landscaped
Details
- Parcel number: A16272022N00001800004.0
- Zoning: PD-A
- Special conditions: None
Construction
Type & style
- Home type: SingleFamily
- Architectural style: Contemporary
- Property subtype: Single Family Residence
Materials
- Block, Stucco
- Foundation: Slab
- Roof: Tile
Condition
- Completed
- New construction: No
- Year built: 2001
Utilities & green energy
- Sewer: Public Sewer
- Water: Public
- Utilities for property: BB/HS Internet Available, Cable Connected, Electricity Connected, Natural Gas Connected, Phone Available, Public, Sewer Connected, Street Lights, Underground Utilities, Water Connected
Community & HOA
Community
- Features: Clubhouse, Deed Restrictions, Gated Community - Guard, Park, Playground, Pool, Sidewalks, Special Community Restrictions, Tennis Court(s)
- Security: Gated Community
- Pet fee: $0 monthly
- Subdivision: ARBOR GREENE PH 3 UNITS 1 2
HOA
- Has HOA: No
- Amenities included: Basketball Court, Clubhouse, Fitness Center, Gated, Park, Playground, Pool, Recreation Facilities, Tennis Court(s)
- Services included: 24-Hour Guard, Community Pool, Recreational Facilities
- HOA fee: $9 monthly
- HOA name: Mike MacLellan
- HOA phone: 813-936-4108
- Second HOA name: Arbor Greene HOA
- Second HOA phone: 813-991-9226
Location
- Region: Tampa
Financial & listing details
- Price per square foot: $269/sqft
- Tax assessed value: $671,882
- Annual tax amount: $16,427
- Date on market: 6/19/2025
- Cumulative days on market: 28 days
- Listing terms: Cash,Conventional,FHA,VA Loan
- Ownership: Fee Simple
- Total actual rent: 0
- Electric utility on property: Yes
- Road surface type: Paved, Asphalt
Price history
| Date | Event | Price |
|---|---|---|
| 8/20/2025 | Sold | $865,000-3.8%$269/sqft |
Source:  Stellar MLS #TB8397389 Report a problem Stellar MLS #TB8397389 Report a problem | ||
| 7/18/2025 | Pending sale | $899,000$280/sqft |
Source: Stellar MLS #TB8397389 Report a problem | ||
| 7/11/2025 | Price change | $899,000-2.8%$280/sqft |
Source: Stellar MLS #TB8397389 Report a problem | ||
| 6/19/2025 | Listed for sale | $925,000+9.5%$288/sqft |
Source: Stellar MLS #TB8397389 Report a problem | ||
| 7/1/2022 | Sold | $845,000-1.7%$263/sqft |
Source: Public Record Report a problem | ||
| 5/26/2022 | Pending sale | $860,000$267/sqft |
Source: Stellar MLS #T3366540 Report a problem | ||
| 5/12/2022 | Price change | $860,000-4.3%$267/sqft |
Source: Stellar MLS #T3366540 Report a problem | ||
| 5/11/2022 | Pending sale | $899,000$280/sqft |
Source: Stellar MLS #T3366540 Report a problem | ||
| 5/3/2022 | Price change | $899,000-2.3%$280/sqft |
Source: Stellar MLS #T3366540 Report a problem | ||
| 4/14/2022 | Price change | $920,000-3.2%$286/sqft |
Source: Stellar MLS #T3366540 Report a problem | ||
| 4/10/2022 | Price change | $950,000+7.3%$295/sqft |
Source: Owner Report a problem | ||
| 3/22/2022 | Listed for sale | $885,000+98.9%$275/sqft |
Source: Owner Report a problem | ||
| 10/4/2017 | Sold | $445,000-3.1%$138/sqft |
Source: Public Record Report a problem | ||
| 7/25/2017 | Price change | $459,000-0.2%$143/sqft |
Source: CORNERSTONE PROP.INTERNATIONAL #T2888233 Report a problem | ||
| 7/16/2017 | Listed for sale | $460,000$143/sqft |
Source: CORNERSTONE PROP.INTERNATIONAL #T2888233 Report a problem | ||
| 7/16/2017 | Pending sale | $460,000$143/sqft |
Source: CORNERSTONE PROP.INTERNATIONAL #T2888233 Report a problem | ||
| 6/19/2017 | Listed for sale | $460,000+519.1%$143/sqft |
Source: CORNERSTONE PROP.INTERNATIONAL #T2888233 Report a problem | ||
| 9/28/2000 | Sold | $74,300$23/sqft |
Source: Public Record Report a problem | ||
Public tax history
| Year | Property taxes | Tax assessment |
|---|---|---|
| 2025 | $17,111 +4.2% | $671,882 +1.3% |
| 2024 | $16,427 +7.7% | $663,550 +10% |
| 2023 | $15,249 +45.7% | $603,227 +51.1% |
| 2022 | $10,464 +0.8% | $399,109 +3% |
| 2021 | $10,383 +1% | $387,484 +1.4% |
| 2020 | $10,279 +1% | $382,134 +2.3% |
| 2019 | $10,174 | $373,543 +1.9% |
| 2018 | $10,174 -0.8% | $366,578 -0.6% |
| 2017 | $10,254 -0.4% | $368,818 +5.7% |
| 2016 | $10,300 +1.5% | $348,838 +0.7% |
| 2015 | $10,149 -0.5% | $346,413 +0.8% |
| 2014 | $10,202 | $343,664 +1.5% |
| 2013 | $10,202 -0.1% | $338,585 +1.7% |
| 2012 | $10,211 -5.4% | $332,925 +4% |
| 2011 | $10,799 +7.3% | $320,183 -3.8% |
| 2010 | $10,068 -3% | $332,711 -3.6% |
| 2009 | $10,377 -14.7% | $345,002 -19.7% |
| 2008 | $12,165 -14.4% | $429,426 -16.9% |
| 2007 | $14,219 -5.5% | $516,700 -0.4% |
| 2006 | $15,044 +5.2% | $518,727 +19% |
| 2005 | $14,306 | $435,986 +9.1% |
| 2004 | -- | $399,679 +34.5% |
| 2003 | -- | $297,162 +3.1% |
| 2002 | -- | $288,227 +417.5% |
| 2001 | -- | $55,692 |
| 2000 | $4,573 | $55,692 |
Find assessor info on the county website
Neighborhood: Arbor Greene
Nearby homes
- $807,8005 bd3 ba13k sqft17809 Arbor Greene Dr, Tampa, FL 33647Off Market
- $680,0004 bd3 ba2.5k sqft17805 Arbor Greene Dr, Tampa, FL 33647Sold
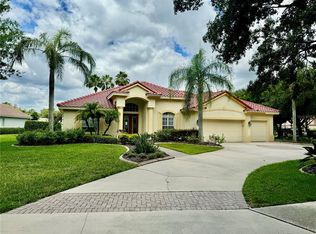
- $719,5004 bd3 ba3.1k sqft17803 Arbor Greene Dr, Tampa, FL 33647Off Market
- $964,4006 bd5 ba4.4k sqft17814 Arbor Greene Dr, Tampa, FL 33647Off Market

- $813,4004 bd3 ba3.3k sqft17811 Arbor Greene Dr, Tampa, FL 33647Off Market
- $695,0004 bd3 ba3.4k sqft17812 Arbor Greene Dr, Tampa, FL 33647Sold
- $700,0004 bd3 ba3.2k sqft17907 Arbor Greene Dr, Tampa, FL 33647Sold
- $807,4004 bd3 ba3.3k sqft17816 Arbor Greene Dr, Tampa, FL 33647Off Market
Nearby schools
GreatSchools rating
- 8/10Hunter's Green Elementary SchoolGrades: PK-5Distance: 1 mi
- 9/10Benito Middle SchoolGrades: 6-8Distance: 0.7 mi
- 3/10Wharton High SchoolGrades: 9-12Distance: 2.9 mi
Schools provided by the listing agent
- Elementary: Hunter's Green-HB
- Middle: Benito-HB
- High: Wharton-HB
Source: Stellar MLS. This data may not be complete. We recommend contacting the local school district to confirm school assignments for this home.
Get a cash offer in 3 minutes
Find out how much your home could sell for in as little as 3 minutes with a no-obligation cash offer.
Estimated market value
$849,300
Get a cash offer in 3 minutes
Find out how much your home could sell for in as little as 3 minutes with a no-obligation cash offer.
Estimated market value
$849,300
- Florida
- Hillsborough County
- Tampa
- 33647
- Arbor Greene
- 17807 Arbor Greene Dr
Nearby cities
Nearby neighborhoods
Nearby zip codes
Other Tampa Topics
