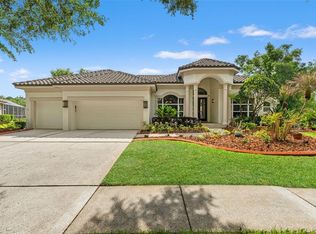
Move-in Ready with Sprawling Water Conservation Views! This exquisitely maintained Arthur Rutenberg home sits on a conservation homesite in the highly sought after community of Arbor Greene. The curb appeal is warm and inviting and complimented with fresh new landscaping (2023), NEW red barrel tile roof (2023)(10 Year Manufacture and Workmanship Warranty) and a grand double door entry. This convenient floor plan has been lovingly cared for and offers 4 bedrooms + bonus room + office, 3 bathrooms, 3 car garage and a pool/spa package. As you enter the front doors you are welcomed by warm engineered hardwood floors, views of the sparkling pool and pond. The formal living and dining room are generous in size and provide the perfect space for entertaining. This chef’s kitchen is what you have always dreamed of! Featuring staggered white cabinetry, top of the line stainless steel appliances, 5-burner gas stove, custom tile backsplash, granite countertops, large kitchen island with extra storage, drop pendant lighting, closet pantry, breakfast bar, and separate kitchen nook. The kitchen transitions seamlessly into the family room showcasing coffered ceilings, gas fireplace, custom built-ins, and 8 foot pocket sliding glass doors that lead to the lanai. Relax at the end of a busy day in your primary retreat! Your primary bedroom boasts coffered ceilings, private access to the lanai, wood laminate floors, two walk in closets and an en suite bathroom. The primary bathroom is complete with his and hers vanities, glass step in shower, white raised panel cabinetry, with cultured marble countertops, newer faucets and light fixtures, cabinetry, garden tub and plenty of storage space. The office is conveniently located just outside the primary suite with a French door entry, wood laminate floors and the utmost privacy. This area is also perfect for a nursery or 5th bedroom. The secondary bedrooms provide wood laminate floors, plenty of closet space, and abundant natural light offering a serene and comfortable space. The bonus room can easily be turned into a secondary primary retreat. It features vaulted ceilings, window seat, and captivating views of the serene pond and pool. The outdoor space is a tropical oasis, offering a sparkling pool for refreshing swims and a bubbling spa for serene relaxation. Outdoor entertaining at its best with the outdoor kitchen that will become the ultimate hangout spot! Yes you can have it all! Arbor Greene is a 24-hour Guarded Gated Community. Amenities include nature walk paths around 90 acres of scenic lakes, public gazebos, resort clubhouse, 2 community pools, fitness center, tennis courts, playgrounds throughout the community, basketball courts & activities for all. Located minutes to I-75, I-275, Wiregrass Mall, Tampa Premium Outlets, 3 Golf Courses, Publix, Shopping, Entertainment, The Grove, Restaurants, USF, Moffit, Flatwoods Preserve, hospitals and excellent rated schools. Nearly a total of $100,000 home improvements for this house including new tile roof, new pool pump, new garage door opener, new gas water heater, new fresh paint, new bathroom faucets, toilets, light fixtures and much more... WELCOME HOME!
Sold for $700,000
$700,000
17907 ARBOR GREENE DRIVE, TAMPA, FL 33647
4beds
3,207sqft
Single Family Residence
Built in 1999
0.31 Acres Lot
$685,100 Zestimate®
$218/sqft
$4,157 Estimated rent
Home value
$685,100
$630,000 - $747,000
$4,157/mo
Zestimate® history
Owner options
List your home for rent
$4,157/mo
Rent Zestimate®
Find your next renter with Zillow Rental Manager. Plus, with online applications, you can quickly screen prospective tenants – for free.
$4,157/mo
Rent Zestimate®
Refinance and save
$4,820/mo
Est. payment
Refinancing to a lower rate could help reduce your monthly payments and save thousands over the life of the loan.
$4,820/mo
Est. payment
Explore your selling options
Work with a Zillow partner agent
Leverage their expertise and Zillow's premium Showcase listings to get your home seen by more buyers.
Get startedList with your own agent
Get your home in front of millions of buyers by listing it on Zillow.
Learn how to do itSell it yourself
Take full control of how buyers see your home on Zillow by listing For Sale by Owner (FSBO).
List your homeWhat's special
Sparkling poolGas fireplaceTennis courtsBasketball courtsBonus roomNew fresh paintNewer faucets
Zillow last checked:
Listing updated:
Listed by:
Kristy Darragh 813-784-7080,
FLORIDA EXECUTIVE REALTY 813-972-3430
Bought with:
Safwat Hanna, 3507723
TRINITY REALTY
Source: Stellar MLS,MLS#: T3478097 Originating MLS: Tampa
Originating MLS: Tampa
Facts & features
Interior
Bedrooms & bathrooms
- Bedrooms: 4
- Bathrooms: 3
- Full bathrooms: 3
Rooms
- Room types: Attic, Bonus Room, Den/Library/Office, Family Room, Dining Room, Living Room
Primary bedroom
- Features: Ceiling Fan(s), Walk-In Closet(s)
- Level: First
- Dimensions: 12x21
Bedroom 2
- Features: Ceiling Fan(s), Walk-In Closet(s)
- Level: First
- Dimensions: 12x12
Bedroom 3
- Features: Ceiling Fan(s), Built-in Closet
- Level: First
- Dimensions: 12x12
Bedroom 4
- Features: Ceiling Fan(s), Built-in Closet
- Level: First
- Dimensions: 13x14
Primary bathroom
- Level: First
- Dimensions: 13x11
Bonus room
- Features: Ceiling Fan(s), Built-in Closet
- Level: First
- Dimensions: 13x22
Dining room
- Level: First
- Dimensions: 13x14
Family room
- Features: Built-In Shelving, Ceiling Fan(s)
- Level: First
- Dimensions: 16x16
Kitchen
- Level: First
- Dimensions: 13x14
Living room
- Level: First
- Dimensions: 19x17
Office
- Features: Ceiling Fan(s)
- Level: First
- Dimensions: 14x12
Heating
- Electric, Natural Gas
Cooling
- Central Air
Appliances
- Included: Oven, Cooktop, Dishwasher, Range Hood, Refrigerator
- Laundry: Inside, Laundry Room
Features
- Ceiling Fan(s), Coffered Ceiling(s), Eating Space In Kitchen, Kitchen/Family Room Combo, Open Floorplan, Solid Surface Counters, Solid Wood Cabinets, Split Bedroom, Stone Counters, Thermostat, Tray Ceiling(s), Walk-In Closet(s)
- Flooring: Ceramic Tile, Engineered Hardwood
- Doors: French Doors, Outdoor Grill, Sliding Doors
- Windows: Blinds, Window Treatments
- Has fireplace: Yes
- Fireplace features: Gas
Interior area
- Total structure area: 4,347
- Total interior livable area: 3,207 sqft
Property
Parking
- Total spaces: 3
- Parking features: Driveway, Garage Door Opener
- Attached garage spaces: 3
- Has uncovered spaces: Yes
- Details: Garage Dimensions: 23x30
Features
- Levels: One
- Stories: 1
- Patio & porch: Covered, Patio, Screened
- Exterior features: Irrigation System, Lighting, Outdoor Grill, Private Mailbox, Sidewalk
- Has private pool: Yes
- Pool features: In Ground, Screen Enclosure
- Has spa: Yes
- Spa features: Heated, In Ground
- Has view: Yes
- View description: Water, Pond
- Has water view: Yes
- Water view: Water,Pond
Lot
- Size: 0.31 Acres
- Dimensions: 97 x 137
- Features: City Lot, Sidewalk
- Residential vegetation: Mature Landscaping, Oak Trees, Trees/Landscaped
Details
- Parcel number: A16272022I00001800042.0
- Zoning: PD-A
- Special conditions: None
Construction
Type & style
- Home type: SingleFamily
- Architectural style: Contemporary
- Property subtype: Single Family Residence
Materials
- Block, Stucco
- Foundation: Slab
- Roof: Tile
Condition
- Completed
- New construction: No
- Year built: 1999
Utilities & green energy
- Sewer: Public Sewer
- Water: Public
- Utilities for property: BB/HS Internet Available, Cable Connected, Electricity Connected, Natural Gas Connected, Phone Available, Public, Sewer Connected, Street Lights, Underground Utilities, Water Connected
Community & HOA
Community
- Features: Clubhouse, Fitness Center, Gated Community - Guard, Park, Playground, Pool, Sidewalks
- Security: Gated Community, Smoke Detector(s)
- Pet fee: $0 monthly
- Subdivision: ARBOR GREENE PH 1
HOA
- Has HOA: No
- Services included: 24-Hour Guard, Community Pool, Recreational Facilities
- HOA fee: $9 monthly
- HOA name: Jason Von Merveldt
- HOA phone: 813-991-9226
- Second HOA name: Arbor Greene
- Second HOA phone: 813-991-9226
Location
- Region: Tampa
Financial & listing details
- Price per square foot: $218/sqft
- Tax assessed value: $670,853
- Annual tax amount: $9,468
- Date on market: 11/4/2023
- Cumulative days on market: 36 days
- Listing terms: Cash,Conventional,FHA,VA Loan
- Ownership: Fee Simple
- Total actual rent: 0
- Electric utility on property: Yes
- Road surface type: Paved, Asphalt
Price history
| Date | Event | Price |
|---|---|---|
| 6/25/2025 | Sold | $700,000-7.3%$218/sqft |
Source: Public Record Report a problem | ||
| 1/16/2024 | Sold | $755,000-3.8%$235/sqft |
Source:  Stellar MLS #T3478097 Report a problem Stellar MLS #T3478097 Report a problem | ||
| 12/15/2023 | Pending sale | $785,000$245/sqft |
Source: Stellar MLS #T3478097 Report a problem | ||
| 11/27/2023 | Price change | $785,000-1.8%$245/sqft |
Source: Stellar MLS #T3478097 Report a problem | ||
| 11/21/2023 | Listed for sale | $799,000$249/sqft |
Source: Stellar MLS #T3478097 Report a problem | ||
| 11/17/2023 | Pending sale | $799,000$249/sqft |
Source: Stellar MLS #T3478097 Report a problem | ||
| 11/4/2023 | Listed for sale | $799,000+107.5%$249/sqft |
Source: Stellar MLS #T3478097 Report a problem | ||
| 2/11/2023 | Listing removed | -- |
Source: Zillow Rentals Report a problem | ||
| 1/26/2023 | Listed for rent | $3,850$1/sqft |
Source: Zillow Rentals Report a problem | ||
| 5/26/2016 | Sold | $385,000-4.9%$120/sqft |
Source: Stellar MLS #T2806947 Report a problem | ||
| 4/21/2016 | Pending sale | $405,000$126/sqft |
Source: Keller Williams - New Tampa #T2806947 Report a problem | ||
| 4/10/2016 | Price change | $405,000-4.7%$126/sqft |
Source: Keller Williams - New Tampa #T2806947 Report a problem | ||
| 3/11/2016 | Listed for sale | $425,000+9%$133/sqft |
Source: KELLER WILLIAMS - NEW TAMPA #T2806947 Report a problem | ||
| 6/21/1999 | Sold | $389,900+419.9%$122/sqft |
Source: Public Record Report a problem | ||
| 6/3/1998 | Sold | $75,000$23/sqft |
Source: Public Record Report a problem | ||
Public tax history
| Year | Property taxes | Tax assessment |
|---|---|---|
| 2025 | $17,090 +2.8% | $670,853 -0.8% |
| 2024 | $16,625 +71.1% | $676,282 +88.9% |
| 2023 | $9,717 +2.6% | $357,997 +3% |
| 2022 | $9,469 +0.8% | $347,570 +3% |
| 2021 | $9,397 +1% | $337,447 +1.4% |
| 2020 | $9,300 +1% | $332,788 +2.3% |
| 2019 | $9,208 | $325,306 +1.9% |
| 2018 | $9,208 -0.9% | $319,240 -12.2% |
| 2017 | $9,291 -1.2% | $363,519 +4.7% |
| 2016 | $9,406 -7% | $347,050 +0.7% |
| 2015 | $10,113 -0.5% | $344,638 +0.8% |
| 2014 | $10,166 | $341,903 +1.5% |
| 2013 | $10,166 -0.1% | $336,850 +1.7% |
| 2012 | $10,175 +2.3% | $331,219 +3% |
| 2011 | $9,947 -1% | $321,572 -3% |
| 2010 | $10,045 +0.4% | $331,665 +1.1% |
| 2009 | $10,009 +0.5% | $327,943 +0.1% |
| 2008 | $9,958 -0.1% | $327,615 +3% |
| 2007 | $9,964 -1.9% | $318,073 +2.5% |
| 2006 | $10,160 +14.6% | $310,315 +3% |
| 2005 | $8,865 | $301,277 +3% |
| 2004 | -- | $292,502 +1.9% |
| 2003 | -- | $287,048 +2.4% |
| 2002 | -- | $280,320 -13.8% |
| 2001 | -- | $325,319 +3% |
| 2000 | $10,919 | $315,844 |
Find assessor info on the county website
Neighborhood: Arbor Greene
Nearby homes
- $660,0004 bd3 ba3k sqft17909 Arbor Greene Dr, Tampa, FL 33647Sold

- $715,1004 bd3 ba3.1k sqft17803 Arbor Greene Dr, Tampa, FL 33647Off Market
- $810,0004 bd3 ba3.3k sqft17905 Arbor Greene Dr, Tampa, FL 33647For Sale
- $759,8004 bd3 ba3.2k sqft17908 Arbor Greene Dr, Tampa, FL 33647Off Market
- $680,0004 bd3 ba2.5k sqft17805 Arbor Greene Dr, Tampa, FL 33647Sold
- $852,2004 bd4 ba3.6k sqft17910 Arbor Greene Dr, Tampa, FL 33647Off Market
- $865,0005 bd3 ba3.2k sqft17807 Arbor Greene Dr, Tampa, FL 33647Sold
- $908,9005 bd4 ba3.8k sqft17906 Arbor Greene Dr, Tampa, FL 33647Off Market
Nearby schools
GreatSchools rating
- 8/10Hunter's Green Elementary SchoolGrades: PK-5Distance: 0.9 mi
- 9/10Benito Middle SchoolGrades: 6-8Distance: 0.7 mi
- 3/10Wharton High SchoolGrades: 9-12Distance: 2.9 mi
Schools provided by the listing agent
- Elementary: Hunter's Green-HB
- Middle: Benito-HB
- High: Wharton-HB
Source: Stellar MLS. This data may not be complete. We recommend contacting the local school district to confirm school assignments for this home.
Get a cash offer in 3 minutes
Find out how much your home could sell for in as little as 3 minutes with a no-obligation cash offer.
Estimated market value
$685,100
Get a cash offer in 3 minutes
Find out how much your home could sell for in as little as 3 minutes with a no-obligation cash offer.
Estimated market value
$685,100
- Florida
- Hillsborough County
- Tampa
- 33647
- Arbor Greene
- 17907 ARBOR GREENE DRIVE
Nearby cities
Nearby neighborhoods
Nearby zip codes
Other Tampa Topics
