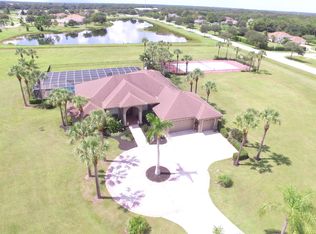
Are you ready for paradise in this luxury large lot community of Foxbrook? This exceptionally well-kept, very energy efficient, saltwater & jetted pool home is peacefully situated on a large corner lot with a very private preserve backdrop. This custom built, builder’s model is a shy 3400sf, on a 1+ acre lot, has a 3-car attached garage with 8’ doors + a huge 800sf RV / Boat garage (will fit a 45' RV) with a 12’ x 14’ door & 8' x 8' door (each garage has a 50 amp hook-up), 4 bedrooms 3.5 baths, formal dining room, family room, formal living room, office and piano / flex room. At first glance, you’ll appreciate the beautiful elevation, a grand 14’ tall covered entry with a large transom window over 8’ double doors, an abundance of mature landscaping, impressively well light grounds, tons of garage / shop space, new roof, impact windows, a stucco finish with fresh paint, tastefully trimmed windows & over 200’ of paver drive parking! Live it up all year long with your own private oasis, 1800 sf of fully caged lanai, pool, 2 waterfalls & covered BBQ all in a tropical resort style setting. With easy access via the kitchen, family room, primary bedroom & guest bedroom / pool bath. This home is perfect for entertaining, with touches of luxury throughout. This custom floor plan provides a seamless flow, it’s bright & open with soaring ceilings at 10’, 12’ & 13.5’. The interior features tile & hardwood floors, ceiling fans, 8’ solid wood doors, an abundance of crown moulding & double tray ceilings in the formal living room, office & piano / flex room. The large kitchen is centrally located next to the formal dining room, overlooking the spacious living room & out to the large covered lanai. The kitchen has an abundance of cabinets + pantry, granite countertops, tile backsplash, a huge island with seating for 5, SS appliances and a spacious eating area. The large primary suite provides lanai & pool access via 8’ tall sliders, features a walk-in closet, a beautiful 5 pcs ensuite with a spacious walk-in shower, garden tub, double sinks & plenty of storage. The 3 additional bedrooms make it effortless & inviting when hosting guests. Beyond the caged Lanai & kept private by your oversized detached RV / Boat garage, you have even more room to entertain or garden with a 12' x 48' historically reclaimed (St. Pete’s) paver patio area. This home is very energy efficient, see power / water bill. A short drive to world famous beaches, shopping, entertainment & only 15 minutes to Costco. Both HVAC systems & the roof were replaced in 2023, the septic system was flushed in July 2024 + low HOA’s & no CDD’s! This place just feels like home, don’t let this one get away!
Sold for $1,038,000
$1,038,000
17812 Doe Creek Ct, Parrish, FL 34219
4beds
3,368sqft
Single Family Residence
Built in 2004
1.04 Acres Lot
$1,013,300 Zestimate®
$308/sqft
$4,397 Estimated rent
Home value
$1,013,300
$932,000 - $1.10M
$4,397/mo
Zestimate® history
Owner options
List your home for rent
$4,397/mo
Rent Zestimate®
Find your next renter with Zillow Rental Manager. Plus, with online applications, you can quickly screen prospective tenants – for free.
$4,397/mo
Rent Zestimate®
Refinance and save
$6,877/mo
Est. payment
Refinancing to a lower rate could help reduce your monthly payments and save thousands over the life of the loan.
$6,877/mo
Est. payment
Explore your selling options
Work with a Zillow partner agent
Leverage their expertise and Zillow's premium Showcase listings to get your home seen by more buyers.
Get startedList with your own agent
Get your home in front of millions of buyers by listing it on Zillow.
Learn how to do itSell it yourself
Take full control of how buyers see your home on Zillow by listing For Sale by Owner (FSBO).
List your homeWhat's special
Fully caged lanaiPrivate oasisFresh paintNew roofGranite countertopsTastefully trimmed windowsFamily room
Zillow last checked:
Listing updated:
Listed by:
Jonell Bozeman 253-230-0971,
PREFERRED SHORE LLC 941-999-1179
Bought with:
Jennifer Young, 3500228
INNOVATE REAL ESTATE
Source: Stellar MLS,MLS#: A4620514 Originating MLS: Sarasota - Manatee
Originating MLS: Sarasota - Manatee
Facts & features
Interior
Bedrooms & bathrooms
- Bedrooms: 4
- Bathrooms: 4
- Full bathrooms: 3
- 1/2 bathrooms: 1
Rooms
- Room types: Bonus Room, Breakfast Room Separate, Den/Library/Office, Family Room, Dining Room, Living Room
Primary bedroom
- Description: Room1
- Features: Walk-In Closet(s)
- Level: First
Bedroom 2
- Description: Room3
- Features: Walk-In Closet(s)
- Level: First
Bedroom 3
- Description: Room4
- Features: Walk-In Closet(s)
- Level: First
Bedroom 4
- Description: Room5
- Features: Walk-In Closet(s)
- Level: First
Primary bathroom
- Description: Room2
- Features: Bath w Spa/Hydro Massage Tub, Dual Sinks, Tub with Separate Shower Stall
- Level: First
Bonus room
- Description: Room12
- Features: No Closet
- Level: First
Dining room
- Description: Room9
- Level: First
Family room
- Description: Room8
- Level: First
Kitchen
- Description: Room6
- Features: Pantry
- Level: First
Laundry
- Description: Room11
- Level: First
Living room
- Description: Room7
- Level: First
Office
- Description: Room10
- Level: First
Heating
- Central, Heat Pump
Cooling
- Central Air
Appliances
- Included: Oven, Convection Oven, Cooktop, Dishwasher, Disposal, Dryer, Exhaust Fan, Microwave, Refrigerator, Washer
- Laundry: Inside, Laundry Room
Features
- Ceiling Fan(s), Central Vacuum, Crown Molding, Eating Space In Kitchen, High Ceilings, Kitchen/Family Room Combo, Primary Bedroom Main Floor, Solid Wood Cabinets, Split Bedroom, Stone Counters, Tray Ceiling(s), Walk-In Closet(s)
- Flooring: Carpet, Ceramic Tile, Engineered Hardwood, Hardwood
- Doors: French Doors, Outdoor Grill, Outdoor Kitchen, Outdoor Shower, Sliding Doors
- Windows: Storm Window(s), Window Treatments, Hurricane Shutters/Windows
- Has fireplace: No
Interior area
- Total structure area: 4,522
- Total interior livable area: 3,368 sqft
Property
Parking
- Total spaces: 5
- Parking features: Circular Driveway, Garage Door Opener, RV Garage, Workshop in Garage
- Attached garage spaces: 5
- Has uncovered spaces: Yes
Features
- Levels: One
- Stories: 1
- Exterior features: Garden, Gray Water System, Irrigation System, Lighting, Outdoor Grill, Outdoor Kitchen, Outdoor Shower, Rain Barrel/Cistern(s), Rain Gutters
- Has private pool: Yes
- Pool features: In Ground, Salt Water
- Has view: Yes
- View description: Garden, Park/Greenbelt, Pool, Trees/Woods
Lot
- Size: 1.04 Acres
- Features: Corner Lot, Cul-De-Sac, Greenbelt, Landscaped, Zoned for Horses
- Residential vegetation: Mature Landscaping, Trees/Landscaped, Wooded
Details
- Additional structures: RV/Boat Storage, Outdoor Kitchen, Workshop
- Parcel number: 495329759
- Zoning: PDR
- Special conditions: None
Construction
Type & style
- Home type: SingleFamily
- Architectural style: Florida
- Property subtype: Single Family Residence
Materials
- Block, Stucco
- Foundation: Slab
- Roof: Shingle
Condition
- Completed
- New construction: No
- Year built: 2004
Utilities & green energy
- Sewer: Septic Tank
- Water: Public
- Utilities for property: Cable Available, Electricity Connected, Phone Available, Street Lights, Water Connected
Green energy
- Energy efficient items: Pool
Community & HOA
Community
- Features: Fishing, Buyer Approval Required, Deed Restrictions, Golf Carts OK, Horses Allowed, Playground
- Security: Smoke Detector(s)
- Pet fee: $0 monthly
- Subdivision: FOXBROOK PH II
HOA
- Has HOA: Yes
- Services included: Common Area Taxes, Manager
- HOA fee: $92 monthly
- HOA name: Janet Fernandez
- HOA phone: 941-758-9454
Location
- Region: Parrish
Financial & listing details
- Price per square foot: $308/sqft
- Tax assessed value: $880,499
- Annual tax amount: $4,516
- Date on market: 8/19/2024
- Cumulative days on market: 338 days
- Listing terms: Cash,Conventional
- Ownership: Fee Simple
- Total actual rent: 0
- Electric utility on property: Yes
- Road surface type: Paved
Price history
| Date | Event | Price |
|---|---|---|
| 8/29/2025 | Sold | $1,038,000-13.3%$308/sqft |
Source:  Stellar MLS #A4620514 Report a problem Stellar MLS #A4620514 Report a problem | ||
| 7/23/2025 | Pending sale | $1,197,700$356/sqft |
Source: Stellar MLS #A4620514 Report a problem | ||
| 7/1/2025 | Price change | $1,197,700-4.2%$356/sqft |
Source: Stellar MLS #A4620514 Report a problem | ||
| 2/19/2025 | Price change | $1,250,000-5.7%$371/sqft |
Source: Stellar MLS #A4620514 Report a problem | ||
| 12/6/2024 | Price change | $1,325,000-5.4%$393/sqft |
Source: Stellar MLS #A4620514 Report a problem | ||
| 10/22/2024 | Price change | $1,400,000-6.7%$416/sqft |
Source: Stellar MLS #A4620514 Report a problem | ||
| 9/12/2024 | Price change | $1,500,000-4.8%$445/sqft |
Source: Stellar MLS #A4620514 Report a problem | ||
| 8/19/2024 | Listed for sale | $1,575,000+164.7%$468/sqft |
Source: Stellar MLS #A4620514 Report a problem | ||
| 2/4/2005 | Sold | $595,000+890%$177/sqft |
Source: Public Record Report a problem | ||
| 4/26/2002 | Sold | $60,100$18/sqft |
Source: Public Record Report a problem | ||
Public tax history
| Year | Property taxes | Tax assessment |
|---|---|---|
| 2025 | $4,715 +3% | $364,791 +2.9% |
| 2024 | $4,576 +1.3% | $354,510 +3% |
| 2023 | $4,516 +2.7% | $344,184 +3% |
| 2022 | $4,396 -0.1% | $334,159 +3% |
| 2021 | $4,400 +2.4% | $324,426 +1.4% |
| 2020 | $4,295 +1.5% | $319,947 +2.3% |
| 2019 | $4,231 | $312,754 +1.9% |
| 2018 | $4,231 +0.9% | $306,922 +2.1% |
| 2017 | $4,193 +6.2% | $300,609 +2.1% |
| 2016 | $3,948 | $294,426 +0.7% |
| 2015 | $3,948 | $292,379 +0.8% |
| 2014 | $3,948 +0.2% | $290,059 +1.5% |
| 2013 | $3,940 +393920% | $285,772 +0.4% |
| 2012 | $1 | $284,494 -7.7% |
| 2011 | $1 | $308,101 -12.4% |
| 2010 | -- | $351,572 -8.4% |
| 2009 | $5,454 -6.6% | $383,828 -10.5% |
| 2008 | $5,837 -25.9% | $428,750 -20.3% |
| 2007 | $7,872 -0.8% | $538,134 +12.5% |
| 2006 | $7,932 +13.6% | $478,287 +17.3% |
| 2005 | $6,984 +611.3% | $407,838 +621.8% |
| 2004 | $982 +3.8% | $56,500 +5.6% |
| 2003 | $946 +5.4% | $53,500 +5.9% |
| 2002 | $897 | $50,500 |
Find assessor info on the county website
Neighborhood: 34219
Nearby homes
- $764,2004 bd3 ba2.6k sqft17808 Doe Creek Ct, Parrish, FL 34219Off Market

- $853,1004 bd3 ba3.1k sqft17811 Doe Creek Ct, Parrish, FL 34219Off Market

- $664,2003 bd2 ba2.4k sqft17807 Doe Creek Ct, Parrish, FL 34219Off Market
- $1,449,5004 bd3 ba3.4k sqft18005 Coyote Creek Ct, Parrish, FL 34219Off Market
- $681,6003 bd2 ba2.4k sqft17804 Doe Creek Ct, Parrish, FL 34219Off Market
- $1,115,0003 bd3 ba3.4k sqft17803 Doe Creek Ct, Parrish, FL 34219Sold
- $1,328,3003 bd4 ba3.1k sqft18006 Coyote Creek Ct, Parrish, FL 34219Off Market
- $660,1003 bd2 ba1.9k sqft17618 White Tail Ct, Parrish, FL 34219Off Market
Nearby schools
GreatSchools rating
- 8/10Gene Witt Elementary SchoolGrades: PK-5Distance: 4.6 mi
- 5/10Buffalo Creek Middle SchoolGrades: 6-8Distance: 8 mi
- 5/10Parrish Community High SchoolGrades: 9-12Distance: 5.2 mi
Schools provided by the listing agent
- Elementary: Gene Witt Elementary
- Middle: Buffalo Creek Middle
- High: Parrish Community High
Source: Stellar MLS. This data may not be complete. We recommend contacting the local school district to confirm school assignments for this home.
Get a cash offer in 3 minutes
Find out how much your home could sell for in as little as 3 minutes with a no-obligation cash offer.
Estimated market value
$1,013,300
Get a cash offer in 3 minutes
Find out how much your home could sell for in as little as 3 minutes with a no-obligation cash offer.
Estimated market value
$1,013,300
- Florida
- Manatee County
- Parrish
- 34219
- 17812 Doe Creek Ct
Nearby cities
Nearby zip codes
Other Parrish Topics
