Step into this stunningly upgraded Victorian home, built in 1990 and located in the desirable Gated community of Lakes of Keystone, Odessa, Florida. This luxurious property spans 5,540 heated sq ft, offering a plethora of living space. The cosmetic renovations are comprehensive, including a new roof, floors, cabinetry, countertops, lighting and windows less than a year old. The home is a true gem with 5 bedrooms, including 2 primary suites, one downstairs and a junior primary suite upstairs, and 5 full bathrooms, 2 of which are en-suite to the primary bedrooms. The designated study, formal dining area, kitchenette, laundry room, and flex space cater to every modern need and provide ample space to meet your needs. Nestled on a 1-acre waterfront lot overlooking Lake Dassell, the property captures the essence of serene living. The backyard is perfectly oriented North and South offering enchanting sunset views and early morning sunrises over the lake. The outdoor kitchen, new pool screen and detached pool house, complete with a full bath, add a touch of luxury and leisure to the Florida outdoor living space. With a 3-car garage, this property combines elegance, comfort, and functionality to create an exceptional living experience. Hillsborough County School District zoned for Steinbrenner High School, Sgt. Smith Middle School and Hammond Elementary School.
Sold for $1,975,000
$1,975,000
17812 WILLOW LAKE DRIVE, ODESSA, FL 33556
5beds
5,540sqft
Single Family Residence
Built in 1990
1.02 Acres Lot
$2,443,400 Zestimate®
$356/sqft
$7,694 Estimated rent
Home value
$2,443,400
$2.20M - $2.74M
$7,694/mo
Zestimate® history
Owner options
List your home for rent
$7,694/mo
Rent Zestimate®
Find your next renter with Zillow Rental Manager. Plus, with online applications, you can quickly screen prospective tenants – for free.
$7,694/mo
Rent Zestimate®
Refinance and save
$13,820/mo
Est. payment
Refinancing to a lower rate could help reduce your monthly payments and save thousands over the life of the loan.
$13,820/mo
Est. payment
Explore your selling options
Work with a Zillow partner agent
Leverage their expertise and Zillow's premium Showcase listings to get your home seen by more buyers.
Get startedList with your own agent
Get your home in front of millions of buyers by listing it on Zillow.
Learn how to do itSell it yourself
Take full control of how buyers see your home on Zillow by listing For Sale by Owner (FSBO).
List your homeWhat's special
Zillow last checked:
Listing updated:
Listed by:
Crystal Richardson 813-295-1121,
MODERN CAPITAL REALTY LLC 813-295-1121,
Dominic Brescia, Jr 914-552-4809,
MODERN CAPITAL REALTY LLC
Bought with:
Jennifer Zales, 3235776
COLDWELL BANKER REALTY
Source: Stellar MLS,MLS#: T3449463 Originating MLS: Tampa
Originating MLS: Tampa
Facts & features
Interior
Bedrooms & bathrooms
- Bedrooms: 5
- Bathrooms: 5
- Full bathrooms: 5
Primary bedroom
- Features: Walk-In Closet(s)
- Level: First
- Dimensions: 14x18
Kitchen
- Level: First
- Dimensions: 22x17
Living room
- Level: First
- Dimensions: 16x20
Heating
- Central
Cooling
- Central Air
Appliances
- Included: Bar Fridge, Oven, Dishwasher, Disposal, Electric Water Heater, Gas Water Heater, Microwave, Range Hood, Refrigerator, Wine Refrigerator
Features
- Crown Molding, Eating Space In Kitchen, Kitchen/Family Room Combo, Open Floorplan, Primary Bedroom Main Floor, PrimaryBedroom Upstairs, Thermostat, Walk-In Closet(s)
- Flooring: Engineered Hardwood, Tile
- Doors: Outdoor Kitchen
- Has fireplace: Yes
Interior area
- Total structure area: 6,020
- Total interior livable area: 5,540 sqft
Property
Parking
- Total spaces: 3
- Parking features: Garage - Attached
- Attached garage spaces: 3
Features
- Levels: Two
- Stories: 2
- Exterior features: Balcony, Irrigation System, Outdoor Kitchen, Sprinkler Metered
- Has private pool: Yes
- Pool features: In Ground
- Has spa: Yes
- Has view: Yes
- View description: Water, Lake
- Has water view: Yes
- Water view: Water,Lake
- Waterfront features: Lake Privileges
Lot
- Size: 1.02 Acres
- Dimensions: 197 x 225
Details
- Parcel number: U14271700P00000000012.0
- Zoning: ASC-1
- Special conditions: None
Construction
Type & style
- Home type: SingleFamily
- Property subtype: Single Family Residence
Materials
- Wood Siding
- Foundation: Slab
- Roof: Shingle
Condition
- New construction: No
- Year built: 1990
Utilities & green energy
- Sewer: Septic Tank
- Water: Well
- Utilities for property: BB/HS Internet Available, Cable Available, Electricity Connected, Natural Gas Available, Public, Underground Utilities
Community & HOA
Community
- Pet fee: $0 monthly
- Subdivision: LAKES OF KEYSTONE
HOA
- Has HOA: Yes
- HOA fee: $141 monthly
- HOA name: Innovative Community Management Solutions, Inc.-
- HOA phone: 727-938-3700
Location
- Region: Odessa
Financial & listing details
- Price per square foot: $356/sqft
- Tax assessed value: $1,788,773
- Annual tax amount: $13,155
- Date on market: 6/1/2023
- Cumulative days on market: 21 days
- Ownership: Fee Simple
- Total actual rent: 0
- Electric utility on property: Yes
- Road surface type: Concrete
Price history
| Date | Event | Price |
|---|---|---|
| 4/5/2024 | Sold | $1,975,000-1.2%$356/sqft |
Source:  Stellar MLS #T3449463 Report a problem Stellar MLS #T3449463 Report a problem | ||
| 3/13/2024 | Pending sale | $1,999,000$361/sqft |
Source: Stellar MLS #T3449463 Report a problem | ||
| 2/24/2024 | Price change | $1,999,000-8.1%$361/sqft |
Source: Stellar MLS #T3449463 Report a problem | ||
| 2/20/2024 | Listed for sale | $2,175,000-3.3%$393/sqft |
Source: Stellar MLS #T3449463 Report a problem | ||
| 2/20/2024 | Listing removed | -- |
Source: Stellar MLS #T3497160 Report a problem | ||
| 2/12/2024 | Price change | $2,250,000-4.3%$406/sqft |
Source: Stellar MLS #T3497160 Report a problem | ||
| 1/15/2024 | Listed for sale | $2,350,000+115.6%$424/sqft |
Source: Stellar MLS #T3497160 Report a problem | ||
| 5/23/2023 | Sold | $1,090,000$197/sqft |
Source: Public Record Report a problem | ||
| 4/16/2023 | Pending sale | $1,090,000$197/sqft |
Source: Stellar MLS #T3439920 Report a problem | ||
| 4/15/2023 | Listed for sale | $1,090,000+14.7%$197/sqft |
Source: Stellar MLS #T3439920 Report a problem | ||
| 3/8/2023 | Sold | $950,000-36.5%$171/sqft |
Source: Public Record Report a problem | ||
| 2/9/2023 | Pending sale | $1,495,000$270/sqft |
Source: Stellar MLS #T3369275 Report a problem | ||
| 1/20/2023 | Listed for sale | $1,495,000$270/sqft |
Source: Stellar MLS #T3369275 Report a problem | ||
| 1/13/2023 | Pending sale | $1,495,000$270/sqft |
Source: Stellar MLS #T3369275 Report a problem | ||
| 11/9/2022 | Price change | $1,495,000-9.4%$270/sqft |
Source: Stellar MLS #T3369275 Report a problem | ||
| 9/22/2022 | Listed for sale | $1,650,000$298/sqft |
Source: Stellar MLS #T3369275 Report a problem | ||
| 5/21/2022 | Pending sale | $1,650,000$298/sqft |
Source: Stellar MLS #T3369275 Report a problem | ||
| 4/29/2022 | Listed for sale | $1,650,000+88.6%$298/sqft |
Source: Stellar MLS #T3369275 Report a problem | ||
| 12/30/2016 | Sold | $874,900-2.5%$158/sqft |
Source: Public Record Report a problem | ||
| 11/3/2016 | Pending sale | $897,500$162/sqft |
Source: ADDvantage Real Estate #T2846179 Report a problem | ||
| 10/19/2016 | Listed for sale | $897,500+172%$162/sqft |
Source: ADVANTAGE REAL EST. SERVICE #T2846179 Report a problem | ||
| 7/26/2016 | Sold | $330,000$60/sqft |
Source: Public Record Report a problem | ||
Public tax history
| Year | Property taxes | Tax assessment |
|---|---|---|
| 2025 | $23,649 -27.3% | $1,288,773 -29.4% |
| 2024 | $32,544 +174.6% | $1,826,383 +170.4% |
| 2023 | $11,851 -9.9% | $675,385 -11.1% |
| 2022 | $13,155 +1% | $759,706 +3% |
| 2021 | $13,024 +1.2% | $737,579 +1.4% |
| 2020 | $12,874 +0.8% | $727,395 +1.3% |
| 2019 | $12,770 | $717,761 +1.9% |
| 2018 | $12,770 +0.9% | $704,378 +2.1% |
| 2017 | $12,656 +1.1% | $689,890 +77% |
| 2016 | $12,523 +61% | $389,708 -37.3% |
| 2015 | $7,777 -35.4% | $621,762 +10% |
| 2014 | $12,041 | $565,238 +10% |
| 2013 | $12,041 +19.1% | $513,853 +6.2% |
| 2012 | $10,108 -2.4% | $483,961 -2.3% |
| 2011 | $10,357 -12.7% | $495,225 -13.6% |
| 2010 | $11,857 +25.2% | $573,183 +16.7% |
| 2008 | $9,471 +1.1% | $491,266 +3% |
| 2007 | $9,363 -6.1% | $476,957 +2.5% |
| 2006 | $9,969 -0.2% | $465,324 +3% |
| 2005 | $9,991 | $451,771 +3% |
| 2004 | -- | $438,613 +1.9% |
| 2003 | -- | $430,435 +2.4% |
| 2002 | -- | $420,347 -0.2% |
| 2000 | $9,324 | $421,244 |
Find assessor info on the county website
Neighborhood: 33556
Nearby homes
- $2,750,0005 bd7 ba9.2k sqft17816 Willow Lake Dr, Odessa, FL 33556Sold

- $1,964,5005 bd4 ba6.5k sqft17808 Willow Lake Dr, Odessa, FL 33556Off Market
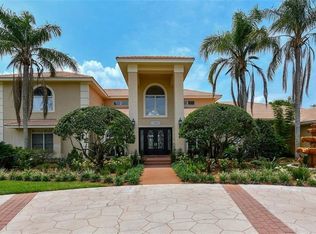
- $1,331,9005 bd5 ba3.9k sqft17820 Willow Lake Dr, Odessa, FL 33556Off Market
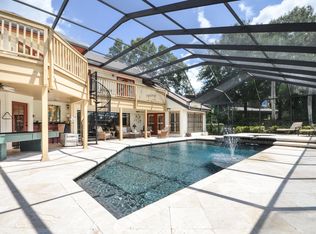
- $1,399,3004 bd4 ba4k sqft17811 Willow Lake Dr, Odessa, FL 33556Off Market
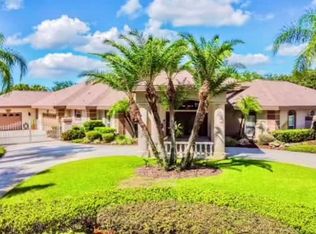
- $1,571,0004 bd4 ba4k sqft17807 Willow Lake Dr, Odessa, FL 33556Off Market
- $1,599,0004 bd5 ba6k sqft17804 Willow Lake Dr, Odessa, FL 33556Off Market
- $1,034,4004 bd3 ba2.7k sqft17815 Willow Lake Dr, Odessa, FL 33556Off Market
- $1,438,5003 bd3 ba3.6k sqft17819 Willow Lake Dr, Odessa, FL 33556Off Market
Nearby schools
GreatSchools rating
- 9/10Hammond Elementary SchoolGrades: PK-5Distance: 1.8 mi
- 8/10Sergeant Paul R Smith Middle SchoolGrades: 6-8Distance: 4.3 mi
- 7/10Steinbrenner High SchoolGrades: 9-12Distance: 3.4 mi
Schools provided by the listing agent
- Elementary: Hammond Elementary School
- Middle: Sergeant Smith Middle-HB
- High: Steinbrenner High School
Source: Stellar MLS. This data may not be complete. We recommend contacting the local school district to confirm school assignments for this home.
Get a cash offer in 3 minutes
Find out how much your home could sell for in as little as 3 minutes with a no-obligation cash offer.
Estimated market value
$2,443,400
Get a cash offer in 3 minutes
Find out how much your home could sell for in as little as 3 minutes with a no-obligation cash offer.
Estimated market value
$2,443,400
- Florida
- Hillsborough County
- Odessa
- 33556
- 17812 WILLOW LAKE DRIVE
Nearby cities
Nearby zip codes
Other Odessa Topics
