Beyond the gates of the coveted Lakes of Keystone community, nestled on a little over an acre of lush landscaping and serene lakefront, 17816 Willow Lake Dr. welcomes you home. Masterfully designed with an eye towards quality and classic style, this estate boasts more than 9,200 square feet of living space that includes 5 bedrooms, 5 full bathrooms, 2 half bathrooms, and a 5-car garage. This luxurious estate, originally constructed in 1993, underwent a transformation in 2008 with the addition of a sprawling two-story expansion. The first-floor enhancement boasts a massive entertainment/living space, an full service indoor bar, a generously-sized fourth bedroom & full bathroom for guests or family, a temperature controlled wine cellar to preserve your finest vintages, and an attached two-car garage featuring an expansive, air-conditioned storage room complete with washer and dryer hookups. Ascending to the second floor, you'll discover a perfected ten person soundproof home theater, ensuring cinematic experiences beyond compare. Adjacent, a bonus room adorned with a wet bar and an inviting outdoor balcony offer unparalleled entertainment options. The fifth bedroom suite, ingeniously repurposed as a private gym retreat, comes complete with a full bathroom, steam shower, two person sauna, and a dedicated wet bar for post-workout relaxation. Designed with a chef in mind, the gourmet kitchen features a Sub-Zero refrigerator, Thermador dishwashers, Wolf gas stove and wall ovens, and an under-counter wine chiller. These top-of- the-line appliances are surrounded by beautiful solid wood cabinets, granite counters, and an oversized center island. In the well-appointed owner’s suite, you’ll find a relaxing and quiet space that includes a morning bar, adjoining office space, and ensuite bath with a stone shower, whirlpool tub, and dual walk-in closets. Enjoy your private outdoor oasis with a sparkling pool and spa complete with fire feature, full summer kitchen, extensive seating and dining options, and relaxing water features like fountains and Koi ponds with waterfalls. A short stroll down towards the lake will bring you to the private dock, shell beach, and gas fire pit with seating. Every upgrade and detail has been thoughtfully chosen to highlight the quality found throughout, from the timeless travertine and hand-scraped Maple flooring to the 8ft solid wood doors. Additional benefits such as a whole-house speaker and security system and pre-wiring for a generator will provide the new owner of this home an ideal combination of luxury and comfortable living. Call to schedule your private showing.
Sold for $2,750,000
$2,750,000
17816 WILLOW LAKE DRIVE, ODESSA, FL 33556
5beds
9,295sqft
Single Family Residence
Built in 1993
1.11 Acres Lot
$3,730,400 Zestimate®
$296/sqft
$7,648 Estimated rent
Home value
$3,730,400
$3.28M - $4.29M
$7,648/mo
Zestimate® history
Owner options
List your home for rent
$7,648/mo
Rent Zestimate®
Find your next renter with Zillow Rental Manager. Plus, with online applications, you can quickly screen prospective tenants – for free.
$7,648/mo
Rent Zestimate®
Refinance and save
$19,181/mo
Est. payment
Refinancing to a lower rate could help reduce your monthly payments and save thousands over the life of the loan.
$19,181/mo
Est. payment
Explore your selling options
Work with a Zillow partner agent
Leverage their expertise and Zillow's premium Showcase listings to get your home seen by more buyers.
Get startedList with your own agent
Get your home in front of millions of buyers by listing it on Zillow.
Learn how to do itSell it yourself
Take full control of how buyers see your home on Zillow by listing For Sale by Owner (FSBO).
List your homeWhat's special
Sparkling poolPrivate dockClassic styleFull summer kitchenEnsuite bathDual walk-in closetsOversized center island
Zillow last checked:
Listing updated:
Listed by:
Austin Marks 813-596-8871,
DOUGLAS ELLIMAN 727-698-5708
Bought with:
Dawn Aquila, 3549187
FLORIDA EXECUTIVE REALTY
Source: Stellar MLS,MLS#: T3409105 Originating MLS: Pinellas Suncoast
Originating MLS: Pinellas Suncoast
Facts & features
Interior
Bedrooms & bathrooms
- Bedrooms: 5
- Bathrooms: 7
- Full bathrooms: 5
- 1/2 bathrooms: 2
Rooms
- Room types: Den/Library/Office, Family Room, Dining Room, Living Room, Great Room, Media Room
Primary bedroom
- Features: Wet Bar, Walk-In Closet(s)
- Level: First
- Dimensions: 24x20
Bedroom 2
- Level: First
- Dimensions: 12x14
Bedroom 5
- Level: Second
- Dimensions: 23x23
Primary bathroom
- Features: Bath w Spa/Hydro Massage Tub, Built-In Shower Bench, Granite Counters, Makeup/Vanity Space, Multiple Shower Heads, Tub with Separate Shower Stall
- Level: First
- Dimensions: 25x18
Bathroom 3
- Level: First
- Dimensions: 12x12
Dinette
- Level: First
- Dimensions: 13x16
Dining room
- Level: First
- Dimensions: 16x12
Family room
- Features: Built-In Shelving
- Level: First
- Dimensions: 19x19
Game room
- Level: Second
- Dimensions: 27x17
Great room
- Features: Built-In Shelving, Ceiling Fan(s), Granite Counters, Wet Bar
- Level: First
- Dimensions: 32x38
Kitchen
- Features: Kitchen Island
- Level: First
- Dimensions: 18x20
Library
- Level: First
- Dimensions: 13x10
Living room
- Level: First
- Dimensions: 32x18
Media room
- Level: Second
- Dimensions: 27x18
Office
- Level: First
- Dimensions: 18x10
Heating
- Central, Electric
Cooling
- Central Air
Appliances
- Included: Bar Fridge, Oven, Convection Oven, Cooktop, Dishwasher, Disposal, Dryer, Ice Maker, Kitchen Reverse Osmosis System, Microwave, Range Hood, Refrigerator, Trash Compactor, Washer, Water Filtration System, Whole House R.O. System, Wine Refrigerator
Features
- Built-in Features, Cathedral Ceiling(s), Ceiling Fan(s), Coffered Ceiling(s), Crown Molding, High Ceilings, Kitchen/Family Room Combo, Primary Bedroom Main Floor, Open Floorplan, Sauna, Solid Wood Cabinets, Split Bedroom, Stone Counters, Thermostat, Walk-In Closet(s), Wet Bar
- Flooring: Carpet, Travertine, Hardwood
- Doors: French Doors, Outdoor Grill, Outdoor Kitchen
- Windows: Window Treatments
- Has fireplace: Yes
- Fireplace features: Family Room, Gas, Living Room, Master Bedroom, Other Room, Outside
Interior area
- Total structure area: 12,893
- Total interior livable area: 9,295 sqft
Property
Parking
- Total spaces: 5
- Parking features: Circular Driveway, Covered, Driveway
- Attached garage spaces: 5
- Has uncovered spaces: Yes
Features
- Levels: Two
- Stories: 2
- Patio & porch: Covered, Patio, Porch, Rear Porch
- Exterior features: Balcony, Irrigation System, Lighting, Outdoor Grill, Outdoor Kitchen
- Has private pool: Yes
- Pool features: Gunite, In Ground, Pool Sweep
- Has spa: Yes
- Spa features: Heated
- Fencing: Other
- Has view: Yes
- View description: Water, Lake
- Has water view: Yes
- Water view: Water,Lake
- Waterfront features: Lake Privileges, Powerboats – None Allowed
Lot
- Size: 1.11 Acres
- Features: Landscaped, Sidewalk
- Residential vegetation: Trees/Landscaped
Details
- Additional structures: Gazebo, Outdoor Kitchen
- Parcel number: U14271700P00000000011.0
- Zoning: ASC-1
- Special conditions: None
Construction
Type & style
- Home type: SingleFamily
- Architectural style: Florida
- Property subtype: Single Family Residence
Materials
- Block, Stucco
- Foundation: Slab
- Roof: Tile
Condition
- New construction: No
- Year built: 1993
Utilities & green energy
- Sewer: Septic Tank
- Water: Well
- Utilities for property: BB/HS Internet Available, Cable Available, Electricity Connected, Propane
Community & HOA
Community
- Features: Gated
- Security: Gated Community, Security System
- Pet fee: $0 monthly
- Subdivision: LAKES OF KEYSTONE
HOA
- Has HOA: Yes
- HOA fee: $134 monthly
- HOA name: Terry Wetzel
- HOA phone: 727-938-3700
Location
- Region: Odessa
Financial & listing details
- Price per square foot: $296/sqft
- Tax assessed value: $2,722,449
- Annual tax amount: $42,738
- Date on market: 10/21/2022
- Cumulative days on market: 403 days
- Listing terms: Cash,Conventional
- Ownership: Fee Simple
- Total actual rent: 0
- Electric utility on property: Yes
- Road surface type: Paved
Price history
| Date | Event | Price |
|---|---|---|
| 2/9/2024 | Sold | $2,750,000-11.3%$296/sqft |
Source:  Stellar MLS #T3409105 Report a problem Stellar MLS #T3409105 Report a problem | ||
| 12/17/2023 | Pending sale | $3,099,999$334/sqft |
Source: Stellar MLS #T3409105 Report a problem | ||
| 10/6/2023 | Price change | $3,099,999-5.3%$334/sqft |
Source: Stellar MLS #T3409105 Report a problem | ||
| 8/1/2023 | Listed for sale | $3,275,000-3%$352/sqft |
Source: Stellar MLS #T3409105 Report a problem | ||
| 7/22/2023 | Listing removed | -- |
Source:  Douglas Elliman Report a problem Douglas Elliman Report a problem | ||
| 5/9/2023 | Price change | $3,375,000-2.2%$363/sqft |
Source: Stellar MLS #T3409105 Report a problem | ||
| 2/10/2023 | Price change | $3,450,000-1.4%$371/sqft |
Source: Stellar MLS #T3409105 Report a problem | ||
| 10/21/2022 | Listed for sale | $3,500,000-5.4%$377/sqft |
Source: Stellar MLS #T3409105 Report a problem | ||
| 7/31/2022 | Listing removed | -- |
Source: Stellar MLS #A4511185 Report a problem | ||
| 2/16/2022 | Price change | $3,698,000-5.2%$398/sqft |
Source: Stellar MLS #A4511185 Report a problem | ||
| 9/2/2021 | Listed for sale | $3,900,000+41.8%$420/sqft |
Source: Stellar MLS #A4511185 Report a problem | ||
| 8/20/2013 | Listing removed | $2,750,000$296/sqft |
Source: James Paxton #T2403524 Report a problem | ||
| 3/24/2013 | Listed for sale | $2,750,000$296/sqft |
Source: James Paxton #T2403524 Report a problem | ||
| 3/22/2012 | Listing removed | $2,750,000+31%$296/sqft |
Source: James Paxton #T2403524 Report a problem | ||
| 4/6/2011 | Sold | $2,100,000-23.6%$226/sqft |
Source: Public Record Report a problem | ||
| 3/19/2011 | Price change | $2,750,000+10%$296/sqft |
Source: James Paxton #T2403524 Report a problem | ||
| 3/17/2011 | Price change | $2,500,000-9.1%$269/sqft |
Source: RE/MAX ACR ELITE GROUP #T2403524 Report a problem | ||
| 2/26/2010 | Listed for sale | $2,750,000+497.8%$296/sqft |
Source: James Paxton #T2403524 Report a problem | ||
| 7/28/1999 | Sold | $460,000$49/sqft |
Source: Public Record Report a problem | ||
Public tax history
| Year | Property taxes | Tax assessment |
|---|---|---|
| 2025 | $50,819 -2.9% | $2,722,449 -7.9% |
| 2024 | $52,361 +0.4% | $2,955,624 +0.6% |
| 2023 | $52,171 -19% | $2,937,882 -19.1% |
| 2022 | $64,389 +50.7% | $3,630,938 +52.2% |
| 2021 | $42,738 +0.8% | $2,384,971 +1.4% |
| 2020 | $42,403 -4.1% | $2,352,042 -1.6% |
| 2019 | $44,238 | $2,391,040 -3% |
| 2018 | $44,238 -3.9% | $2,464,792 +7.9% |
| 2017 | $46,045 +6.6% | $2,284,076 +9.3% |
| 2016 | $43,179 +7.3% | $2,089,857 +5.7% |
| 2015 | $40,234 +3% | $1,977,316 +10% |
| 2014 | $39,067 | $1,797,560 +10% |
| 2013 | $39,067 +22.4% | $1,634,145 +4.6% |
| 2012 | $31,905 +88% | $1,562,583 +81.3% |
| 2011 | $16,966 +2.3% | $861,958 +1.5% |
| 2010 | $16,591 +74.2% | $849,220 +71.4% |
| 2009 | $9,525 -0.2% | $495,544 +0.1% |
| 2008 | $9,544 +1.2% | $495,049 +3% |
| 2007 | $9,433 -6.1% | $480,630 +2.5% |
| 2006 | $10,044 +9.8% | $468,907 +13% |
| 2005 | $9,152 | $415,106 +3% |
| 2004 | -- | $403,016 +1.9% |
| 2003 | -- | $395,501 +2.4% |
| 2002 | -- | $386,231 +1.6% |
| 2001 | -- | $380,149 +3% |
| 2000 | $8,536 | $369,077 |
Find assessor info on the county website
Neighborhood: 33556
Nearby homes
- $1,975,0005 bd5 ba5.5k sqft17812 Willow Lake Dr, Odessa, FL 33556Sold

- $1,331,9005 bd5 ba3.9k sqft17820 Willow Lake Dr, Odessa, FL 33556Off Market
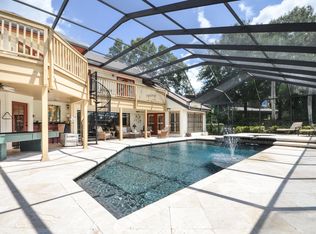
- $1,964,5005 bd4 ba6.5k sqft17808 Willow Lake Dr, Odessa, FL 33556Off Market
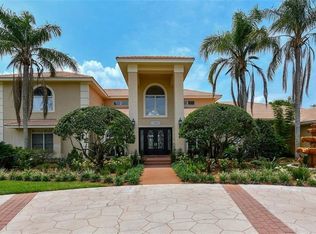
- $1,182,1004 bd4 ba3.3k sqft17823 Willow Lake Dr, Odessa, FL 33556Off Market
- $1,559,9006 bd5 ba4.1k sqft17827 Willow Lake Dr, Odessa, FL 33556Off Market
- $1,438,5003 bd3 ba3.6k sqft17819 Willow Lake Dr, Odessa, FL 33556Off Market
- $2,290,9005 bd6 ba6.3k sqft17923 Simms Rd, Odessa, FL 33556Off Market
- $1,034,4004 bd3 ba2.7k sqft17815 Willow Lake Dr, Odessa, FL 33556Off Market
Nearby schools
GreatSchools rating
- 9/10Hammond Elementary SchoolGrades: PK-5Distance: 1.8 mi
- 8/10Sergeant Paul R Smith Middle SchoolGrades: 6-8Distance: 4.3 mi
- 7/10Steinbrenner High SchoolGrades: 9-12Distance: 3.5 mi
Schools provided by the listing agent
- Elementary: Hammond Elementary School
- Middle: Martinez-HB
- High: Steinbrenner High School
Source: Stellar MLS. This data may not be complete. We recommend contacting the local school district to confirm school assignments for this home.
Get a cash offer in 3 minutes
Find out how much your home could sell for in as little as 3 minutes with a no-obligation cash offer.
Estimated market value
$3,730,400
Get a cash offer in 3 minutes
Find out how much your home could sell for in as little as 3 minutes with a no-obligation cash offer.
Estimated market value
$3,730,400
- Florida
- Hillsborough County
- Odessa
- 33556
- 17816 WILLOW LAKE DRIVE
Nearby cities
Nearby zip codes
Other Odessa Topics
