Skip main navigation
Off market
  • $306,300

    17813 Kelso Dr, Biloxi, MS 39532

    4beds
    1,835sqft
    SingleFamily
    Built in 2025
    -- sqft lot
    $306,300 Zestimate®
    $167/sqft
    $2,289 Estimated rent

    Home value

    $306,300

    $291,000 - $322,000

    $2,289/mo

    Zestimate® history
    Loading
    Loading...

    Owner options

    List your home for rent

    $2,289/mo

    Rent Zestimate®

    Find your next renter with Zillow Rental Manager. Plus, with online applications, you can quickly screen prospective tenants – for free.

    Learn more

    $2,289/mo

    Rent Zestimate®

    Refinance and save

    $1,840/mo

    Est. payment

    Refinancing to a lower rate could help reduce your monthly payments and save thousands over the life of the loan.

    See today's rates

    $1,840/mo

    Est. payment

    Explore your selling options

    Work with a Zillow partner agent

    Leverage their expertise and Zillow's premium Showcase listings to get your home seen by more buyers.

    Get started

    List with your own agent

    Get your home in front of millions of buyers by listing it on Zillow.

    Learn how to do it

    Sell it yourself

    Take full control of how buyers see your home on Zillow by listing For Sale by Owner (FSBO).

    List your home

    What's special

    Separate walk-in showerLarge covered patioExpansive open-concept layoutOversized center islandExpansive green spaceHigh-end vinyl plank flooringGourmet kitchen

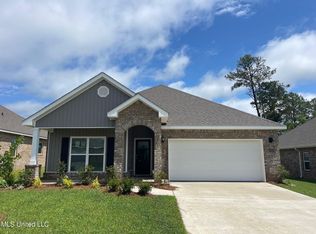
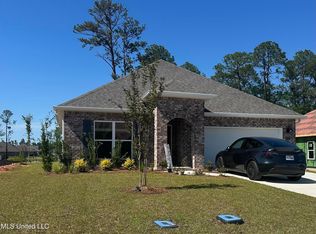
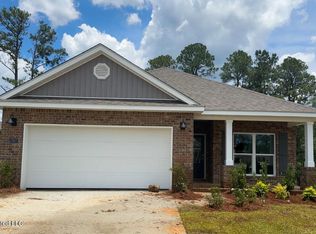
    Experience sophisticated living in this stunning 4-bedroom, 2-bathroom rental home located in the prestigious Highlands community of D'Iberville. This home immediately impresses with an expansive, open-concept layout designed for both elegance and comfort. High-end vinyl plank flooring flows seamlessly through the main living areas, complemented by plush, designer carpeting in each of the four spacious bedrooms. The grand living room serves as the heart of the home, distinguished by elegant double tray ceilings and modern recessed lighting that creates an inviting, airy ambiance. The gourmet kitchen is a chef's dream, featuring an oversized center island that serves as a focal point for social gatherings. With an abundance of sleek cabinet space and a generous walk-in pantry, this kitchen offers both style and functionality. The primary suite is a true private sanctuary, boasting impressive proportions and a spa-inspired bathroom. Residents will enjoy a double vanity, a deep soaking tub for ultimate relaxation, a separate walk-in shower, and a massive walk-in closet providing ample storage. The luxury extends outdoors to a sprawling backyard, perfectly manicured and ready for high-end entertaining. A large, covered patio offers the ideal setting for morning coffee while overlooking the expansive green space. Perfectly positioned near top-tier shopping and dining, this home offers an unparalleled lifestyle of convenience and refinement in one of the coast's most sought-after neighborhoods! Schedule your private showing today before this one is gone! Occupied until 6-6-26. We require 24 hr. notice for all showings. Please note, the washer and dryer may be included at an additional cost. Inquire for more details.

    This property is off market, which means it's not currently listed for sale or rent on Zillow. This may be different from what's available on other websites or public sources.
    Zillow last checked:

    Listing updated:

    Source: MLS United,MLS#: 4147642

    Facts & features

    Interior

    Bedrooms & bathrooms
    • Bedrooms: 4
    • Bathrooms: 2
    • Full bathrooms: 2
    Heating
    • Electric
    Cooling
    • Central Air, Electric, Ceiling Fan
    Appliances
    • Included: Dishwasher, Microwave, Range, Refrigerator
    • Laundry: In Unit, Laundry Room
    Features
    • Ceiling Fan(s), Crown Molding, Entrance Foyer, Granite Counters, Kitchen Island, Open Floorplan, Pantry, Recessed Lighting, Smart Home, Soaking Tub, Tray Ceiling(s), Walk In Closet, Walk-In Closet(s), Walls (Sheetrock)
    • Flooring: Carpet
    Interior area
    • Total interior livable area: 1,835 sqft

    Property

    Parking
    • Parking features: Driveway, Garage
    • Has garage: Yes
    • Details: Contact manager
    Features
    • Stories: 1
    • Exterior features: Ceiling Fan(s), Covered, Crown Molding, Driveway, ENERGY STAR Qualified Appliances, Entrance Foyer, Garage, Granite Counters, Heating: Electric, Kitchen Island, Laundry Room, Lot Features: North of Interstate 10, North of CSX Railroad Track, None, North of CSX Railroad Track, North of Interstate 10, Open Floorplan, Pantry, Rain Gutters, Rear Porch, Recessed Lighting, Roof Type: Shake Shingle, Smart Home, Soaking Tub, Tray Ceiling(s), Walk In Closet, Walk-In Closet(s), Walls (Sheetrock), Water Heater: Electric

    Construction

    Type & style
    • Home type: SingleFamily
    • Property subtype: SingleFamily
    Materials
    • Roof: Shake Shingle
    Condition
    • Year built: 2025

    Community & HOA

    Location
    • Region: Biloxi

    Financial & listing details

    • Price per square foot: $167/sqft
    • Date on market: 4/29/2026
    • Lease term: 12 Months

    Price history

    DateEventPrice
    5/13/2026Listing removed$2,300$1/sqft
    Source: MLS United #4147642 Report a problem
    4/29/2026Listed for rent$2,300$1/sqft
    Source: MLS United #4147642 Report a problem

    Public tax history

    Tax history is unavailable.

    Neighborhood: 39532

    Nearby schools

    GreatSchools rating
    Get pre-qualified for a loan
    At Zillow Home Loans, we can pre-qualify you in as little as 5 minutes with no impact to your credit score.

    An equal housing lender. NMLS #10287.

    Sell for more on Zillow
    Get a Zillow Showcase℠ listing at no additional cost and you could sell for .
    $306,300
    2% more
    +$6,126
    With Zillow Showcase(estimated)
    $312,426