Welcome to 17817 Kelso Drive in The Highlands, a beautiful new home community offering modern comfort and convenience in a prime D'Iberville location. The Emily floorplan features three bedrooms, two bathrooms, and a spacious two-car garage across more than 1,600 square feet of thoughtfully designed living space.
Step inside to discover a warm and inviting dining room, perfect for shared meals, celebrations, or as a versatile space for a home office. The kitchen showcases white shaker-style cabinetry, granite countertops, stainless-steel appliances, and an open layout that flows into the large living room. Enjoy a covered corner porch just off the living area, perfect for morning coffee, outdoor meals, or relaxing evenings.
Two bedrooms and a full bath are tucked away on one side of the home, while the private primary suite sits in the back corner. The ensuite bathroom includes a dual sink vanity, granite countertops, tiled shower, garden tub, private water closet, and a generous walk-in closet.
This home is equipped with LED lighting throughout and comes with the Home is Connected® Smart Home package, letting you control lights, temperature, and security from your phone or voice device.
Enjoy nearby access to schools, the Promenade shopping center, Keesler AFB, beaches, and entertainment. Whether you're looking to downsize or grow into something new, this home fits your lifestyle.
Pictures may be of a similar home and not necessarily of the subject property. Pictures are representational only.
Closed
Price Unknown
17817 Kelso Dr, Diberville, MS 39540
3beds
1,676sqft
Residential, Single Family Residence
Built in 2025
9,583 Square Feet Lot
$296,400 Zestimate®
$--/sqft
$2,169 Estimated rent
Home value
$296,400
$267,000 - $329,000
$2,169/mo
Zestimate® history
Owner options
List your home for rent
$2,169/mo
Rent Zestimate®
Find your next renter with Zillow Rental Manager. Plus, with online applications, you can quickly screen prospective tenants – for free.
$2,169/mo
Rent Zestimate®
Refinance and save
$200/mo
Est. payment
Refinancing to a lower rate could help reduce your monthly payments and save thousands over the life of the loan.
$200/mo
Est. payment
Explore your selling options
Work with a Zillow partner agent
Leverage their expertise and Zillow's premium Showcase listings to get your home seen by more buyers.
Get startedList with your own agent
Get your home in front of millions of buyers by listing it on Zillow.
Learn how to do itSell it yourself
Take full control of how buyers see your home on Zillow by listing For Sale by Owner (FSBO).
List your homeWhat's special
Private primary suitePrivate water closetCorner porchTiled showerEnsuite bathroomGranite countertopsStainless-steel appliances
Zillow last checked:
Listing updated:
Listed by:
Michelle Harbison 228-388-4274,
D R Horton
Bought with:
Keller Williams
Source: MLS United,MLS#: 4111114
Facts & features
Interior
Bedrooms & bathrooms
- Bedrooms: 3
- Bathrooms: 2
- Full bathrooms: 2
Heating
- Electric, ENERGY STAR Qualified Equipment, Heat Pump
Cooling
- Ceiling Fan(s), Central Air, Electric, ENERGY STAR Qualified Equipment
Appliances
- Included: Dishwasher, Disposal, Electric Range, ENERGY STAR Qualified Appliances, Microwave, Stainless Steel Appliance(s)
- Laundry: Electric Dryer Hookup, Laundry Room, Main Level, Washer Hookup
Features
- Ceiling Fan(s), Granite Counters, Kitchen Island, Pantry, Primary Downstairs, Walk-In Closet(s), Double Vanity
- Flooring: Vinyl
- Windows: ENERGY STAR Qualified Windows, Screens
- Has fireplace: No
Interior area
- Total structure area: 1,676
- Total interior livable area: 1,676 sqft
Property
Parking
- Total spaces: 2
- Parking features: Attached, Driveway, Direct Access, Concrete
- Attached garage spaces: 2
- Has uncovered spaces: Yes
Features
- Levels: One
- Stories: 1
- Patio & porch: Front Porch, Rear Porch
- Exterior features: Lighting, None
- Fencing: None
Lot
- Size: 9,583 Square Feet
- Dimensions: 20 x 130
- Features: Interior Lot, Rectangular Lot
Details
- Parcel number: Unassigned
Construction
Type & style
- Home type: SingleFamily
- Architectural style: Contemporary
- Property subtype: Residential, Single Family Residence
Materials
- Brick, Brick Veneer, HardiPlank Type
- Foundation: Slab
- Roof: Architectural Shingles
Condition
- To Be Built
- New construction: Yes
- Year built: 2025
Details
- Warranty included: Yes
Utilities & green energy
- Sewer: Public Sewer
- Water: Public
- Utilities for property: Cable Available, Electricity Available, Water Available
Community & HOA
Community
- Features: Sidewalks, Street Lights
- Security: Carbon Monoxide Detector(s), Smoke Detector(s)
- Subdivision: The Highlands
HOA
- Has HOA: Yes
- Services included: Management
- HOA fee: $200 annually
Location
- Region: Diberville
Financial & listing details
- Annual tax amount: $300
- Date on market: 4/24/2025
- Electric utility on property: Yes
Price history
| Date | Event | Price |
|---|---|---|
| 7/28/2025 | Sold | -- |
Source: MLS United #4111114 Report a problem | ||
| 4/24/2025 | Listed for sale | $287,900$172/sqft |
Source: MLS United #4111114 Report a problem | ||
Public tax history
Tax history is unavailable.
Neighborhood: 39540
Nearby homes
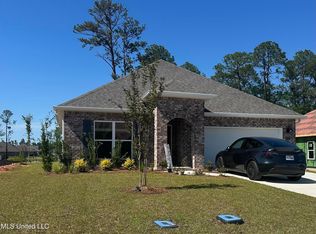
- $--4 bd2 ba1.8k sqft17813 Kelso Dr, Diberville, MS 39540Sold
- $307,0004 bd2 ba1.8k sqft17813 Kelso Dr, Biloxi, MS 39532Off Market

- $--4 bd2 ba1.8k sqft17772 Kelso Dr, Diberville, MS 39540Sold
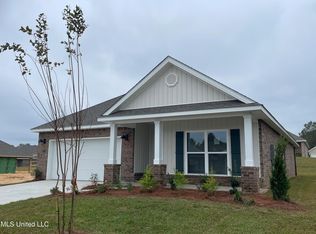
- $--4 bd2 ba1.8k sqft17807 Kelso Dr, Diberville, MS 39540Sold
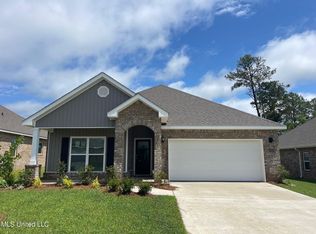
- $--4 bd2 ba1.8k sqft17806 Kelso Dr, Diberville, MS 39540Sold
- $--4 bd2 ba1.8k sqft17799 Kelso Dr, Diberville, MS 39540Sold
- $--3 bd2 ba1.6k sqft17795 Kelso Dr, Diberville, MS 39540Sold
- $--3 bd2 ba1.6k sqft17788 Kelso Dr, Diberville, MS 39540Sold
Nearby schools
GreatSchools rating
- 9/10Creekbend Elementary and Middle SchoolGrades: K-8Distance: 0.2 mi
- 8/10Diberville Senior High SchoolGrades: 9-12Distance: 0.5 mi
Schools provided by the listing agent
- Elementary: Creekbend
- Middle: Creekbend
- High: D'Iberville
Source: MLS United. This data may not be complete. We recommend contacting the local school district to confirm school assignments for this home.
Sell for more on Zillow
Get a Zillow Showcase℠ listing at no additional cost and you could sell for .
$296,400
2% more
+$5,928
With Zillow Showcase(estimated)
$302,328
- Mississippi
- Harrison County
- Diberville
- 39540
- 17817 Kelso Dr
Nearby cities
Nearby zip codes
Other Diberville Topics
