Skip main navigation
Sold for $515,000
  • $515,000

    17814 Merganser Dr, Clinton Township, MI 48038

    4beds
    4,000sqft
    Single Family Residence
    Built in 2005
    8,276 Square Feet Lot
    $531,900 Zestimate®
    $129/sqft
    $3,531 Estimated rent

    Home value

    $531,900

    $500,000 - $569,000

    $3,531/mo

    Zestimate® history
    Loading
    Loading...

    Owner options

    List your home for rent

    $3,531/mo

    Rent Zestimate®

    Find your next renter with Zillow Rental Manager. Plus, with online applications, you can quickly screen prospective tenants – for free.

    Learn more

    $3,531/mo

    Rent Zestimate®

    Refinance and save

    $3,799/mo

    Est. payment

    Refinancing to a lower rate could help reduce your monthly payments and save thousands over the life of the loan.

    See today's rates

    $3,799/mo

    Est. payment

    Explore your selling options

    Work with a Zillow partner agent

    Leverage their expertise and Zillow's premium Showcase listings to get your home seen by more buyers.

    Get started

    List with your own agent

    Get your home in front of millions of buyers by listing it on Zillow.

    Learn how to do it

    Sell it yourself

    Take full control of how buyers see your home on Zillow by listing For Sale by Owner (FSBO).

    List your home

    What's special

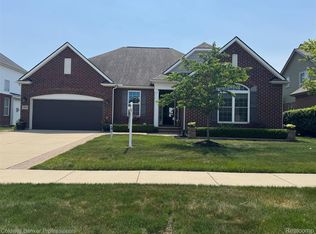
    Welcome to prestigious Partridge Creek Village, one of the area’s most desirable communities offering a neighborhood pool and playground for residents. Step inside to be greeted by an impressive open foyer flowing into a dramatic two-story great room, anchored by a striking fireplace and framed with elegant custom moldings. Soaring 8-foot doors and architectural details throughout the main level create a refined, grand ambiance. The gourmet kitchen is the heart of the home, featuring granite countertops, a spacious island with bar seating, and an effortless open-concept design—ideal for both everyday living and entertaining. Recent upgrades include a new stove, refrigerator, and convection microwave (2024), along with a European-inspired faucet and reverse osmosis system (2025). The first-floor primary suite is a true sanctuary with vaulted ceilings and a spa-inspired ensuite. A newly installed European glass shower door (2025) enhances the tiled shower and soaking tub, complemented by a custom walk-in closet. A private first-floor office with bay window provides the perfect retreat for work or study. Upstairs, an open walkway adds to the airy design, while a Jack & Jill bath with separate vanities ensures both function and style. The finished lower level expands the living space with a versatile open area, flex/office room, workout space, and is thoughtfully prepped with electrical, plumbing, and framing for a full bath—ready for your finishing touches. Peace of mind comes with major updates, including a new roof (2024), central air (2024), insulated garage door (2025), furnace (2017), and hot water tank (2019). Professionally landscaped grounds with a brick paver walkway, stone retaining wall (2019), and backyard patio create an inviting setting for outdoor living. With a stately brick elevation, 3-car garage, and unmatched community amenities, this residence offers timeless elegance, modern comfort, and a premier lifestyle in Partridge Creek Village.

    Zillow last checked:

    Listing updated:

    Listed by:

    Kimberly J Agemy 586-206-5377,

    EXP Realty Shelby Twp,

    Jim Agemy 586-741-1299,

    EXP Realty Shelby Twp

    Bought with:

    Benoy Elias, 6501321970

    Utica Realty LLC

    Source: Realcomp II,MLS#: 20251043647MLS Logo

    Facts & features

    Interior

    Bedrooms & bathrooms
    • Bedrooms: 4
    • Bathrooms: 3
    • Full bathrooms: 2
    • 1/2 bathrooms: 1
    Primary bedroom
    • Level: Entry
    • Area: 286
    • Dimensions: 22 X 13
    Bedroom
    • Level: Second
    • Area: 156
    • Dimensions: 13 X 12
    Bedroom
    • Level: Second
    • Area: 154
    • Dimensions: 14 X 11
    Bedroom
    • Level: Second
    • Area: 156
    • Dimensions: 13 X 12
    Primary bathroom
    • Level: Entry
    • Area: 120
    • Dimensions: 12 X 10
    Other
    • Level: Second
    • Area: 104
    • Dimensions: 13 X 8
    Other
    • Level: Entry
    • Area: 40
    • Dimensions: 8 X 5
    Dining room
    • Level: Entry
    • Area: 156
    • Dimensions: 13 X 12
    Flex room
    • Level: Basement
    • Area: 930
    • Dimensions: 31 X 30
    Kitchen
    • Level: Entry
    • Area: 187
    • Dimensions: 17 X 11
    Laundry
    • Level: Entry
    • Area: 48
    • Dimensions: 8 X 6
    Living room
    • Level: Entry
    • Area: 352
    • Dimensions: 22 X 16
    Other
    • Level: Entry
    • Area: 182
    • Dimensions: 14 X 13
    Other
    • Level: Basement
    • Area: 182
    • Dimensions: 14 X 13
    Other
    • Level: Basement
    • Area: 377
    • Dimensions: 29 X 13
    Other
    • Level: Basement
    • Area: 130
    • Dimensions: 13 X 10
    Other
    • Level: Basement
    • Area: 91
    • Dimensions: 13 X 7
    Other
    • Level: Basement
    • Area: 72
    • Dimensions: 9 X 8
    Heating
    • Forced Air, Natural Gas
    Cooling
    • Ceiling Fans, Central Air
    Appliances
    • Included: Dishwasher, Dryer, Free Standing Gas Range, Free Standing Refrigerator, Microwave, Stainless Steel Appliances, Washer
    • Laundry: Laundry Room
    Features
    • Basement: Finished,Full
    • Has fireplace: Yes
    • Fireplace features: Living Room
    Interior area
    • Total interior livable area: 4,000 sqft
    • Finished area above ground: 2,500
    • Finished area below ground: 1,500

    Property

    Parking
    • Total spaces: 3
    • Parking features: Three Car Garage, Attached, Direct Access, Garage Door Opener
    • Garage spaces: 3
    Features
    • Levels: Two
    • Stories: 2
    • Entry location: GroundLevelwSteps
    • Patio & porch: Patio, Porch
    • Pool features: Community
    Lot
    • Size: 8,276 Square Feet
    • Dimensions: 70 x 120
    Details
    • Parcel number: 1105308012
    • Special conditions: Short Sale No,Standard

    Construction

    Type & style
    • Home type: SingleFamily
    • Architectural style: Colonial,Split Level
    • Property subtype: Single Family Residence
    Materials
    • Brick
    • Foundation: Basement, Poured, Sump Pump
    • Roof: Asphalt
    Condition
    • New construction: No
    • Year built: 2005

    Utilities & green energy

    • Sewer: Public Sewer
    • Water: Public

    Community & HOA

    Community
    • Features: Sidewalks
    • Subdivision: PARTRIDGE CREEK VILLAGE
    HOA
    • Has HOA: Yes
    • HOA fee: $460 annually
    Location
    • Region: Clinton Township

    Financial & listing details

    • Price per square foot: $129/sqft
    • Tax assessed value: $168,060
    • Annual tax amount: $7,196
    • Date on market: 10/10/2025
    • Cumulative days on market: 35 days
    • Listing agreement: Exclusive Right To Sell
    • Listing terms: Cash,Conventional,Va Loan

    Price history

    DateEventPrice
    12/17/2025Sold$515,000-1.9%$129/sqft
    Source: Realcomp II #20251043647 Report a problem
    11/16/2025Pending sale$524,999$131/sqft
    Source: Realcomp II #20251043647 Report a problem
    10/24/2025Price change$524,999-2.8%$131/sqft
    Source: Realcomp II #20251043647 Report a problem
    10/10/2025Listed for sale$539,900+86.2%$135/sqft
    Source: Realcomp II #20251043647 Report a problem
    7/19/2011Sold$290,000-12.1%$73/sqft
    Source: Public Record Report a problem
    12/13/2005Sold$330,000+214.3%$83/sqft
    Source: Public Record Report a problem
    7/13/2005Sold$105,000$26/sqft
    Source: Public Record Report a problem

    Public tax history

    YearProperty taxesTax assessment
    2025$7,196 +4.8%$232,300 +5.8%
    2024$6,863 +5.4%$219,600 +11.6%
    2023$6,512 +2.8%$196,800 +10.3%
    2022$6,334 +0.8%$178,400 +6.8%
    2021$6,281 $167,000 +3%
    2020$6,281 +6.3%$162,100 +1.6%
    2019$5,906 +2.8%$159,500 +1.7%
    2018$5,745 +2.3%$156,900 +5.2%
    2017$5,616 $149,200
    2016-- $149,200 +5.8%
    2015-- $141,000 +4.4%
    2014-- $135,100 +9.5%
    2011-- $123,400 -1.2%
    2010-- $124,900 -14.7%
    2009-- $146,400 -11.3%
    2008-- $165,000 +1%
    2007-- $163,300
    Find assessor info on the county website

    Neighborhood: 48038

    Nearby schools

    GreatSchools rating
    Get a cash offer in 3 minutes
    Find out how much your home could sell for in as little as 3 minutes with a no-obligation cash offer.
    Estimated market value
    $531,900
    Get a cash offer in 3 minutes
    Find out how much your home could sell for in as little as 3 minutes with a no-obligation cash offer.
    Estimated market value
    $531,900