Pride of Ownership! ATT 4 FULL BATHS! Great location and steps away from The Mall at Partridge Creek where you can find a beautiful open-air shopping, dinning & entertainment destination in Clinton Twp. This gorgeous family home since last purchased had several updates: *** remodeled 2 full baths, high end electrical fixtures, first floor laundry with newer cab connected to SPACIOUS MUDROOM and large coat closet. Kitchen with island, granite countertops and large walk-in pantry, stainless-still appliances and gas stove. Wood floors throughout the house. The stairs going down the basement have been replaced as well. MASTER BEDROOM SUITE with pan ceilings, custom designed walk-in closet, spacious shower and deep soak tub. Professionally finished basement with recently remodeled full bath, second kitchen with quartz countertop and newer refrigerator, flex room, work-out area, large entertainment room with E-Grass window and lots of storage - exclude the shelfing. Garage with extra space for storage and door leading outside. Newer walkway. The shed is included. Professional landscape and extra-large Trex deck. Community club house w/ swimming pool and playground. List with updates is included along with the Sellers Disclosure.1 year home warranty. A must see!
Sold for $580,000
$580,000
17844 Merganser Dr, Clinton Township, MI 48038
3beds
4,196sqft
Single Family Residence
Built in 2013
8,276 Square Feet Lot
$599,000 Zestimate®
$138/sqft
$3,577 Estimated rent
Home value
$599,000
$557,000 - $647,000
$3,577/mo
Zestimate® history
Owner options
List your home for rent
$3,577/mo
Rent Zestimate®
Find your next renter with Zillow Rental Manager. Plus, with online applications, you can quickly screen prospective tenants – for free.
$3,577/mo
Rent Zestimate®
Refinance and save
$4,200/mo
Est. payment
Refinancing to a lower rate could help reduce your monthly payments and save thousands over the life of the loan.
$4,200/mo
Est. payment
Explore your selling options
Work with a Zillow partner agent
Leverage their expertise and Zillow's premium Showcase listings to get your home seen by more buyers.
Get startedList with your own agent
Get your home in front of millions of buyers by listing it on Zillow.
Learn how to do itSell it yourself
Take full control of how buyers see your home on Zillow by listing For Sale by Owner (FSBO).
List your homeWhat's special
Zillow last checked:
Listing updated:
Listed by:
Elena Martinovici 248-635-7140,
Coldwell Banker Professionals-Birm
Bought with:
Erjon Ndoka, 6501425918
Brookstone, Realtors LLC
Source: Realcomp II,MLS#: 20251004739
Facts & features
Interior
Bedrooms & bathrooms
- Bedrooms: 3
- Bathrooms: 4
- Full bathrooms: 4
Primary bedroom
- Level: Entry
- Area: 195
- Dimensions: 13 X 15
Bedroom
- Level: Entry
- Area: 132
- Dimensions: 12 X 11
Bedroom
- Level: Entry
- Area: 132
- Dimensions: 12 X 11
Primary bathroom
- Level: Entry
- Area: 72
- Dimensions: 9 X 8
Other
- Level: Entry
- Area: 42
- Dimensions: 7 X 6
Other
- Level: Entry
- Area: 42
- Dimensions: 7 X 6
Other
- Level: Basement
- Area: 42
- Dimensions: 7 X 6
Dining room
- Level: Entry
- Area: 120
- Dimensions: 15 X 8
Family room
- Level: Basement
- Area: 1008
- Dimensions: 36 X 28
Flex room
- Level: Basement
- Area: 195
- Dimensions: 15 X 13
Great room
- Level: Entry
- Area: 225
- Dimensions: 15 X 15
Kitchen
- Level: Entry
- Area: 150
- Dimensions: 15 X 10
Other
- Level: Basement
- Area: 110
- Dimensions: 11 X 10
Laundry
- Level: Entry
- Area: 56
- Dimensions: 8 X 7
Library
- Level: Entry
- Area: 132
- Dimensions: 12 X 11
Mud room
- Level: Entry
- Area: 49
- Dimensions: 7 X 7
Heating
- Forced Air, Natural Gas
Cooling
- Central Air
Appliances
- Included: Dishwasher, Disposal, Dryer, Free Standing Gas Range, Free Standing Refrigerator, Microwave, Self Cleaning Oven, Stainless Steel Appliances
Features
- Windows: Egress Windows
- Basement: Finished
- Has fireplace: Yes
- Fireplace features: Basement, Great Room
Interior area
- Total interior livable area: 4,196 sqft
- Finished area above ground: 2,196
- Finished area below ground: 2,000
Property
Parking
- Parking features: Two Car Garage, Attached, Electricityin Garage, Garage Door Opener
- Has attached garage: Yes
Features
- Levels: One
- Stories: 1
- Entry location: GroundLevelwSteps
- Patio & porch: Deck, Porch
- Exterior features: Lighting
- Pool features: None
- Fencing: Fencingnot Allowed
Lot
- Size: 8,276 Square Feet
- Dimensions: 70 x 120
- Features: Sprinklers
Details
- Parcel number: 1105308011
- Special conditions: Short Sale No,Standard
Construction
Type & style
- Home type: SingleFamily
- Architectural style: Ranch
- Property subtype: Single Family Residence
Materials
- Brick
- Foundation: Basement, Poured
Condition
- New construction: No
- Year built: 2013
- Major remodel year: 2022
Details
- Warranty included: Yes
Utilities & green energy
- Electric: Circuit Breakers
- Sewer: Sewer At Street
- Water: Public
- Utilities for property: Cable Available
Community & HOA
Community
- Subdivision: PARTRIDGE CREEK VILLAGE
HOA
- Has HOA: Yes
- HOA fee: $475 annually
- HOA phone: 586-286-4068
Location
- Region: Clinton Township
Financial & listing details
- Price per square foot: $138/sqft
- Tax assessed value: $212,255
- Annual tax amount: $8,539
- Date on market: 6/6/2025
- Cumulative days on market: 12 days
- Listing agreement: Exclusive Right To Sell
- Listing terms: Cash,Conventional
- Exclusions: Exclusion(s) Do Not Exist
Price history
| Date | Event | Price |
|---|---|---|
| 7/7/2025 | Sold | $580,000+3.8%$138/sqft |
Source:  Realcomp II #20251004739 Report a problem Realcomp II #20251004739 Report a problem | ||
| 6/16/2025 | Pending sale | $559,000$133/sqft |
Source: Realcomp II #20251004739 Report a problem | ||
| 6/6/2025 | Price change | $559,000+18.9%$133/sqft |
Source: Realcomp II #20251004739 Report a problem | ||
| 7/19/2022 | Pending sale | $470,000-2.1%$112/sqft |
Source: Realcomp II #2220036393 Report a problem | ||
| 7/15/2022 | Sold | $480,000+2.1%$114/sqft |
Source: Realcomp II #2220036393 Report a problem | ||
| 5/20/2022 | Listed for sale | $470,000+73%$112/sqft |
Source: Realcomp II #2220036393 Report a problem | ||
| 9/23/2013 | Sold | $271,640$65/sqft |
Source: Public Record Report a problem | ||
Public tax history
| Year | Property taxes | Tax assessment |
|---|---|---|
| 2025 | $9,057 +13.2% | $245,200 +4.6% |
| 2024 | $8,003 +24.8% | $234,500 +25.3% |
| 2023 | $6,415 +2.8% | $187,100 +5.3% |
| 2022 | $6,239 +0.8% | $177,600 +4.3% |
| 2021 | $6,187 | $170,300 +1.6% |
| 2020 | $6,187 +6.3% | $167,600 +1.7% |
| 2019 | $5,818 +2.8% | $164,800 +2.6% |
| 2018 | $5,659 +4% | $160,700 +8.1% |
| 2017 | $5,439 | $148,700 |
| 2016 | -- | $148,700 +5.8% |
| 2015 | -- | $140,500 +9.3% |
| 2014 | -- | $128,600 +481.9% |
| 2011 | -- | $22,100 |
| 2010 | -- | $22,100 -24.8% |
| 2009 | -- | $29,400 -11.7% |
| 2008 | -- | $33,300 -30.8% |
| 2007 | -- | $48,100 |
Find assessor info on the county website
Neighborhood: 48038
Nearby homes
- $515,0004 bd3 ba4k sqft17814 Merganser Dr, Clinton Township, MI 48038Sold
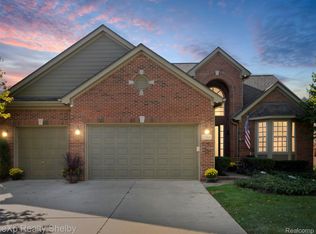
- $569,6004 bd3 ba-- sqft17874 Merganser Dr, Clinton Township, MI 48038Off Market
- $--4 bd3 ba3.1k sqft17784 Merganster Dr, Clinton Township, MI 48038Off Market

- $589,9004 bd2 ba3k sqft17871 Eider Dr, Clinton Township, MI 48038Off Market
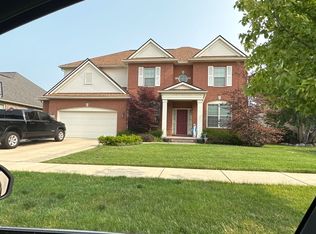
- $479,6003 bd3 ba2.2k sqft17841 Eider Dr, Clinton Township, MI 48038Off Market
- $517,600-- bd-- ba-- sqft17784 Merganser Dr, Clinton Township, MI 48038Off Market
- $538,000-- bd-- ba-- sqft17901 Eider Dr, Clinton Township, MI 48038Off Market
- $523,800-- bd-- ba-- sqft17811 Eider Dr, Clinton Township, MI 48038Off Market
Nearby schools
GreatSchools rating
- 5/10Miami Elementary SchoolGrades: PK-5Distance: 1.4 mi
- 6/10Wyandot Middle SchoolGrades: 6-8Distance: 2.1 mi
- 6/10Chippewa Valley High SchoolGrades: 9-12Distance: 0.5 mi
Get a cash offer in 3 minutes
Find out how much your home could sell for in as little as 3 minutes with a no-obligation cash offer.
Estimated market value
$599,000
Get a cash offer in 3 minutes
Find out how much your home could sell for in as little as 3 minutes with a no-obligation cash offer.
Estimated market value
$599,000
- Michigan
- Macomb County
- Clinton Township
- 48038
- 17844 Merganser Dr
Nearby cities
Nearby zip codes
Other Clinton Township Topics
- Apartments for Rent in 48038
- Houses for Sale in 48038
- Houses for Rent in 48038
- 48038 Real Estate
- Clinton Township Condos
- Houses for Sale in Clinton Township
- Newest Listings in Clinton Township
- Clinton Township Home Values
- Clinton Township Real Estate Agents
- Clinton Township Refinance
- Clinton Township Mortgage Rates
