Welcome to this beautifully maintained, multi-level 3-bedroom, 2.5-bathroom, 1,566 sq ft townhome in the heart of Northridge! Very private, spacious, light, and airy, this prime end-unit shares only one wall with no one above or below.
The versatile layout features soaring ceilings, dual-paned windows, recessed lighting throughout, new laminate flooring, and a central AC unit that is approximately 3 years old. The open-concept kitchen was recently updated with sleek Quartz countertops, stylish shaker cabinets, a breakfast area, and stainless steel appliances. A separate formal dining room overlooks the large living room, complete with a cozy fireplace and a sliding glass door opening to a private patio.
Upstairs offers two exceptionally spacious primary suites with dedicated en-suite bathrooms and generous walk-in closets, plus an additional upstairs hallway closet for extra storage. Downstairs includes a convenient 1/2 bath powder room and a versatile bonus space ideal for a home office.
Additional amenities include an attached 2-car garage with direct access and laundry hookups, community pool and spa, and ample guest parking. Ideally situated in the highly desired Granada Hills School District, close to shopping, dining, and easy freeway access to the greater San Fernando Valley.
For sale
Listed by: Pinnacle Estate Properties, Inc. • Amir Bidgoli • Contact: 8183142634
$609,000
17815 Devonshire St Unit 1, Northridge, CA 91325
2beds
1,566sqft
Condominium
Built in 1980
-- sqft lot
$609,100 Zestimate®
$389/sqft
$546/mo HOA
What's special
- 12 days
- 202
- 8
Likely to sell faster than
Zillow last checked:
Listing updated:
Listed by:
Amir Bidgoli DRE #01798095 8183142634,
Pinnacle Estate Properties, Inc.
Source: CRMLS,MLS#: SR26218586 Originating MLS: California Regional MLS
Facts & features
Interior
Bedrooms & bathrooms
- Bedrooms: 2
- Bathrooms: 3
- Full bathrooms: 2
- 1/2 bathrooms: 1
- Main level bathrooms: 2
- Main level bedrooms: 2
Rooms
- Room types: Bonus Room, Bedroom, Kitchen, Living Room, Primary Bedroom, Other, Dining Room
Primary bedroom
- Features: Multiple Primary Suites
Bedroom
- Features: All Bedrooms Up
Bathroom
- Features: Bathtub, Separate Shower, Upgraded
Kitchen
- Features: Quartz Counters, Remodeled, Self-closing Cabinet Doors, Self-closing Drawers, Updated Kitchen
Other
- Features: Walk-In Closet(s)
Heating
- Central
Cooling
- Central Air, Electric, Gas
Appliances
- Included: Convection Oven, Dishwasher, Disposal, Gas Oven, Gas Range, Refrigerator
- Laundry: Electric Dryer Hookup, Gas Dryer Hookup, In Garage
Features
- Balcony, Breakfast Area, Separate/Formal Dining Room, Eat-in Kitchen, High Ceilings, All Bedrooms Up, Multiple Primary Suites, Walk-In Closet(s)
- Flooring: Laminate
- Has fireplace: Yes
- Fireplace features: Family Room, Gas
- Common walls with other units/homes: 1 Common Wall
Interior area
- Total interior livable area: 1,566 sqft
Property
Parking
- Total spaces: 2
- Parking features: Garage - Attached
- Attached garage spaces: 2
Features
- Levels: Three Or More
- Stories: 3
- Entry location: from street
- Patio & porch: Patio, Tile
- Pool features: Community, In Ground, Association
- Has spa: Yes
- Spa features: Community, In Ground
Lot
- Size: 1.43 Acres
Details
- Parcel number: 2733001023
- Zoning: LARD1.5
- Special conditions: Standard
Construction
Type & style
- Home type: Condo
- Property subtype: Condominium
- Attached to another structure: Yes
Condition
- New construction: No
- Year built: 1980
Utilities & green energy
- Sewer: Public Sewer
- Water: Public
- Utilities for property: Cable Connected, Electricity Connected, Natural Gas Connected, Phone Connected, Sewer Connected, Water Connected
Community & HOA
Community
- Features: Storm Drain(s), Sidewalks, Pool
HOA
- Has HOA: Yes
- Amenities included: Pool, Spa/Hot Tub
- HOA fee: $546 monthly
- HOA name: Devon park
- HOA phone: 818-907-6622
Location
- Region: Northridge
Financial & listing details
- Price per square foot: $389/sqft
- Tax assessed value: $618,065
- Date on market: 10/9/2026
- Cumulative days on market: 12 days
- Listing terms: Cash,Conventional,1031 Exchange,Submit
Estimated market value
$609,100
$579,000 - $640,000
$3,336/mo
Price history
| Date | Event | Price |
|---|---|---|
| 10/9/2026 | Listed for sale | $609,000+137%$389/sqft |
Source:  CRMLS #SR26218586 Report a problem | ||
| 10/16/2022 | Listing removed | -- |
Source: Zillow Rental Manager Report a problem | ||
| 10/8/2022 | Price change | $3,250-5.8%$2/sqft |
Source: Zillow Rental Manager Report a problem | ||
| 9/24/2022 | Price change | $3,450-2.8%$2/sqft |
Source: Zillow Rental Manager Report a problem | ||
| 9/21/2022 | Listed for rent | $3,550$2/sqft |
Source: Zillow Rental Manager Report a problem | ||
| 3/29/2010 | Sold | $257,000+1.4%$164/sqft |
Source: Public Record Report a problem | ||
| 8/3/2009 | Sold | $253,564+11.5%$162/sqft |
Source: Public Record Report a problem | ||
| 12/13/2002 | Sold | $227,500+92.8%$145/sqft |
Source: Public Record Report a problem | ||
| 3/18/1998 | Sold | $118,000$75/sqft |
Source: Public Record Report a problem | ||
Public tax history
| Year | Property taxes | Tax assessment |
|---|---|---|
| 2026 | -- | $618,065 +2% |
| 2025 | $7,442 +1.2% | $605,947 +2% |
| 2024 | $7,353 +11.6% | $594,067 +12% |
| 2023 | $6,588 +70.5% | $530,400 +69.7% |
| 2022 | $3,863 +1.4% | $312,593 +2% |
| 2021 | $3,810 -0.9% | $306,465 +1% |
| 2020 | $3,845 | $303,324 +2% |
| 2019 | $3,845 +5.3% | $297,377 +2% |
| 2018 | $3,651 | $291,548 +2% |
| 2017 | $3,651 +2.3% | $285,832 +2% |
| 2016 | $3,571 +2.7% | $280,229 +1.5% |
| 2015 | $3,477 +0.9% | $276,021 +2% |
| 2014 | $3,444 | $270,615 +2.5% |
| 2012 | -- | $264,112 +2% |
| 2011 | -- | $258,934 -19.1% |
| 2010 | -- | $320,000 +13.5% |
| 2009 | -- | $281,900 -31% |
| 2008 | -- | $408,564 +2% |
| 2007 | -- | $400,554 +2% |
| 2006 | -- | $392,700 +62.9% |
| 2005 | -- | $241,108 +4% |
| 2004 | -- | $231,747 +1.9% |
| 2003 | -- | $227,500 +78.4% |
| 2002 | -- | $127,539 +4% |
| 2000 | -- | $122,588 |
Find assessor info on the county website
Monthly payment
Est. payment
Payment breakdown
Explore the cost of this home by adjusting the details. Changes won't be saved.Climate risks
Neighborhood: Granada Hills
- $695,5003 bd3 ba1.8k sqft17801 Devonshire St UNIT 1, Northridge, CA 91325Off Market
- $610,6002 bd3 ba1.8k sqft17801 Devonshire St UNIT 2, Northridge, CA 91325Off Market
- $691,0003 bd3 ba1.8k sqft17801 Devonshire St UNIT 3, Northridge, CA 91325Sold
- $667,4003 bd3 ba1.8k sqft17801 Devonshire St UNIT 4, Northridge, CA 91325Off Market
Similar homes
- $575,0003 bd3 ba1.3k sqft18501 Mayall St Unit A, Los Angeles, CA 91324For Sale
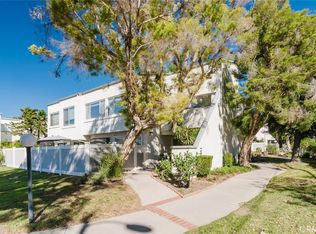 MLS ID #SR26226722, Grace Kim, JohnHart Real Estate. CRMLS
- $559,0003 bd3 ba1.4k sqft9610 Zelzah Ave APT 203, Northridge, CA 91325For Sale
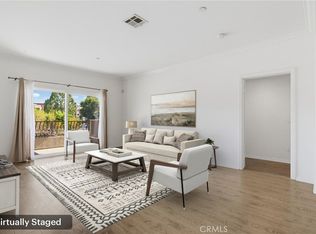 MLS ID #SR26218611, Michael Henderson, Redfin Corporation. CRMLS
- $599,9993 bd3 ba1.5k sqft17221 Roscoe Blvd Unit 2, Northridge, CA 91325For Sale
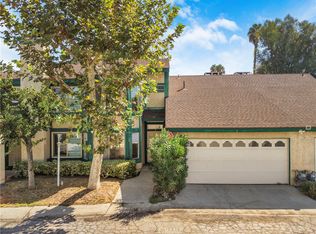 MLS ID #BB26202362, Matthew McPherson, Compass. CRMLS
- $495,0002 bd2 ba988 sqft17809 Halsted St Unit 312, Northridge, CA 91325For Sale
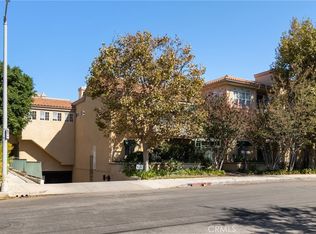 MLS ID #SR26215952, Brian Hatkoff, Hatkoff Investments. CRMLS
