Skip main navigation
Closed
  • $299,900

    17817 Hillside Dr, Lowell, IN 46356

    3beds
    1,507sqft
    Single Family Residence
    Built in 2025
    8,629 Square Feet Lot
    $310,100 Zestimate®
    $199/sqft
    $2,628 Estimated rent

    Home value

    $310,100

    $282,000 - $341,000

    $2,628/mo

    Zestimate® history
    Loading
    Loading...

    Owner options

    List your home for rent

    $2,628/mo

    Rent Zestimate®

    Find your next renter with Zillow Rental Manager. Plus, with online applications, you can quickly screen prospective tenants – for free.

    Learn more

    $2,628/mo

    Rent Zestimate®

    Refinance and save

    $2,176/mo

    Est. payment

    Refinancing to a lower rate could help reduce your monthly payments and save thousands over the life of the loan.

    See today's rates

    $2,176/mo

    Est. payment

    Explore your selling options

    Work with a Zillow partner agent

    Leverage their expertise and Zillow's premium Showcase listings to get your home seen by more buyers.

    Get started

    List with your own agent

    Get your home in front of millions of buyers by listing it on Zillow.

    Learn how to do it

    Sell it yourself

    Take full control of how buyers see your home on Zillow by listing For Sale by Owner (FSBO).

    List your home

    What's special

    Rec roomCovered front porchDining roomOpen-concept designPrivate en-suite bathroom
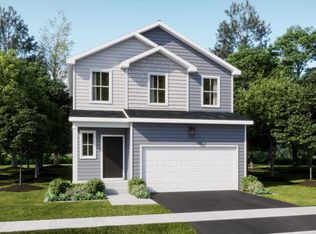
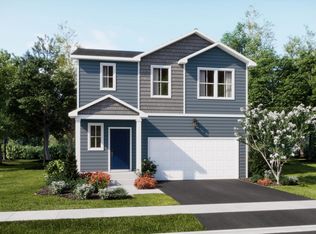
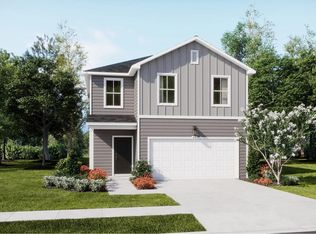
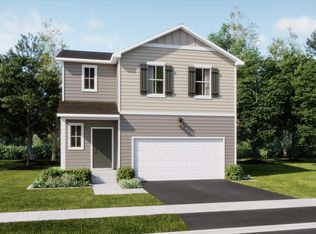
    Welcome home to the Coleman, a stunning 2-story residence in the desirable Spring Run community of Lowell, Indiana. As you approach, the covered front porch creates an inviting entryway, setting the tone for the comfortable living within. An open-concept design seamlessly flows between the rec room, kitchen, and dining room, creating a breezy and airy atmosphere ideal for gatherings with friends. Upstairs, you'll find two well-appointed secondary bedrooms and the serene owner's suite, complete with a private en-suite bathroom. This owner's retreat provides a tranquil oasis to unwind after a busy day. Completing this home is a spacious 2-car garage, offering ample storage and versatile space. Passive radon system included. Situated within the charming Spring Run community, this Coleman model provides the perfect blend of comfort, functionality, and desirable amenities. Don't miss your opportunity to make this your dream home.

    Zillow last checked:

    Listing updated:

    Listed by:

    Carol Dobrzynski,

    Realty Executives Premier 219-462-2224

    Bought with:

    Unrepresented Buyer

    Non Member

    Source: NIRA as distributed by MLS GRID,MLS#: 818675MLS Logo

    Facts & features

    Interior

    Bedrooms & bathrooms
    • Bedrooms: 3
    • Bathrooms: 3
    • Full bathrooms: 2
    • 1/2 bathrooms: 1
    Rooms
    • Room types: Bedroom 2, Primary Bedroom, Living Room, Kitchen, Bedroom 3
    Primary bedroom
    • Area: 144
    • Dimensions: 12.0 x 12.0
    Bedroom 2
    • Area: 120
    • Dimensions: 12.0 x 10.0
    Bedroom 3
    • Area: 120
    • Dimensions: 12.0 x 10.0
    Kitchen
    • Area: 0
    • Dimensions: 0.0 x 0.0
    Living room
    • Description: Kitchen combined
    • Area: 224
    • Dimensions: 14.0 x 16.0
    Heating
    • Forced Air, Natural Gas
    Appliances
    • Included: Dishwasher, Microwave, Disposal
    • Laundry: Gas Dryer Hookup, Washer Hookup, Laundry Room
    Features
    • Entrance Foyer, Pantry, Walk-In Closet(s)
    • Has basement: No
    • Has fireplace: No
    Interior area
    • Total structure area: 1,507
    • Total interior livable area: 1,507 sqft
    • Finished area above ground: 1,507

    Property

    Parking
    • Total spaces: 2
    • Parking features: Attached, Driveway, Garage Door Opener
    • Attached garage spaces: 2
    • Has uncovered spaces: Yes
    Features
    • Levels: Two
    • Patio & porch: Covered, Front Porch
    • Exterior features: Rain Gutters
    • Has view: Yes
    • View description: Neighborhood, Other
    Lot
    • Size: 8,629 Square Feet
    • Features: Landscaped
    Details
    • Parcel number: 452019337010000008

    Construction

    Type & style
    • Home type: SingleFamily
    • Property subtype: Single Family Residence
    Condition
    • Under Construction
    • New construction: Yes
    • Year built: 2025

    Utilities & green energy

    • Electric: 200+ Amp Service
    • Sewer: Public Sewer
    • Water: Public

    Community & HOA

    Community
    • Subdivision: Spring Run
    HOA
    • Has HOA: Yes
    • Amenities included: Jogging Path, Playground
    • HOA fee: $300 annually
    • HOA name: Michael Bottos
    • HOA phone: 219-464-3536
    Location
    • Region: Lowell

    Financial & listing details

    • Price per square foot: $199/sqft
    • Tax assessed value: $500
    • Annual tax amount: $1
    • Date on market: 4/7/2025
    • Listing agreement: Exclusive Right To Sell
    • Listing terms: Cash,VA Loan,FHA,Conventional

    Price history

    DateEventPrice
    10/20/2025Sold$299,9000%$199/sqft
    Source: NIRA as distributed by MLS GRID #818675 Report a problem
    6/2/2025Pending sale$299,990$199/sqft
    Source: NIRA as distributed by MLS GRID #818675 Report a problem
    5/23/2025Price change$299,990-0.7%$199/sqft
    Source: Lennar Homes Report a problem
    5/22/2025Price change$301,990+0.7%$200/sqft
    Source: Lennar Homes Report a problem
    5/22/2025Price change$299,990-6.8%$199/sqft
    Source: NIRA as distributed by MLS GRID #818675 Report a problem
    4/6/2025Listed for sale$321,990$214/sqft
    Source: Lennar Homes Report a problem

    Public tax history

    YearProperty taxesTax assessment
    2025-- $500
    Find assessor info on the county website

    Neighborhood: 46356

    Nearby schools

    GreatSchools rating
    Get a cash offer in 3 minutes
    Find out how much your home could sell for in as little as 3 minutes with a no-obligation cash offer.
    Estimated market value
    $310,100
    Get a cash offer in 3 minutes
    Find out how much your home could sell for in as little as 3 minutes with a no-obligation cash offer.
    Estimated market value
    $310,100