Skip main navigation
Closed
  • $321,790

    17823 Hillside Dr, Lowell, IN 46356

    4beds
    1,990sqft
    Single Family Residence
    Built in 2025
    8,629 Square Feet Lot
    $333,900 Zestimate®
    $162/sqft
    $2,892 Estimated rent

    Home value

    $333,900

    $304,000 - $367,000

    $2,892/mo

    Zestimate® history
    Loading
    Loading...

    Owner options

    List your home for rent

    $2,892/mo

    Rent Zestimate®

    Find your next renter with Zillow Rental Manager. Plus, with online applications, you can quickly screen prospective tenants – for free.

    Learn more

    $2,892/mo

    Rent Zestimate®

    Refinance and save

    $2,324/mo

    Est. payment

    Refinancing to a lower rate could help reduce your monthly payments and save thousands over the life of the loan.

    See today's rates

    $2,324/mo

    Est. payment

    Explore your selling options

    Work with a Zillow partner agent

    Leverage their expertise and Zillow's premium Showcase listings to get your home seen by more buyers.

    Get started

    List with your own agent

    Get your home in front of millions of buyers by listing it on Zillow.

    Learn how to do it

    Sell it yourself

    Take full control of how buyers see your home on Zillow by listing For Sale by Owner (FSBO).

    List your home

    What's special

    Covered front porchFlex roomOpen-concept layoutAttached bathroom
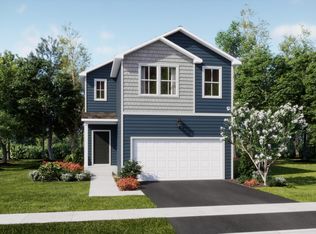
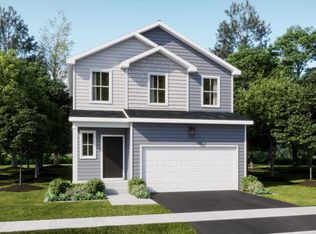
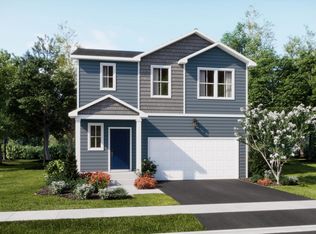
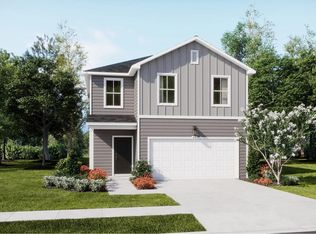
    The Hawthorne, A covered front porch welcomes residents and guests at the entrance of this new two-story home. Immediately off the foyer is a flex room ideal for at-home work, while at the back are the family room, kitchen and dining room arranged in a breezy and open-concept layout. Perfectly situated upstairs are three secondary bedrooms and the serene owner's suite, complete with an attached bathroom. A two-car garage adds versatile storage room.

    Zillow last checked:

    Listing updated:

    Listed by:

    Carol Dobrzynski,

    Realty Executives Premier 219-462-2224

    Bought with:

    Non-Member Agent

    Non-Member MLS Office

    Source: NIRA as distributed by MLS GRID,MLS#: 818679MLS Logo

    Facts & features

    Interior

    Bedrooms & bathrooms
    • Bedrooms: 4
    • Bathrooms: 3
    • Full bathrooms: 2
    • 1/2 bathrooms: 1
    Rooms
    • Room types: Bedroom 2, Primary Bedroom, Loft, Living Room, Kitchen, Bedroom 4, Bedroom 3
    Primary bedroom
    • Area: 195
    • Dimensions: 13.0 x 15.0
    Bedroom 2
    • Area: 110
    • Dimensions: 11.0 x 10.0
    Bedroom 3
    • Area: 108
    • Dimensions: 9.0 x 12.0
    Bedroom 4
    • Area: 81
    • Dimensions: 9.0 x 9.0
    Kitchen
    • Area: 154
    • Dimensions: 14.0 x 11.0
    Living room
    • Area: 196
    • Dimensions: 14.0 x 14.0
    Loft
    • Area: 100
    • Dimensions: 10.0 x 10.0
    Heating
    • Forced Air, Natural Gas
    Appliances
    • Included: Dishwasher, Microwave, Disposal
    • Laundry: Gas Dryer Hookup, Upper Level, Washer Hookup
    Features
    • Eat-in Kitchen, Open Floorplan, Walk-In Closet(s), Stone Counters, Pantry
    • Basement: Daylight,Unfinished,Sump Pump,Interior Entry
    • Has fireplace: No
    Interior area
    • Total structure area: 1,990
    • Total interior livable area: 1,990 sqft
    • Finished area above ground: 1,990

    Property

    Parking
    • Total spaces: 2
    • Parking features: Attached, Concrete, Garage Door Opener, Driveway
    • Attached garage spaces: 2
    • Has uncovered spaces: Yes
    Features
    • Levels: Two
    • Patio & porch: Covered, Front Porch
    • Exterior features: Rain Gutters
    • Has view: Yes
    • View description: Other
    Lot
    • Size: 8,629 Square Feet
    • Features: Landscaped
    Details
    • Parcel number: 452019337011000080

    Construction

    Type & style
    • Home type: SingleFamily
    • Property subtype: Single Family Residence
    Condition
    • Under Construction
    • New construction: Yes
    • Year built: 2025

    Utilities & green energy

    • Electric: 200+ Amp Service
    • Sewer: Public Sewer
    • Water: Public

    Community & HOA

    Community
    • Subdivision: Spring Run
    HOA
    • Has HOA: Yes
    • Amenities included: Playground
    • HOA fee: $300 annually
    • HOA name: Michael Bottos
    • HOA phone: 219-464-3536
    Location
    • Region: Lowell

    Financial & listing details

    • Price per square foot: $162/sqft
    • Tax assessed value: $500
    • Annual tax amount: $1
    • Date on market: 4/7/2025
    • Listing agreement: Exclusive Right To Sell
    • Listing terms: Cash,VA Loan,FHA,Conventional

    Price history

    DateEventPrice
    9/16/2025Sold$321,790$162/sqft
    Source: NIRA as distributed by MLS GRID #818679 Report a problem
    7/3/2025Pending sale$321,790$162/sqft
    Source: NIRA as distributed by MLS GRID #818679 Report a problem
    7/1/2025Price change$321,790-1.1%$162/sqft
    Source: NIRA as distributed by MLS GRID #818679 Report a problem
    6/24/2025Price change$325,390-1.1%$164/sqft
    Source: Lennar Homes Report a problem
    5/22/2025Price change$328,990-5.7%$165/sqft
    Source: NIRA as distributed by MLS GRID #818679 Report a problem
    4/6/2025Listed for sale$348,990$175/sqft
    Source: Lennar Homes Report a problem

    Public tax history

    YearProperty taxesTax assessment
    2025-- $500
    Find assessor info on the county website

    Neighborhood: 46356

    Nearby schools

    GreatSchools rating
    Get a cash offer in 3 minutes
    Find out how much your home could sell for in as little as 3 minutes with a no-obligation cash offer.
    Estimated market value
    $333,900
    Get a cash offer in 3 minutes
    Find out how much your home could sell for in as little as 3 minutes with a no-obligation cash offer.
    Estimated market value
    $333,900