Skip main navigation
Accepting backups
  • $725,000

    1782 Arabian Trail, Elizabeth, CO 80107

    5beds
    2,784sqft
    : 
    Loading
    Get pre-qualified
    Single Family Residence
    Built in 1973
    5 Acres Lot
    $716,100 Zestimate®
    $260/sqft
    $-- HOA

    What's special

    Hot tubChicken coopFire pitElevated deckEnclosed garden areaPrivate en-suite bathFlower beds
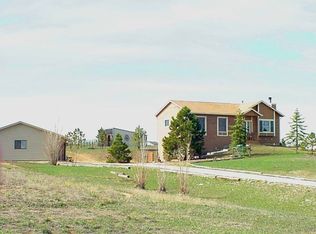
    Back on the Market! Buyers Lender Failed. Quick Closing Possible for this highly sought-after neighborhood! This beautifully remodeled home sits on 5 picturesque acres, offering breathtaking panoramic views that stretch for miles with sunrise and sunsets. Are you seeking tranquility and space, this is the home! Located just 20 minutes from Parker and Castle Rock, this property combines scenic beauty, modern upgrades, versatile amenities and No HOA all within easy reach of everyday conveniences. From the moment you step inside, pride of ownership is unmistakable. Abundant natural light fills the home through newer double-pane vinyl windows, and a stunning bay window that perfectly frames the surrounding landscape from the kitchen and family room. The custom kitchen is the heart of the home, featuring birch cabinetry, elegant granite countertops, glass tile backsplash, stainless steel appliances, a center island, and a breakfast bar—ideal for both everyday living and entertaining. Throughout the home, there is seamless real wood flooring and cohesive design. The lower level offers a cozy living room with a wood-burning stove and stone accent wall, along with a flexible space perfect for a home office, gym, or hobby area. The finished basement expands the living space even further with new carpet, 2 additional bedrooms and a storage room. Upstairs, both bathrooms have been fully remodeled with beautiful tile-work, upgraded fixtures, and granite surfaces. The primary suite serves as a relaxing retreat, walk-in closet and private en-suite bath. 2026 Includes a brand-new roof and exterior paint, new well pump and hot water heater. Providing an elevated deck and an extensive secluded lower patio is perfect for entertaining, complete with a fire pit, hot tub, flower beds and generous seating space. Equestrian and hobby farming enthusiasts will appreciate the fully equipped barn, enclosed garden area and a chicken coop. We are under a 48hr 1st Right of Refusal for offer
    78 days
    |
    835
    |
    47
    |

    Zillow last checked:

    Listing updated:

    Listed by:

    Chad Hart 303-941-2423 ChadSellsDenver@yahoo.com,

    Hart Realty Group

    Source: REcolorado as distributed by MLS GRID,MLS#: 7198110MLS Logo

      Facts & features

      Interior

      Bedrooms & bathrooms
      • Bedrooms: 5
      • Bathrooms: 3
      • Full bathrooms: 1
      • 3/4 bathrooms: 1
      • 1/2 bathrooms: 1
      Bedroom
      • Level: Upper
      Bedroom
      • Level: Upper
      Bedroom
      • Level: Upper
      Bedroom
      • Level: Basement
      Bedroom
      • Description: Non-Conforming - Closet
      • Level: Basement
      Bathroom
      • Features: Primary Suite
      • Level: Upper
      Bathroom
      • Description: Double Sinks
      • Level: Upper
      Bathroom
      • Level: Lower
      Dining room
      • Level: Main
      Family room
      • Level: Main
      Kitchen
      • Level: Main
      Laundry
      • Level: Lower
      Living room
      • Description: Wood Burning Stove
      • Level: Lower
      Office
      • Level: Lower
      Utility room
      • Level: Basement
      Heating
      • Forced Air, Propane
      Cooling
      • None
      Appliances
      • Included: Dishwasher, Disposal, Microwave, Oven, Range, Refrigerator
      Features
      • Ceiling Fan(s), Eat-in Kitchen, Entrance Foyer, Granite Counters, Kitchen Island, Open Floorplan, Pantry, Primary Suite, Smoke Free
      • Flooring: Carpet, Tile, Wood
      • Windows: Bay Window(s), Double Pane Windows, Window Coverings
      • Basement: Partial
      • Number of fireplaces: 1
      • Fireplace features: Living Room, Wood Burning Stove
      Interior area
      • Total structure area: 2,784
      • Total interior livable area: 2,784 sqft
      • Finished area above ground: 2,108
      • Finished area below ground: 526
      Video & virtual tour

      Property

      Parking
      • Total spaces: 2
      • Parking features: Concrete, Oversized
      • Attached garage spaces: 2
      Features
      • Levels: Tri-Level
      • Entry location: Ground
      • Patio & porch: Covered, Front Porch, Patio
      • Exterior features: Fire Pit, Garden, Lighting, Rain Gutters
      • Has spa: Yes
      • Spa features: Heated
      • Fencing: Partial
      • Has view: Yes
      • View description: Plains
      Lot
      • Size: 5 Acres
      • Features: Level, Sloped, Suitable For Grazing
      • Residential vegetation: Brush, Grassed
      Details
      • Parcel number: R109307
      • Zoning: RA-1
      • Special conditions: Standard

      Construction

      Type & style
      • Home type: SingleFamily
      • Architectural style: Traditional
      • Property subtype: Single Family Residence
      Materials
      • Frame
      • Foundation: Concrete Perimeter
      • Roof: Composition
      Condition
      • Updated/Remodeled
      • Year built: 1973

      Utilities & green energy

      • Electric: 220 Volts
      • Water: Well
      • Utilities for property: Cable Available, Electricity Connected, Phone Connected, Propane

      Community & HOA

      Community
      • Security: Carbon Monoxide Detector(s), Smoke Detector(s)
      • Subdivision: Cimarron
      HOA
      • Has HOA: No
      Location
      • Region: Elizabeth

      Financial & listing details

      • Price per square foot: $260/sqft
      • Tax assessed value: $553,996
      • Annual tax amount: $3,034
      • Date on market: 4/30/2026
      • Listing terms: Cash,Conventional,FHA,VA Loan
      • Exclusions: Washer, Dryer And Owner Other Personal Property
      • Ownership: Individual
      • Electric utility on property: Yes
      • Road surface type: Dirt

        Estimated market value

        $716,100

        $680,000 - $752,000

        $3,607/mo

        Price history

        DateEventPrice
        7/13/2026Pending sale$725,000$260/sqft
        Source: REcolorado as distributed by MLS GRID #7198110 Report a problem
        7/8/2026Listed for sale$725,000$260/sqft
        Source: REcolorado as distributed by MLS GRID #7198110 Report a problem
        6/25/2026Pending sale$725,000$260/sqft
        Source: REcolorado as distributed by MLS GRID #7198110 Report a problem
        6/5/2026Listed for sale$725,000$260/sqft
        Source: REcolorado as distributed by MLS GRID #7198110 Report a problem
        5/15/2026Pending sale$725,000$260/sqft
        Source: REcolorado as distributed by MLS GRID #7198110 Report a problem
        4/30/2026Listed for sale$725,000+46.5%$260/sqft
        Source: REcolorado as distributed by MLS GRID #7198110 Report a problem
        5/31/2017Sold$495,000-1%$178/sqft
        Source: Public Record Report a problem
        3/8/2017Price change$499,900-2%$180/sqft
        Source: RE/MAX Professionals #4137920 Report a problem
        2/25/2017Price change$509,900-1.3%$183/sqft
        Source: RE/MAX Professionals #4137920 Report a problem
        2/14/2017Price change$516,700-0.1%$186/sqft
        Source: RE/MAX Professionals #4137920 Report a problem
        1/11/2017Price change$517,000+0.4%$186/sqft
        Source: RE/MAX Professionals #4137920 Report a problem
        12/12/2016Price change$515,000-2.8%$185/sqft
        Source: RE/MAX Professionals #4137920 Report a problem
        11/11/2016Listed for sale$530,000+35.9%$190/sqft
        Source: RE/MAX Professionals #4137920 Report a problem
        8/19/2016Sold$390,000-2.3%$140/sqft
        Source: Public Record Report a problem
        6/17/2016Price change$399,000-2.7%$143/sqft
        Source: RE/MAX Professionals #9149378 Report a problem
        6/11/2016Listed for sale$410,000+53%$147/sqft
        Source: RE/MAX PROFESSIONALS #9149378 Report a problem
        7/27/2004Sold$268,000+7.2%$96/sqft
        Source: Public Record Report a problem
        10/9/2001Sold$249,900$90/sqft
        Source: Public Record Report a problem

        Public tax history

        YearProperty taxesTax assessment
        2024$2,842 +15.6%$37,120
        2023$2,458 -2.4%$37,120 +20.7%
        2022$2,519 $30,760 -2.8%
        2021-- $31,640 -10.8%
        2020$2,839 -0.1%$35,460
        2019$2,841 +31.4%$35,460 +32.8%
        2018$2,162 $26,700
        2017$2,162 -0.1%$26,700 +18.3%
        2016$2,164 +26.6%$22,570
        2015$1,709 -0.1%$22,570 +12.9%
        2014$1,709 $19,990
        2013-- $19,990 -1.5%
        2012-- $20,290
        2011-- $20,290 -7.8%
        2010-- $22,010
        2009-- $22,010 -11.9%
        2008-- $24,970
        2007$1,962 $24,970 +6.8%
        2006-- $23,380 +5.8%
        2004-- $22,090
        2003-- $22,090 +4.4%
        2002-- $21,160
        2001-- $21,160
        Find assessor info on the county website

        Monthly payment

        Est. payment

        Payment breakdown

        Explore the cost of this home by adjusting the details. Changes won't be saved.
        All calculations are estimates and provided by Zillow, Inc. for informational purposes only. Actual amounts may vary.
        HOA fees may include property taxes on listings classified as Co-Ops. Contact the listing agent and/or owner for fee details.
        Mortgage interest rates are dependent on a number of factors, including credit score, down payment, and repayment length. Interest rate data provided by Zillow Group Marketplace, Inc. as of 1/1/1970 from various mortgage lenders with which we have lead or other similar arrangements; the Estimated Payment is an average of those rates.
        See how much you could borrow to make a competitive offer.

        Climate risks

        Neighborhood: 80107

        Getting around

        3 / 100
        Car-Dependent
        14 / 100
        Somewhat Bikeable

        Nearby schools

        GreatSchools rating
        Schools provided by the listing agent
        • Elementary: Running Creek
        • Middle: Elizabeth
        • High: Elizabeth
        • District: Elizabeth C-1

        Source: REcolorado as distributed by MLS GRID. This data may not be complete. We recommend contacting the local school district to confirm school assignments for this home.

        A local agent can set up tours, give advice and negotiate with sellers.

        Browse local experts

        Similar homes