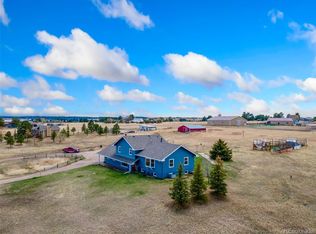
This unincorporated equestrian community is just five minutes from historic downtown Elizabeth. Enjoy paying half the taxes of the neighboring developments while being close to it all. This home sits on a quiet dirt road where you can ride your horses or access the bridle path running directly behind the property and throughout the neighborhood.
Already prepped with a brand new septic tank, new roof, newer windows, new well pump, new carpet, and clean water from the well accessing the upper Dawson aquifer.
Step inside this 2,500 sq. ft. home and imagine the possibilities with your personal touch. The kitchen features stainless steel appliances and access to the attached 2-car garage with doggie doors for your furry friends to run outside. Downstairs, rustic stone surrounds the wood burning stove and frames the space for media and recreation. Upstairs, the primary bedroom boasts private access to the large shared bathroom, and two additional bedrooms complete the upper level. Another half bathroom has rough-in plumbing for an additional tub or shower, and an unfinished basement is ready to expand with an additional bedroom and third bathroom.
Mature trees and a walking bridge grace the rolling hills throughout this 5 acre property. A huge 60’x40’ (2,400 sq. ft.) barn features a massive sliding door and space for all your toys or equipment.
The town of Elizabeth is one of the front range’s best kept secrets, named a Tree City USA community for 27 years, and home to the Elizabeth Stampede rodeo and small town events like Friday Night Markets every week throughout the summer, the Celtic Festival, the Mayor’s tree lighting, Meet Me on Main Street fair and parade, Backyard BBQ experience, semi-annual car shows, and so much more! This home is just minutes from Safeway, Walmart, Ziggi’s Coffee, and access to Highway 86. Come see what’s next!
Accepting backups
Price cut: $50K (9/26)
$550,000
1825 Arabian Trail, Elizabeth, CO 80107
4beds
2,512sqft
Single Family Residence
Built in 1977
5.12 Acres Lot
$-- Zestimate®
$219/sqft
$-- HOA
What's special
- 94 days
- 3,042
- 325
Zillow last checked:
Listing updated:
Listed by:
McLean Giles 720-593-2378 mgiles@gilesteam.com,
Coldwell Banker Realty 24,
Ginger Giles 720-593-2378,
Coldwell Banker Realty 24
Source: REcolorado as distributed by MLS GRID,MLS#: 2103688
Facts & features
Interior
Bedrooms & bathrooms
- Bedrooms: 4
- Bathrooms: 2
- Full bathrooms: 1
- 1/2 bathrooms: 1
Bedroom
- Description: En Suite Access To Shared Upper Level Bathroom
- Features: Primary Suite
- Level: Upper
Bedroom
- Level: Upper
Bedroom
- Level: Upper
Bedroom
- Description: Nonconforming Bedroom, No Flooring, Sink/Vanity In Walk-In Closet
- Level: Basement
Bathroom
- Description: Stand Alone Shower, Soaking Tub
- Level: Upper
Bathroom
- Level: Lower
Family room
- Description: Walk-Out, Sliding Doors To Backyard, Wood Burning Stove, Built-In Shelving
- Level: Lower
Kitchen
- Description: Eat-In Kitchen With Breakfast Nook, Newer Stainless Steel Appliances, Door To Garage, Dog Door To Garage, Sliding Doors To Deck
- Level: Main
Laundry
- Description: Unfinished With Hvac, Across Hall From Large Storage Room With Shelving
- Level: Basement
Living room
- Level: Main
Heating
- Baseboard, Forced Air
Cooling
- Central Air
Appliances
- Included: Dishwasher, Dryer, Gas Water Heater, Oven, Range, Refrigerator, Washer
- Laundry: In Unit
Features
- Built-in Features, Ceiling Fan(s), High Speed Internet
- Flooring: Carpet, Tile
- Windows: Double Pane Windows
- Basement: Unfinished
- Number of fireplaces: 1
- Fireplace features: Family Room, Wood Burning Stove
Interior area
- Total structure area: 2,512
- Total interior livable area: 2,512 sqft
- Finished area above ground: 2,032
- Finished area below ground: 0
Video & virtual tour
Property
Parking
- Total spaces: 2
- Parking features: Garage - Attached
- Attached garage spaces: 2
Features
- Levels: Multi/Split
- Patio & porch: Deck
- Exterior features: Private Yard
- Fencing: Partial
- Has view: Yes
- View description: Meadow
Lot
- Size: 5.12 Acres
- Features: Rolling Slope
- Residential vegetation: Wooded
Details
- Parcel number: R109297
- Zoning: RA-1
- Special conditions: Standard
- Horses can be raised: Yes
Construction
Type & style
- Home type: SingleFamily
- Property subtype: Single Family Residence
Materials
- Frame, Wood Siding
- Foundation: Slab
- Roof: Composition
Condition
- Fixer
- Year built: 1977
Utilities & green energy
- Electric: 220 Volts
- Water: Well
- Utilities for property: Cable Available, Electricity Connected, Internet Access (Wired), Natural Gas Not Available, Phone Available, Propane
Community & HOA
Community
- Security: Security System, Smoke Detector(s)
- Subdivision: Cimarron
HOA
- Has HOA: No
Location
- Region: Elizabeth
Financial & listing details
- Price per square foot: $219/sqft
- Tax assessed value: $631,500
- Annual tax amount: $3,288
- Date on market: 7/18/2026
- Listing terms: Cash,Conventional
- Exclusions: None
- Ownership: Estate
- Electric utility on property: Yes
- Road surface type: Dirt
Estimated market value
Not available
Estimated sales range
Not available
Not available
Price history
| Date | Event | Price |
|---|---|---|
| 10/8/2026 | Pending sale | $550,000$219/sqft |
Source:  REcolorado as distributed by MLS GRID #2103688 Report a problem REcolorado as distributed by MLS GRID #2103688 Report a problem | ||
| 9/26/2026 | Price change | $550,000-8.3%$219/sqft |
Source: REcolorado as distributed by MLS GRID #2103688 Report a problem | ||
| 9/11/2026 | Price change | $600,000-4%$239/sqft |
Source: REcolorado as distributed by MLS GRID #2103688 Report a problem | ||
| 7/31/2026 | Price change | $625,000-3.8%$249/sqft |
Source: REcolorado as distributed by MLS GRID #2103688 Report a problem | ||
| 7/18/2026 | Listed for sale | $650,000+116.7%$259/sqft |
Source: REcolorado as distributed by MLS GRID #2103688 Report a problem | ||
| 11/8/2005 | Sold | $300,000+16.3%$119/sqft |
Source: Public Record Report a problem | ||
| 11/1/2001 | Sold | $258,000$103/sqft |
Source: Public Record Report a problem | ||
Public tax history
| Year | Property taxes | Tax assessment |
|---|---|---|
| 2025 | $3,288 +3.4% | $39,470 -4.9% |
| 2024 | $3,179 +14.5% | $41,520 |
| 2023 | $2,777 -2.4% | $41,520 +19.5% |
| 2022 | $2,846 | $34,750 -2.8% |
| 2021 | -- | $35,750 +3% |
| 2020 | $2,778 -0.1% | $34,700 |
| 2019 | $2,780 +38.8% | $34,700 +40.3% |
| 2018 | $2,003 | $24,730 |
| 2017 | $2,003 -0.1% | $24,730 +13.9% |
| 2016 | $2,004 +20.2% | $21,710 |
| 2015 | $1,668 -0.1% | $21,710 +11.3% |
| 2014 | $1,668 | $19,510 |
| 2013 | -- | $19,510 -0.6% |
| 2012 | -- | $19,620 |
| 2011 | -- | $19,620 -7.5% |
| 2010 | -- | $21,220 0% |
| 2009 | -- | $21,230 -11.9% |
| 2008 | -- | $24,100 |
| 2007 | $1,894 | $24,100 +6.8% |
| 2006 | -- | $22,570 +4.8% |
| 2004 | -- | $21,530 |
| 2003 | -- | $21,530 +3.7% |
| 2002 | -- | $20,760 |
| 2001 | -- | $20,760 |
Find assessor info on the county website
Monthly payment
Est. payment
Payment breakdown
Explore the cost of this home by adjusting the details. Changes won't be saved.Climate risks
Neighborhood: 80107
Nearby schools
Schools provided by the listing agent
- Elementary: Running Creek
- Middle: Elizabeth
- High: Elizabeth
- District: Elizabeth C-1
Source: REcolorado as distributed by MLS GRID. This data may not be complete. We recommend contacting the local school district to confirm school assignments for this home.

Similar homes
- $575,0004 bd2 ba2.6k sqft1168 Buttercup Road, Elizabeth, CO 80107For Sale

 MLS ID #3144396, Gavin Berkey, Thrive Real Estate Group. REcolorado as distributed by MLS GRID
 - $550,0003 bd2 ba2.5k sqft2181 Woodpecker Lane, Elizabeth, CO 80107For Sale
 MLS ID #6913322, Belinda Seville, Guide Real Estate. REcolorado as distributed by MLS GRID
 - $--5 bd4 ba2.8k sqft1202 Lanceleaf Ct, Elizabeth, CO 80107Auction
 Auction.com 2
 - $529,0004 bd3 ba1.9k sqft751 S Pearl Street, Elizabeth, CO 80107For Sale
 MLS ID #8722518, Grant Linhart, Novella Real Estate. REcolorado as distributed by MLS GRID
 - $550,0004 bd3 ba2.7k sqft1275 High Point Trail, Elizabeth, CO 80107For SaleMLS ID #3183489, Evelyn Nambiar Schwimmer, Evernest Realty Advisors. REcolorado as distributed by MLS GRID
- $650,0003 bd3 ba2.5k sqft1845 Buttercup Road, Elizabeth, CO 80107For SaleMLS ID #1711893, The 303 Home Team, Coldwell Banker Realty 24. REcolorado as distributed by MLS GRID
- $575,0003 bd2 ba1.7k sqft33879 Meadowlark Drive, Elizabeth, CO 80107For SaleMLS ID #3191124, Linette Welch, HomeSmart. REcolorado as distributed by MLS GRID
- $610,0003 bd3 ba3.2k sqft35446 Running Brook Lane, Elizabeth, CO 80107For SaleMLS ID #8280747, Devon Cole, Freedom Realty Group LLC. REcolorado as distributed by MLS GRID
- $565,0005 bd3 ba2.8k sqft1238 Black Haw Street, Elizabeth, CO 80107For SaleMLS ID #4599536, Mark Baker, City2Summit Realty. REcolorado as distributed by MLS GRID
- $650,0004 bd3 ba2.6k sqft1991 County Road 132, Elizabeth, CO 80107For SaleMLS ID #1684409, Julie Atkinson, RE/MAX Accord. REcolorado as distributed by MLS GRID
- $799,9005 bd4 ba2.5k sqft1724 Kiowa Trl, Elizabeth, CO 80107For Sale
 MLS ID #1366093, Bryan Decker, Exp Realty LLC. elevateMLS
 - $699,0004 bd3 ba3.7k sqft1300 Gambel Oaks Drive, Elizabeth, CO 80107For SaleMLS ID #6152796, Kismet Home Group, eXp Realty, LLC. REcolorado as distributed by MLS GRID
- $450,0004 bd2 ba1.5k sqft719 S Elbert Street, Elizabeth, CO 80107For SaleMLS ID #7134913, Adrienne Herzog, LPT Realty. REcolorado as distributed by MLS GRID
- $779,0005 bd3 ba2.5k sqft33802 Meadowlark Drive, Elizabeth, CO 80107For SaleMLS ID #1697443, Zoe Sawyer, Colorado Home and Ranch. REcolorado as distributed by MLS GRID
- $715,0006 bd3 ba3.4k sqft33976 Hummingbird Drive, Elizabeth, CO 80107For SaleMLS ID #3921933, Yisel Castaneda, Megastar Realty. REcolorado as distributed by MLS GRID
- $614,5004 bd3 ba3.4k sqft875 Snowberry Avenue, Elizabeth, CO 80107For SaleMLS ID #3585105, Renee Ziegler, Keller Williams DTC. REcolorado as distributed by MLS GRID
- $745,0003 bd3 ba3.1k sqft2501 Remington Road, Elizabeth, CO 80107For SaleMLS ID #8870015, Julie Atkinson, RE/MAX Accord. REcolorado as distributed by MLS GRID
- $809,9994 bd3 ba3.3k sqft4724 Deer Trail, Elizabeth, CO 80107For SaleMLS ID #1986424, Andrew Livingston, Freedom Realty Group LLC. REcolorado as distributed by MLS GRID
- $518,0003 bd3 ba1.8k sqft704 Yankee Boy Loop, Elizabeth, CO 80107For SaleMLS ID #5758442, Jason Fassl, Fathom Realty Colorado LLC. REcolorado as distributed by MLS GRID
