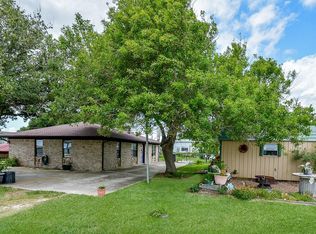
Enjoy coastal living in the gated waterfront community of Cape Carancahua! This charming, elevated home sits on three lots and offers beautiful, unobstructed views of Carancahua Bay. The living area and bedroom feature a vaulted ceiling with exposed painted timber beams, a wood-burning fireplace, and an open, airy feel that complements the coastal setting. The home offers one bedroom and one full bath, along with additional space suitable for guest sleeping quarters, providing extra flexibility for visiting family and friends. The spacious deck is the perfect place to enjoy morning coffee, coastal breezes, and spectacular bay views. Additional features include a durable metal roof and aerobic septic system. Whether you're looking for a weekend getaway, a peaceful coastal retreat, or a place to enjoy fishing, boating, and waterfront community living, this property offers a wonderful opportunity to make the most of life on the bay. Three lots provide additional space and possibilities!
For sale
$225,000
1782 Bayview Dr, Palacios, TX 77465
1beds
960sqft
Single Family Residence
Built in 1979
0.66 Acres Lot
$149,600 Zestimate®
$234/sqft
$50/mo HOA
What's special
Wood-burning fireplaceSpacious deckElevated homeOpen airy feelSits on three lotsDurable metal roof
- 1 day
- 75
- 5
Likely to sell faster than
Zillow last checked:
Listing updated:
Listed by:
Becky Wied TREC #0480842 979-637-6371,
Wied Realty
Source: HAR,MLS#: 40303802
Facts & features
Interior
Bedrooms & bathrooms
- Bedrooms: 1
- Bathrooms: 1
- Full bathrooms: 1
Primary bedroom
- Level: Second
- Area: 180
- Dimensions: 12 x 15
Other
- Level: Second
- Area: 35
- Dimensions: 5 x 7
Den
- Level: Second
- Area: 84
- Dimensions: 7 x 12
Other
- Level: First
- Area: 528
- Dimensions: 22 x 24
Other
- Level: Second
- Dimensions: 1
Other
- Level: Second
- Dimensions: 1
Other
- Level: Second
- Area: 70
- Dimensions: 7 x 10
Family room
- Level: Second
- Area: 224
- Dimensions: 14 x 16
Kitchen
- Level: Second
- Area: 176
- Dimensions: 11 x 16
Utility room
- Level: First
- Area: 207
- Dimensions: 9 x 23
Heating
- Electric
Cooling
- Ceiling Fan(s), Electric
Appliances
- Included: Convection Oven, Microwave, Electric Range
- Laundry: Electric Dryer Hookup, Washer Hookup
Features
- High Ceilings, Vaulted Ceiling, All Bedrooms Up
- Flooring: Vinyl
- Windows: Window Coverings
- Number of fireplaces: 1
- Fireplace features: Wood Burning
Interior area
- Total structure area: 960
- Total interior livable area: 960 sqft
Property
Parking
- Total spaces: 2
- Parking features: No Garage, Additional Parking, Detached Carport
- Carport spaces: 2
Features
- Stories: 2
- Patio & porch: Covered, Patio/Deck, Porch
- Exterior features: Back Green Space, Side Yard
- Fencing: None
- Has view: Yes
- View description: Bay, Water
- Has water view: Yes
- Water view: Bay,Water
Lot
- Size: 0.66 Acres
- Features: Back Yard, Conservation District, Corner Lot, 1/2 Up to 1 Acre
Details
- Additional structures: Shed(s)
- Additional parcels included: R13451,R13402
- Parcel number: R13452
Construction
Type & style
- Home type: SingleFamily
- Architectural style: Traditional
- Property subtype: Single Family Residence
Materials
- Batts Insulation, Unknown
- Foundation: Raised, Slab
- Roof: Metal
Condition
- New construction: No
- Year built: 1979
Utilities & green energy
- Sewer: Aerobic Septic
- Water: Public
Green energy
- Energy efficient items: Thermostat
Community & HOA
Community
- Features: Subdivision Tennis Court
- Subdivision: Cape Carancahua
HOA
- Has HOA: Yes
- Amenities included: Boat Ramp, Controlled Access, Park, Party Room, Picnic Area, Playground, Pool, Tennis Court(s)
- HOA fee: $600 annually
Location
- Region: Palacios
Financial & listing details
- Price per square foot: $234/sqft
- Tax assessed value: $215,420
- Annual tax amount: $3,789
- Date on market: 11/6/2026
- Listing terms: Cash,Conventional,FHA,VA Loan
- Ownership: Full Ownership
- Road surface type: Asphalt
Estimated market value
$149,600
$121,000 - $178,000
$960/mo
Price history
| Date | Event | Price |
|---|---|---|
| 11/6/2026 | Listed for sale | $225,000+80%$234/sqft |
Source:  HAR #40303802 Report a problem | ||
| 6/2/2015 | Listing removed | $125,000$130/sqft |
Source: RE/MAX Coastal Properties #771669 Report a problem | ||
| 4/13/2015 | Listed for sale | $125,000$130/sqft |
Source: RE/MAX Coastal Properties #771669 Report a problem | ||
Public tax history
| Year | Property taxes | Tax assessment |
|---|---|---|
| 2025 | $768 +10.2% | $134,260 +10% |
| 2024 | $697 +7.7% | $122,050 +10% |
| 2023 | $647 -41.6% | $110,950 +10% |
| 2022 | $1,108 -3.2% | $100,860 +10% |
| 2021 | $1,145 +17.1% | $91,690 +10% |
| 2020 | $978 | $83,350 -1% |
| 2019 | -- | $84,210 +0.5% |
| 2018 | -- | $83,790 +0.1% |
| 2017 | -- | $83,730 +2.8% |
| 2016 | -- | $81,420 -2.8% |
| 2015 | -- | $83,760 +0.8% |
| 2014 | -- | $83,060 +3.4% |
| 2012 | -- | $80,320 -0.9% |
| 2011 | -- | $81,090 -13.1% |
| 2010 | -- | $93,360 +3.3% |
| 2009 | -- | $90,420 +26.8% |
| 2008 | -- | $71,290 +13.1% |
| 2007 | -- | $63,020 |
Find assessor info on the county website
Monthly payment
Est. payment
Payment breakdown
Explore the cost of this home by adjusting the details. Changes won't be saved.Climate risks
Neighborhood: 77465
Nearby schools
Schools provided by the listing agent
- Elementary: Central Elementary School (Palacios)
- Middle: Palacios Junior Senior High School
- High: Palacios Junior Senior High School
Source: HAR. This data may not be complete. We recommend contacting the local school district to confirm school assignments for this home.
Similar homes
- $189,9002 bd2 ba1.1k sqft21 Mollnar Dr, Palacios, TX 77465Active

 MLS ID #618531, Dallas Franklin, RE/MAX Land & Homes on the Bay. Central Texas MLS
- $235,0002 bd2 ba1.2k sqft1495 W Bayshore Dr, Palacios, TX 77465For Sale
 MLS ID #60121427, Justin Guyer, RE/MAX Professionals. HAR
- $255,0003 bd2 ba1.3k sqft497 Arrowhead Dr, Palacios, TX 77465For Sale
 MLS ID #56443403, Anna Davant, RE/MAX Pointe. HAR
- $199,5003 bd1 ba912 sqft654 Calumet Dr, Palacios, TX 77465For Sale
 MLS ID #31164890, Annette Alonzo, RE/MAX Land & Homes on the Bay. HAR
- $225,0002 bd1 ba988 sqft406 E Tres Palacios Ave, Palacios, TX 77465ActiveMLS ID #625121, Katherine Compton, Twin Rivers Real Estate. Central Texas MLS
- $225,0003 bd3 ba1.4k sqft8 Mesquite St E, Palacios, TX 77465ActiveMLS ID #598520, Jennifer Daniels, RE/MAX Land & Homes on the Bay. Central Texas MLS
- $230,0003 bd2 ba1.4k sqft78 Port St, Port Lavaca, TX 77979ActiveMLS ID #619508, Becky B Wied, Wied Realty. Central Texas MLS
- $139,9001 bd1 ba795 sqft428 Marlin Dr, Palacios, TX 77465ActiveMLS ID #623893, Kate Hawes, Manning Real Estate Group. Central Texas MLS
